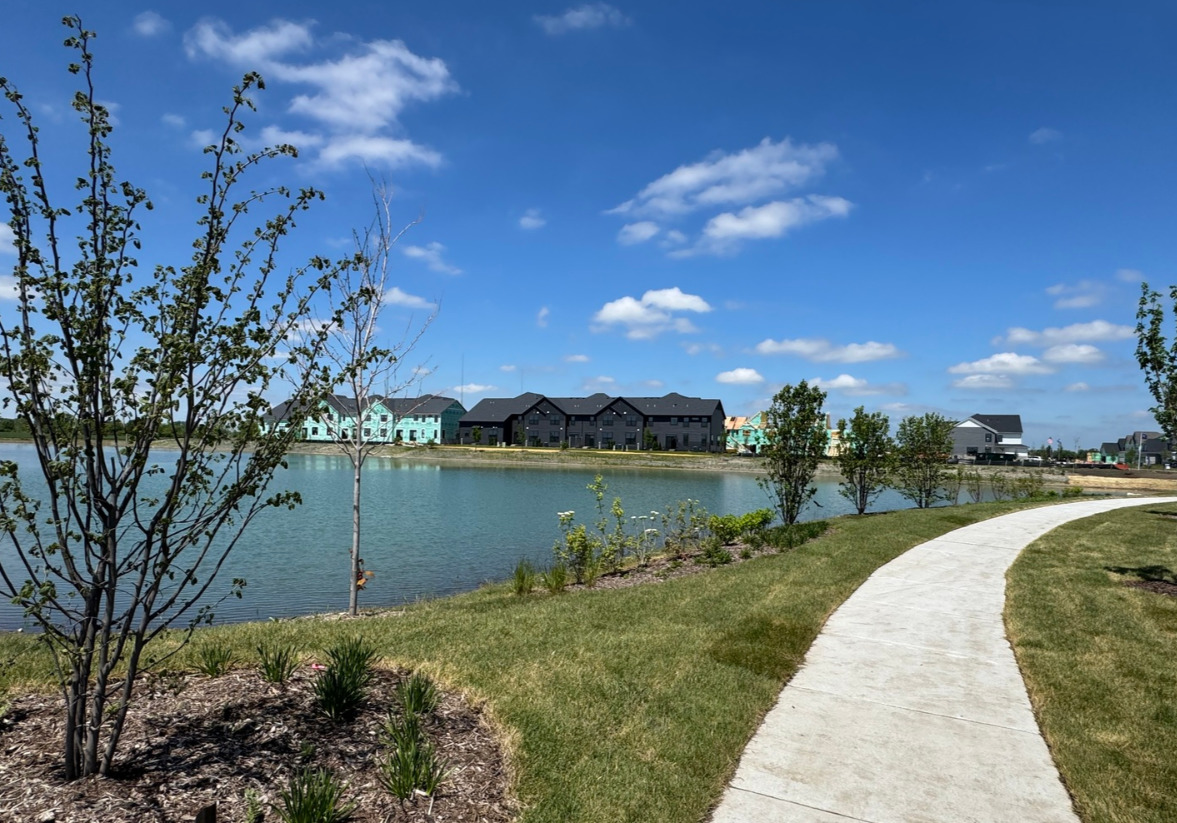
Property photo 1
Property photo 2
Property photo 3
Property photo 4
Property photo 5
3 Beds
3 Baths
1,781 sqft

$399,990

15443 W Amelia Circle, Lockport IL, 60441

Price per sqft$224.59
Built in2026
Property size1,781 sqft
Property typeTownhomes
Listed by Linda Little with Little Realty 630-334-0575

Overview

Active

Listed Jun 2, 2026

Updated 6h ago

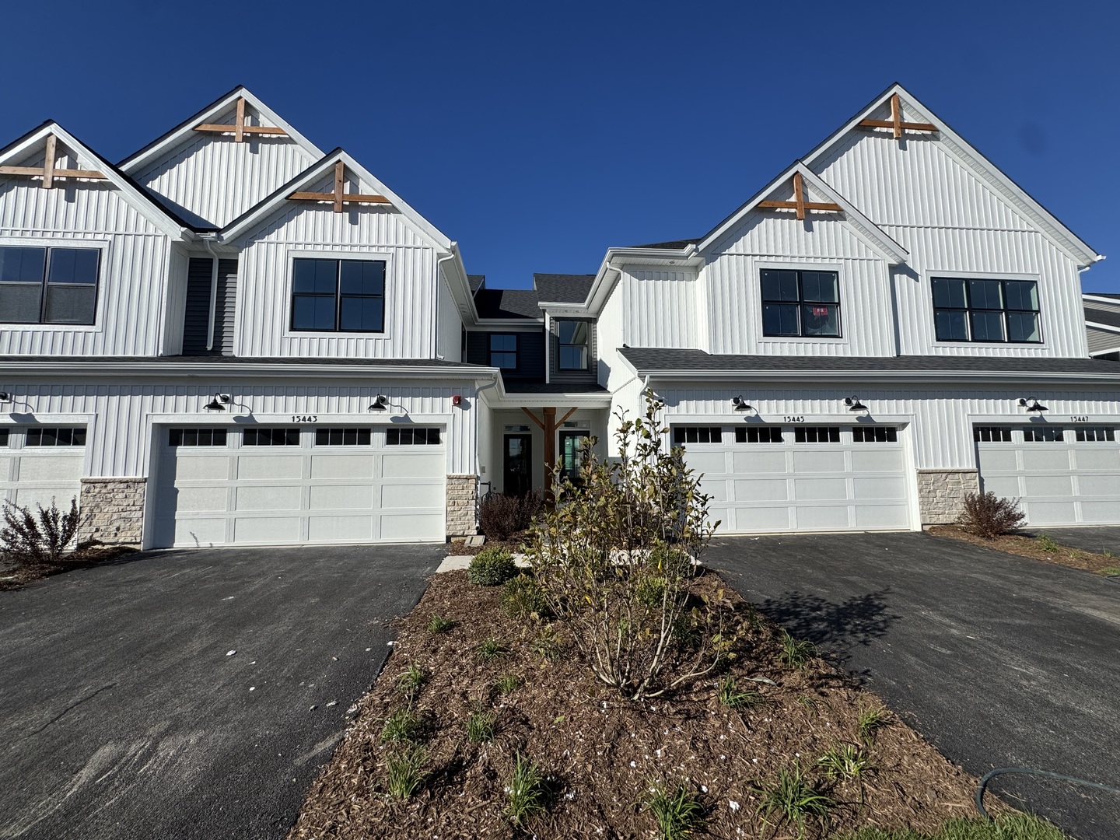
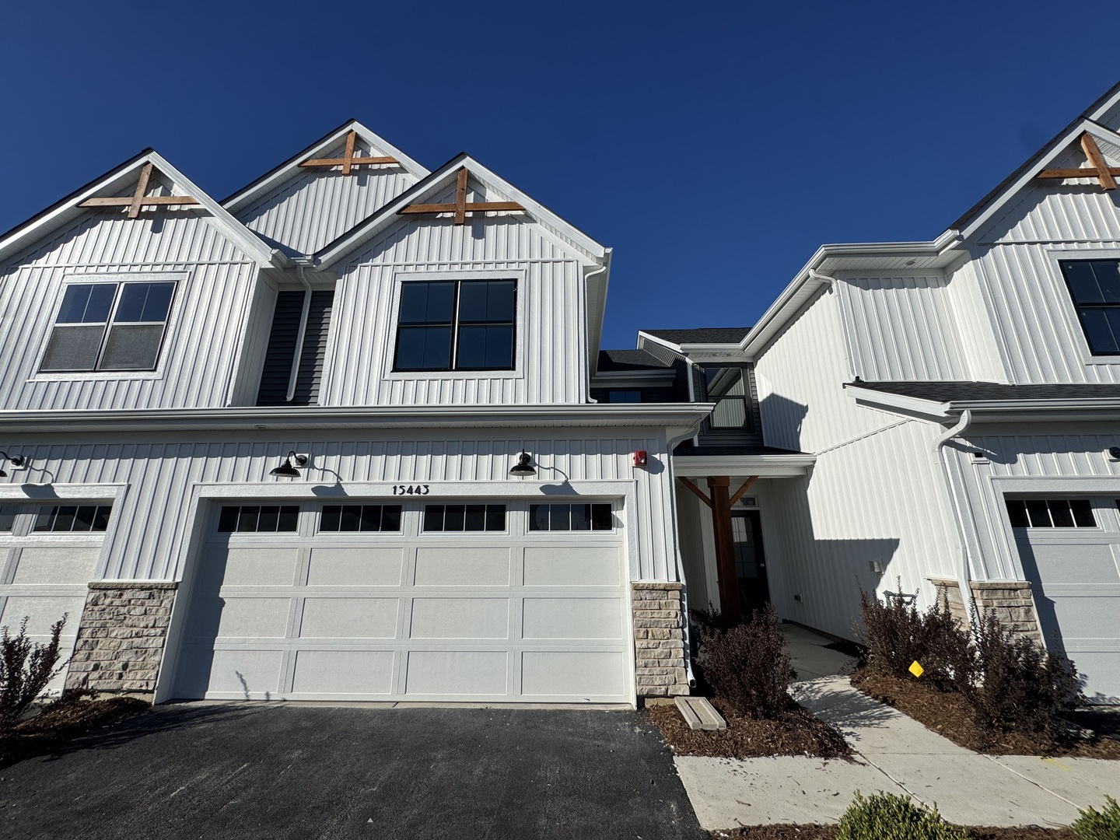
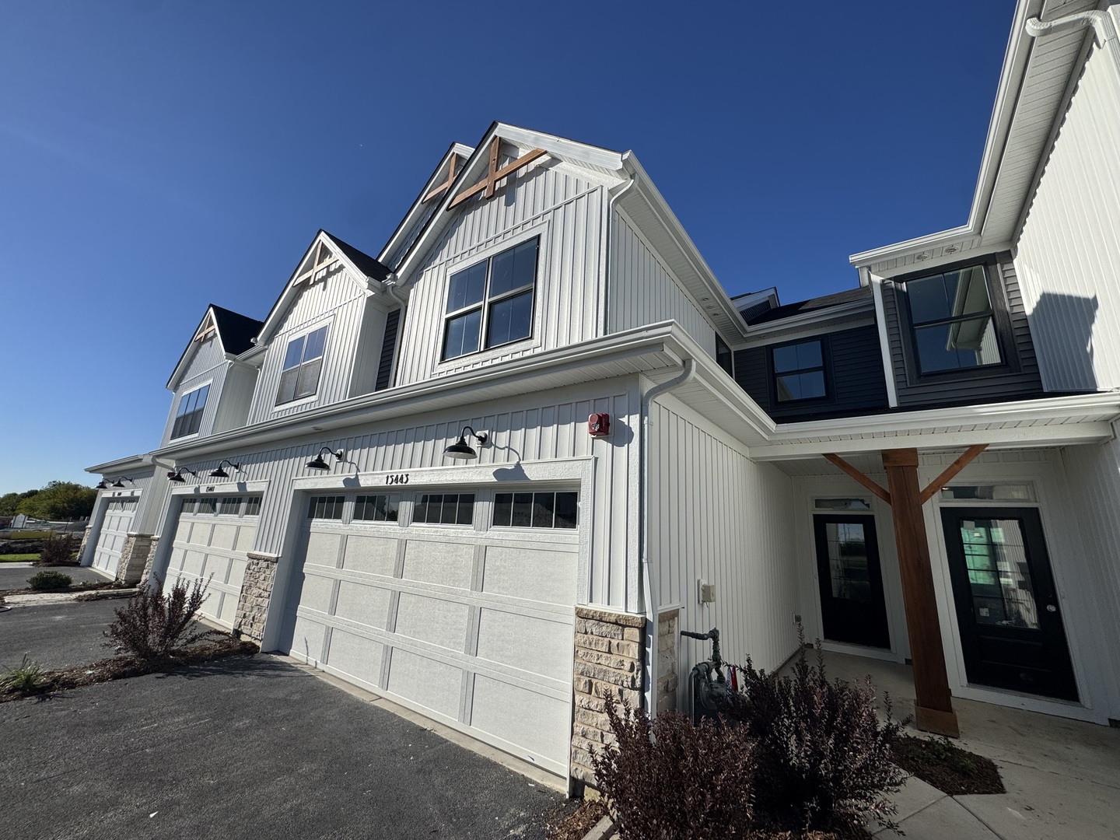
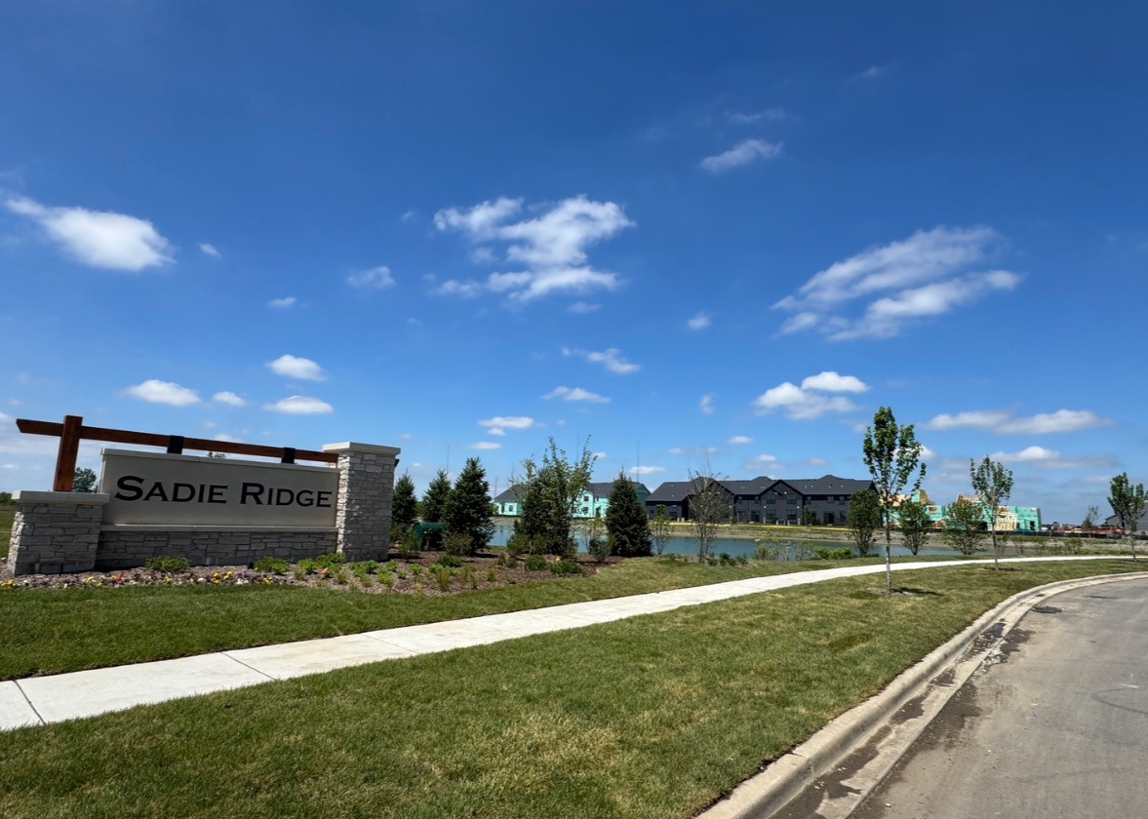
NEW CONSTRUCTION BRAEDEN | OCTOBER DELIVERY | SPECIAL 2-1 RATE BUYDOWN AVAILABLE Introducing The Townes at Sadie, Lockport's exciting new community offering thoughtfully designed townhomes, future neighborhood amenities, and an exceptional location. Welcome home to this stunning Urban Farmhouse-inspired townhome offering 1,781 square feet, 3 bedrooms, 2.5 bathrooms, and thoughtfully designed living spaces throughout. From the moment you arrive, you'll appreciate the home's striking curb appeal featuring a staggered private entryway, crisp white siding, black windows, and sophisticated dark gray accents that perfectly complement the modern farmhouse aesthetic. Step inside to an airy, open-concept main level designed for today's lifestyle. The spacious kitchen serves as the heart of the home, showcasing an oversized center island perfect for entertaining, beautiful 42-inch off-white cream/gray cabinetry with crown molding, soft-close doors and drawers, stainless steel hardware, and elegant quartz countertops. A sleek chrome pull-down faucet and large rectangular undermount stainless steel sink make everyday tasks effortless while maintaining a clean, contemporary look. The main floor is enhanced by beautiful luxury vinyl plank flooring throughout, creating warmth, durability, and seamless flow. The open staircase features Elite Mission stained railings with white painted spindles, creating a bright, welcoming atmosphere while opening up the entire first floor. Additional highlights include a convenient first-floor powder room, a tucked-away 2-car garage entry, and an expansive storage area beneath the staircase. Built with efficiency in mind, this home includes a tankless water heater and a high-efficiency furnace, providing comfort and energy savings year-round. Head upstairs via the impressive 42-inch-wide staircase, finished with plush carpeting that continues throughout the entire second level. The spacious primary suite offers a private retreat complete with a large walk-in closet and luxurious ensuite bath featuring a double-bowl vanity and a beautifully tiled walk-in shower. Two additional generously sized bedrooms provide flexibility for family, guests, or a home office. The conveniently located second-floor laundry room offers abundant space and durable ceramic tile flooring. The secondary full bathroom also features ceramic tile flooring, a deep soaking tub with fiberglass surround, and built-in shelving for shampoo, conditioner, and bath essentials. With its stylish finishes, modern farmhouse curb appeal, abundant storage, energy-efficient features, and thoughtfully designed floor plan, this exceptional townhome delivers the perfect blend of comfort, functionality, and contemporary living. Don't miss your opportunity to make this beautiful home yours! Broker must be present at clients first visit to any M/I Homes community. Lot 22.03

$2,661/mo

Est. mortgage payment based on a $399,990 home price.

All estimates are provided by Luxury Presence for informational purposes only. Actual amounts may vary.

Additional information

MLS® ID
12665552

Interior Features

Bedrooms
3
Bathrooms
3
Cooling
Yes
Heating
Yes
Basement
No

Other Property Details

Association Fee Frequency
Monthly
Garage
Yes
Pets Allowed
Yes
New Construction
Yes
MLS provider logo

Listed by Linda Little with Little Realty 630-334-0575

The data relating to real estate for sale on this website comes in part from the Broker ReciprocitySM Program of Midwest Real Estate Data. Real estate listings held by brokerage firms other than Trevor Pauling are marked with the Broker ReciprocitySM logo or the Broker ReciprocitySM thumbnail logo (a little black house) and detailed information about them includes the name of the listing brokers.

Based on information submitted to the  MLS GRID for MRED 10/9/2026. All data is obtained from various sources and may not have been verified by broker or MLS GRID. Supplied Open House Information is subject to change without notice. All information should be independently reviewed and verified for accuracy. Properties may or may not be listed by the office/agent presenting the information. IDX information is provided exclusively for consumers’ personal non-commercial use, and may not be used for any purpose other than to identify prospective properties consumers may be interested in purchasing. Data is deemed reliable but is not guaranteed by MTP or MRED. The use of the MRED Data may be subject to an end-user license agreement prescribed by the Member Participant’s applicable MLS if any and as amended from time to time. Properties displayed may be listed or sold by various participants in the MLS. Properties displayed may be listed or sold by various participants in the MLS.

©2026 Listings Courtesy of MRED as distributed by MLS GRID. All rights reserved.

Data is refreshed every 3 hours. Listing last updated 7:37 PM UTC on 10/9/2026. 

DMCA Notice


Powered by Luxury Presence

