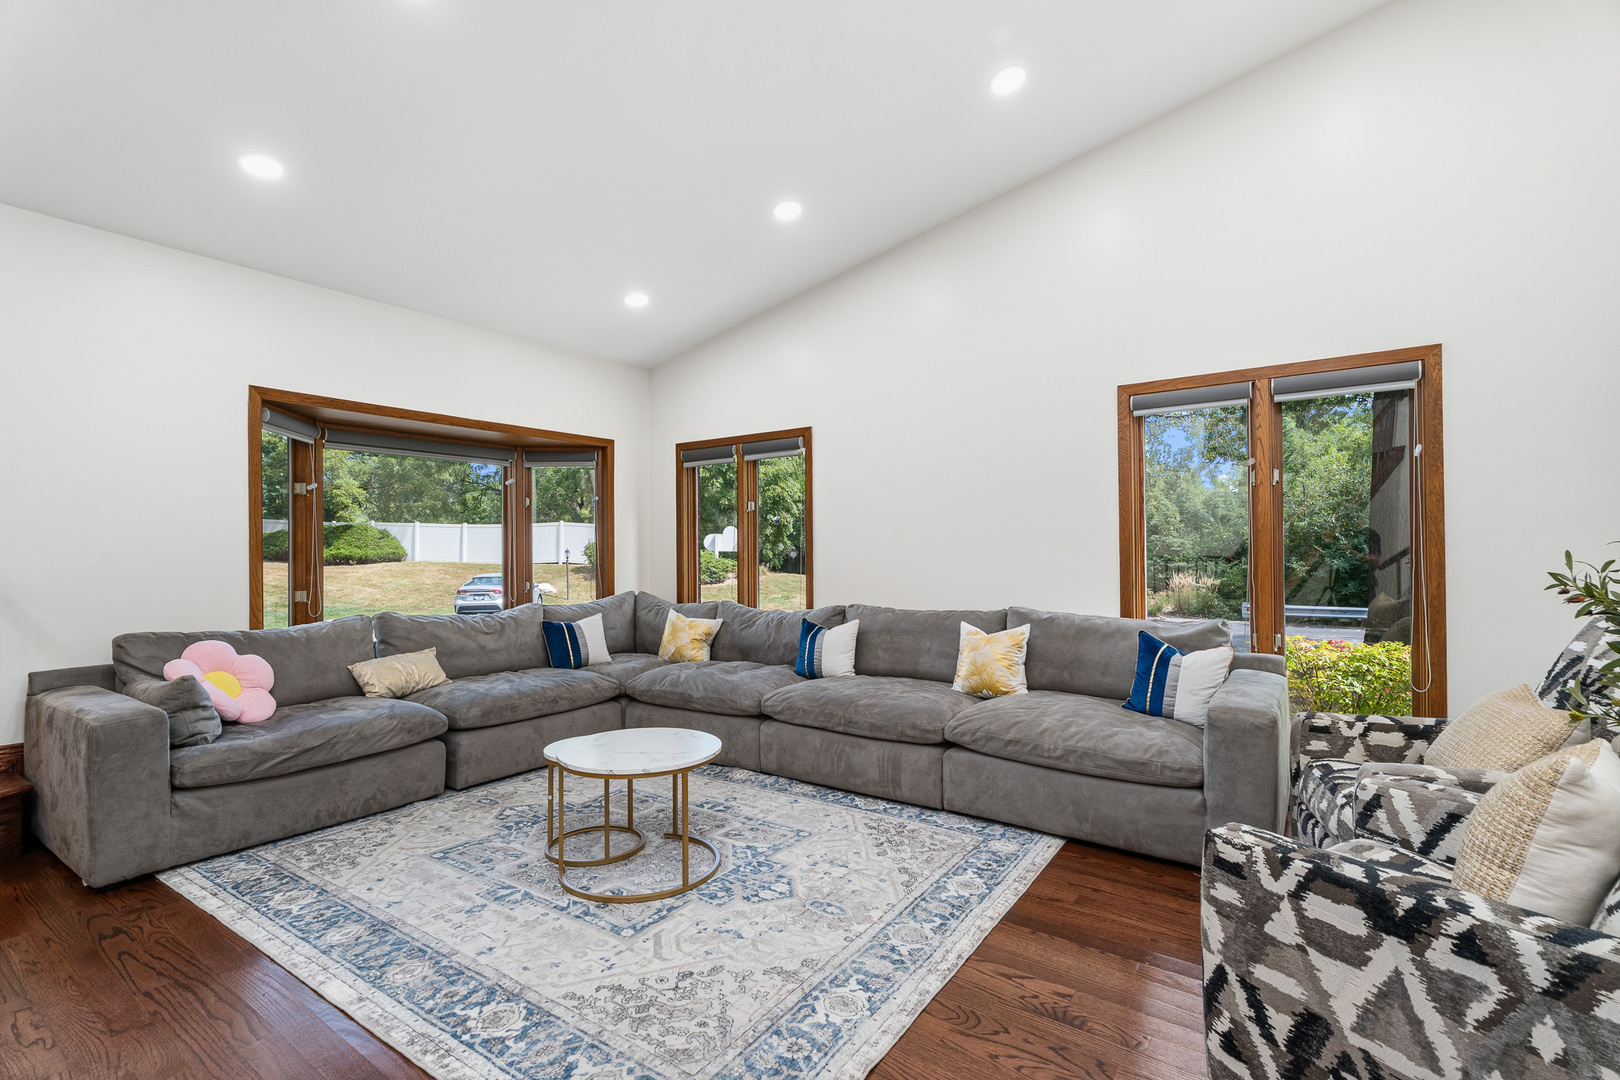
Property photo 1
Property photo 2
Property photo 3
Property photo 4
Property photo 5
3 Beds
3 Baths
1,850 sqft

$399,900

11760 S BROOKSIDE Drive, Palos Park IL, 60464

Price per sqft$216.16
Built in1986
Property size1,850 sqft
Property typeTownhomes
Listed by Kimberly Wirtz with Wirtz Real Estate Group Inc. 708-516-3050

Overview

Active

Price Change

Listed Sep 9, 2026

Updated 4 days ago

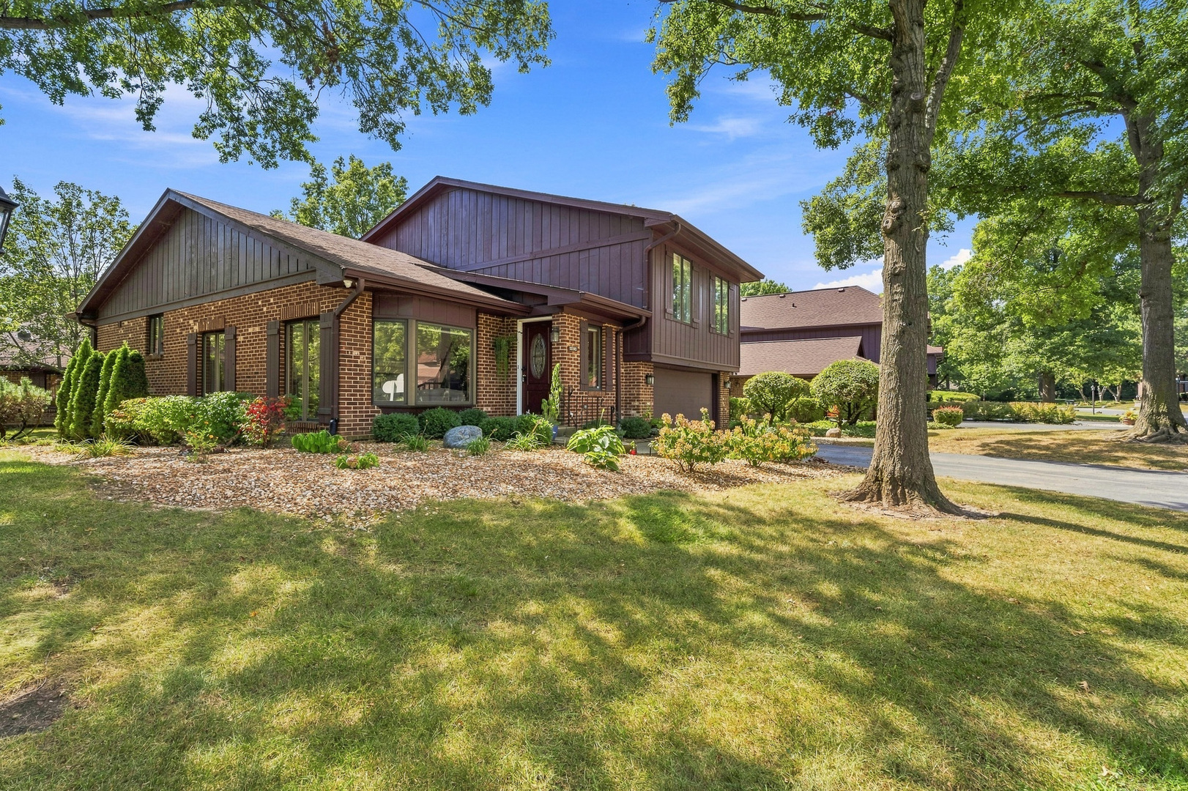
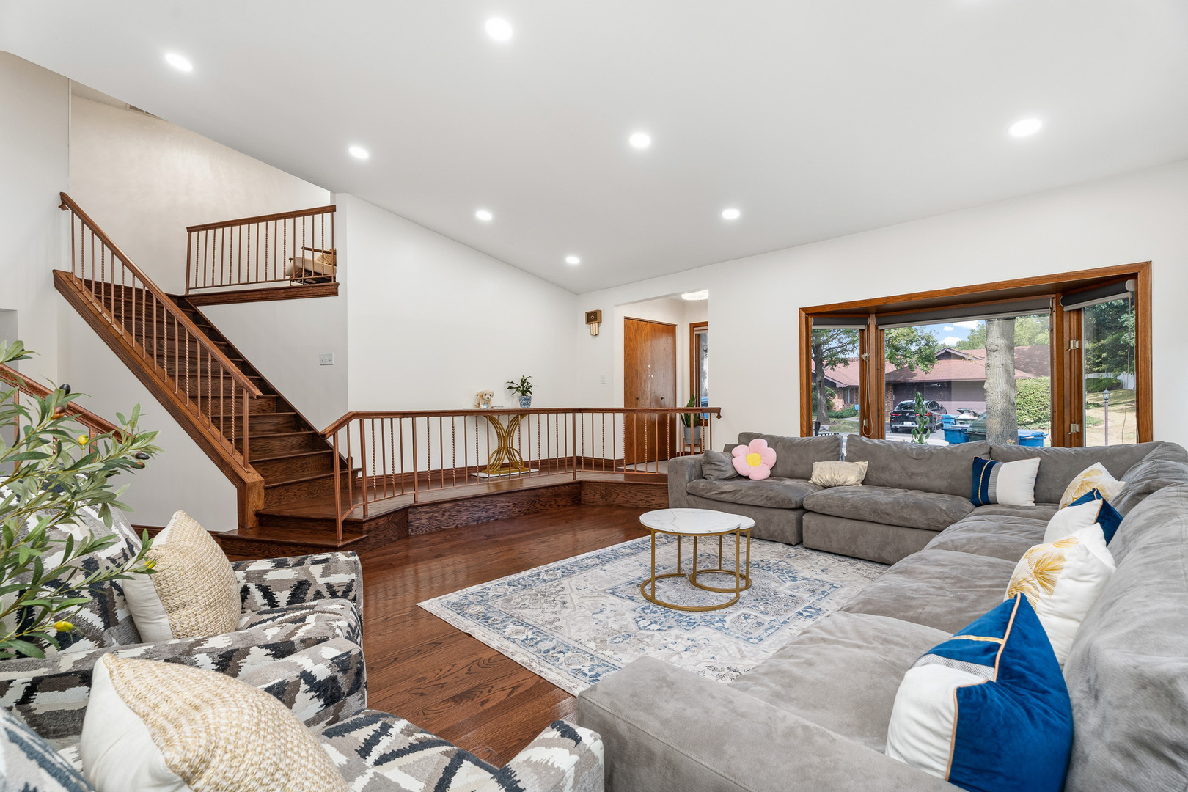
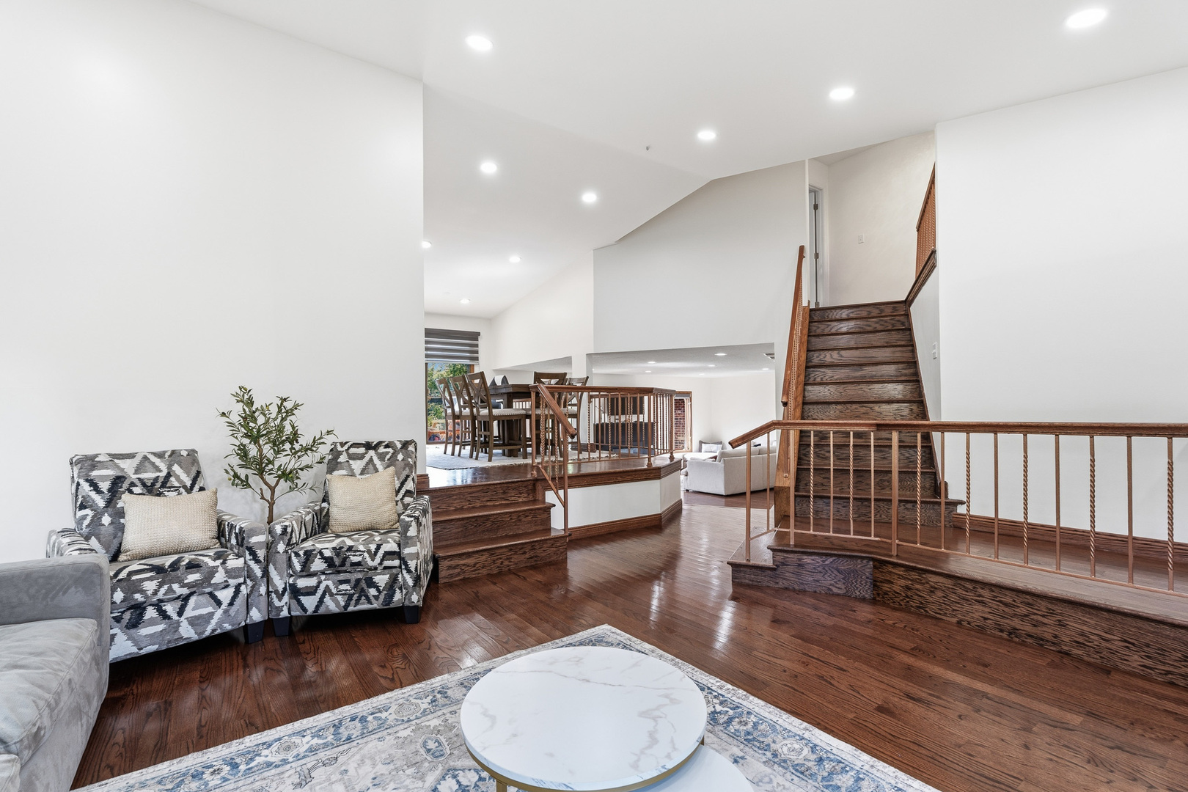
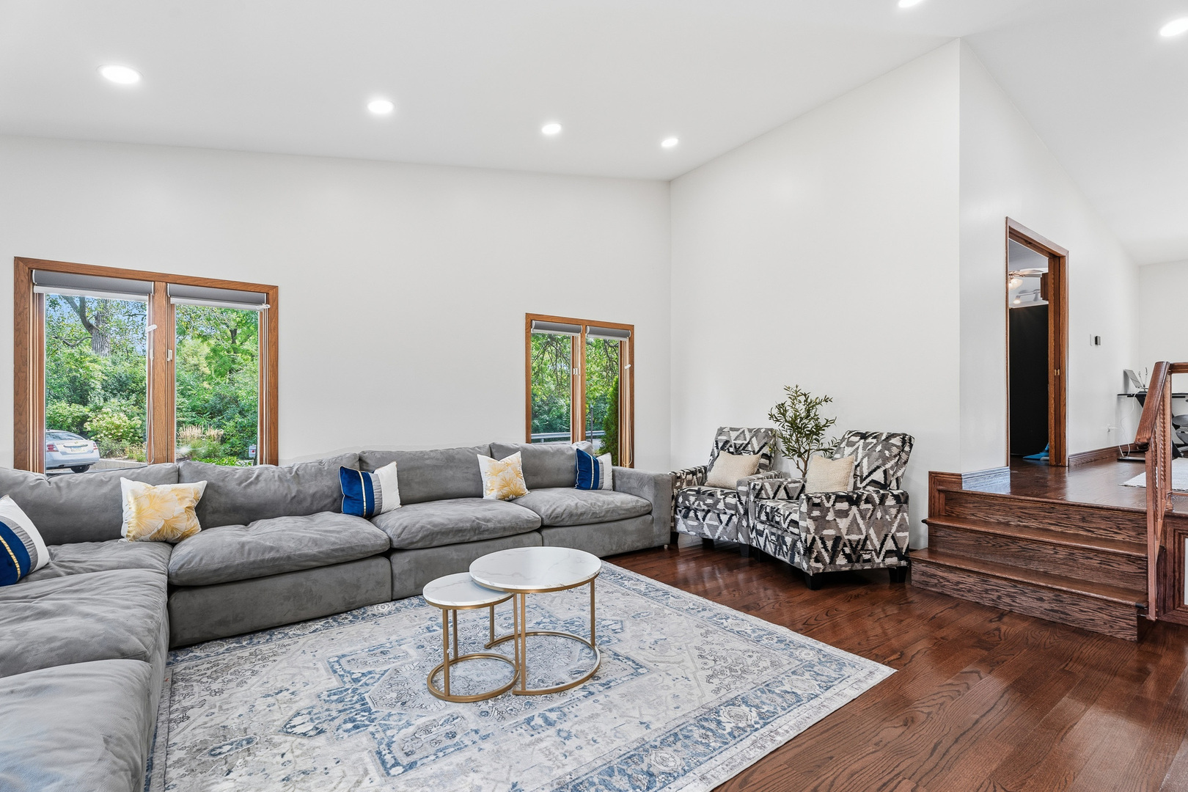
Experience refined luxury and effortless living in this stunning, beautifully updated end-unit townhome, perfectly positioned on a premier wooded lot offering exceptional privacy and serene views. Impeccably maintained and thoughtfully enhanced throughout, this spacious residence showcases an impressive open-concept design complemented by sophisticated finishes and abundant natural light. The dramatic vaulted living room is illuminated by an abundance of recessed lighting, while new hardwood flooring and custom window treatments flow throughout the main living spaces. At the heart of the home is a designer kitchen featuring gleaming quartz countertops, rich maple cabinetry, a custom tile backsplash, brand-new stainless steel appliances, and an oversized pantry closet. The elegant dining room, enhanced with recessed lighting, overlooks the inviting family room and opens directly to the deck-an idyllic setting for relaxing or entertaining while enjoying the tranquil wooded backdrop. The spacious family room is anchored by a cozy gas fireplace with a beautiful new custom surround, creating a warm yet sophisticated gathering space. An updated powder room with a crisp white quartz vanity completes the gathering space. Retreat to the luxurious primary suite featuring a generous sized walk-in closet with custom organizers and a beautifully renovated private bath appointed with a double white quartz vanity, private water closet, and oversized shower. Two additional bedrooms provide wonderful versatility, including a second bedroom with custom closet organizers, while the updated secondary full bath features another stylish quartz vanity. Additional highlights include three bedrooms, 21/2 beautifully appointed baths, fresh interior paint, brand-new carpeting, and an attached garage with a convenient electric vehicle charging station. Major 2026 improvements include new furnace, central air-conditioning system, water heater, stainless steel appliances, hardwood flooring, and carpeting, offering exceptional peace of mind and truly move-in-ready living. The association provides outstanding convenience with water, trash service, lawn maintenance, and snow removal included. Ideally located near premier shopping, dining, and everyday conveniences, this exceptional residence combines luxury, privacy, style, and maintenance-free living in one extraordinary offering.

$2,661/mo

Est. mortgage payment based on a $399,900 home price.

All estimates are provided by Luxury Presence for informational purposes only. Actual amounts may vary.

Additional information

MLS® ID
12750197

Interior Features

Bedrooms
3
Bathrooms
3
Fireplace
Yes
Cooling
Yes
Heating
Yes
Basement
Yes

Other Property Details

Taxes
$6,713
Tax Frequency
Annually
Association Fee Frequency
Monthly
Garage
Yes
Pets Allowed
Yes
MLS provider logo

Listed by Kimberly Wirtz with Wirtz Real Estate Group Inc. 708-516-3050

The data relating to real estate for sale on this website comes in part from the Broker ReciprocitySM Program of Midwest Real Estate Data. Real estate listings held by brokerage firms other than Trevor Pauling are marked with the Broker ReciprocitySM logo or the Broker ReciprocitySM thumbnail logo (a little black house) and detailed information about them includes the name of the listing brokers.

Based on information submitted to the  MLS GRID for MRED 10/6/2026. All data is obtained from various sources and may not have been verified by broker or MLS GRID. Supplied Open House Information is subject to change without notice. All information should be independently reviewed and verified for accuracy. Properties may or may not be listed by the office/agent presenting the information. IDX information is provided exclusively for consumers’ personal non-commercial use, and may not be used for any purpose other than to identify prospective properties consumers may be interested in purchasing. Data is deemed reliable but is not guaranteed by MTP or MRED. The use of the MRED Data may be subject to an end-user license agreement prescribed by the Member Participant’s applicable MLS if any and as amended from time to time. Properties displayed may be listed or sold by various participants in the MLS. Properties displayed may be listed or sold by various participants in the MLS.

©2026 Listings Courtesy of MRED as distributed by MLS GRID. All rights reserved.

Data is refreshed every 3 hours. Listing last updated 3:37 AM UTC on 10/6/2026. 

DMCA Notice


Powered by Luxury Presence

