Description
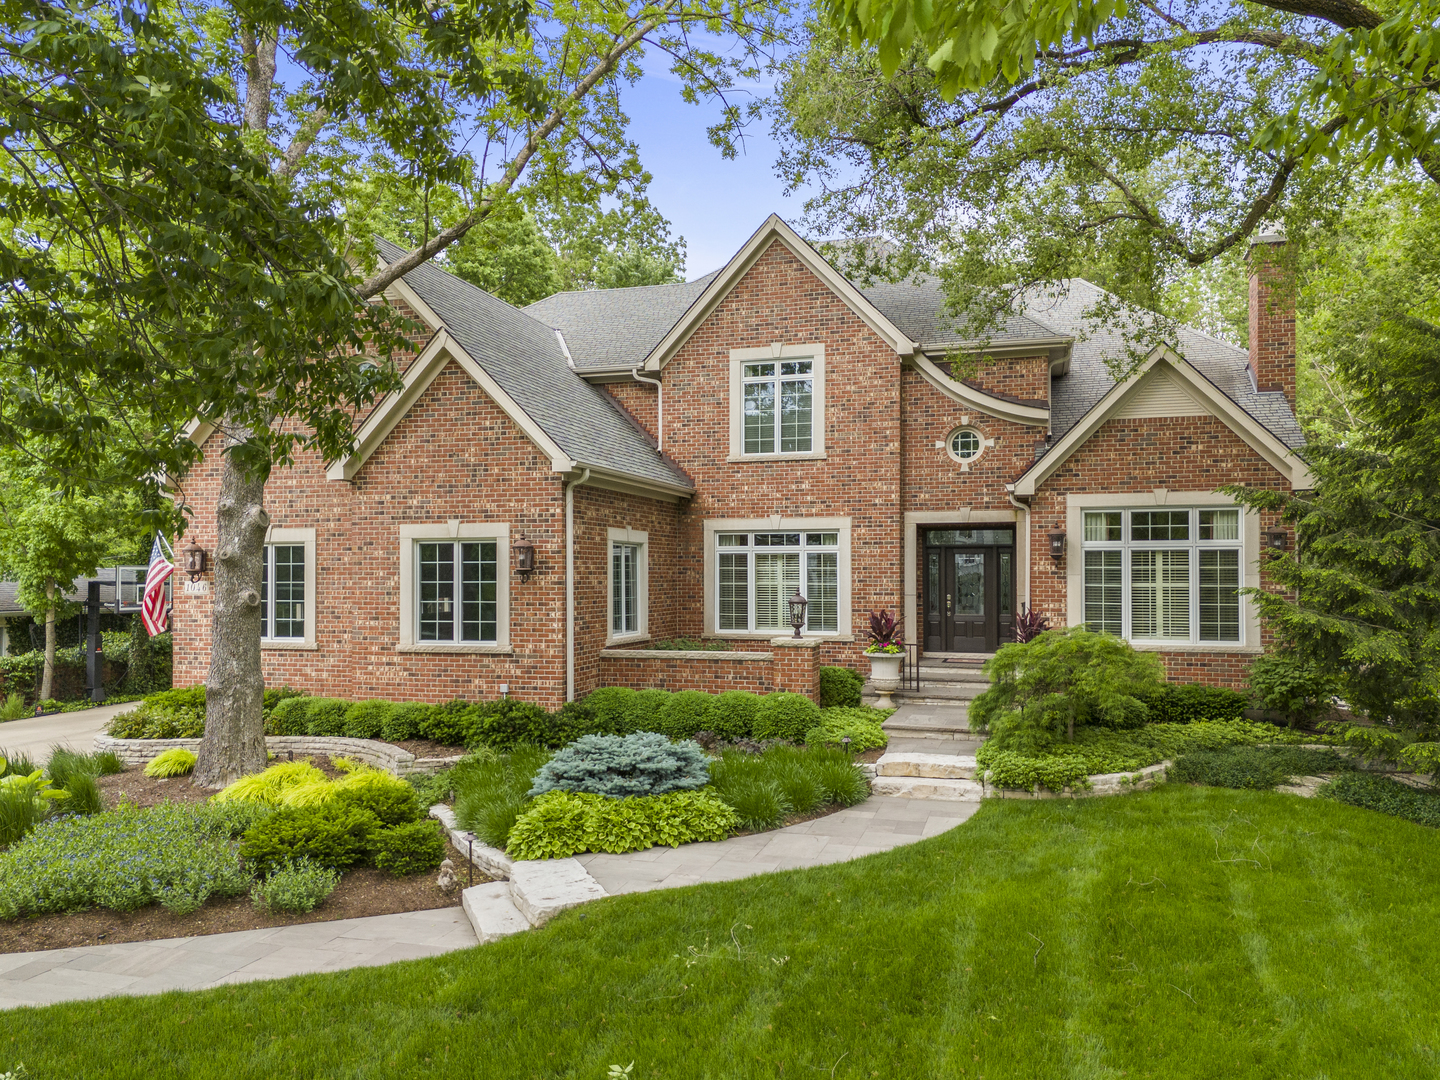
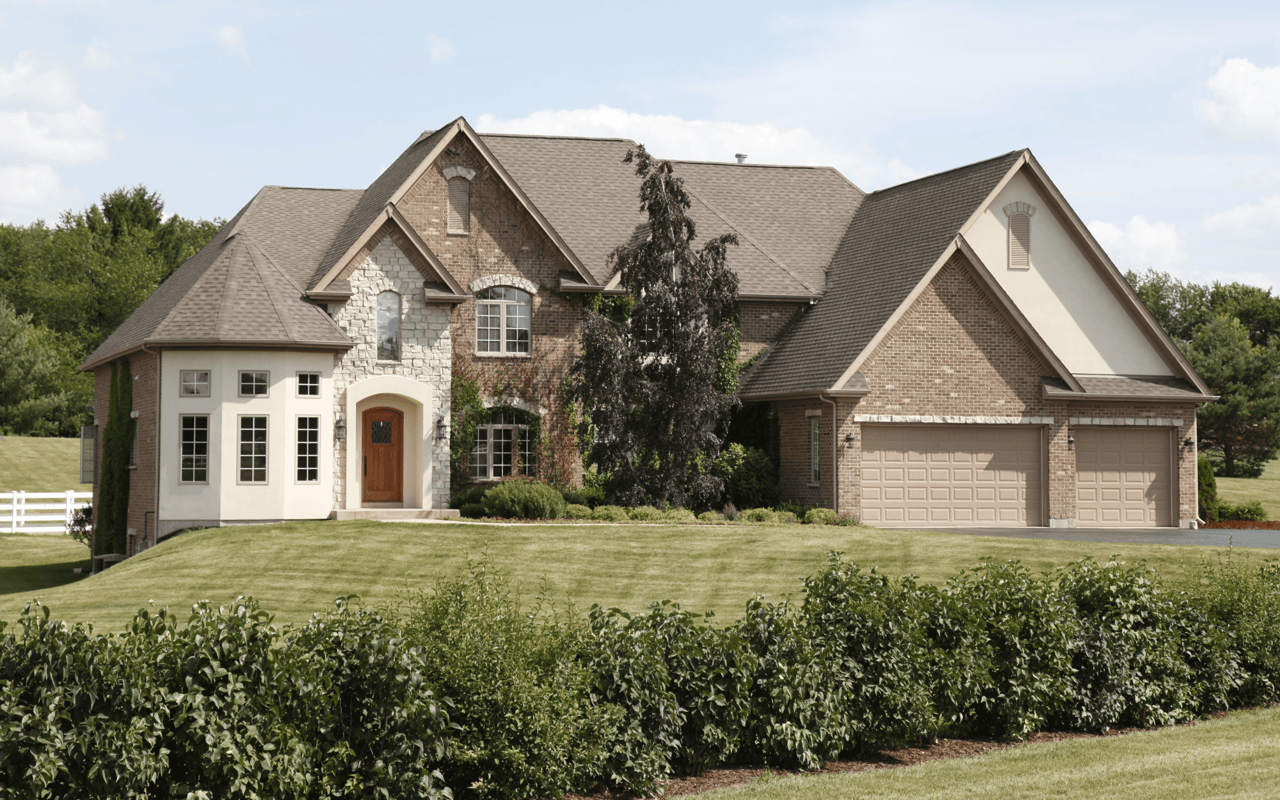
ONCE IN A LIFETIME OPPORTUNITY IN A MAGICAL LOCATION! The Best Kept Secret in Downtown Naperville. SYLVAN CIRCLE is one of the nicest locations in Naperville, a hidden enclave of magnificent homes close to downtown, the Riverwalk, D203 Schools and Metra. 1046 Sylvan Circle delivers Timeless architecture with understated warmth & elegance. The home is nestled on a gorgeous .5 acre parcel and the largest back yard the neighborhood has to offer with 100 x 200 lot dimensions the yard is ready for your POOL & SPORT COURT ideas. 4,500 Sq ft on first and second floor along with spacious 2,315 Sq ft sun-drenched finished basement with 5th bedroom and full bathroom. A magazine-worthy gourmet kitchen with gorgeous oversized island, bespoke cabinetry with thoughtful built-ins everywhere to conceal, walk-in pantry, Series 7 Viking 6-Burner w, Griddle & Double Oven Range, Separate Convection/Micro, Oven, Jenn-Air professional Grade Refrigeration, impressive lighting and marble backsplash is perfect for hosting unforgettable gatherings. Upstairs, discover a luxurious primary suite walk-in closet, and a marble spa bath featuring a gorgeous freestanding soaking tub, separate shower, and dual vanities. Three additional bedrooms, one with an ensuite, all with vaulted ceilings, ensure comfortable accommodations for everyone. Grand first floor office with french doors and dedicated are within the home provides additional privacy. Private Staircase in garage provides direct access to the basement living space, fantastic for related living! This is truly a private hideaway with low traffic and mature trees in the heart of Naperville and makes this home very special and desirable. The grounds have been meticulously cared for and are in perfect condition and offer a variety of desirable trees, shrubs and flowers. Hardscape - Bluestone Service Walk, Fire-pit w/ Gas line, Classic Brick Paver Patio - The landscaping is simply perfection! OVERSIZED 3 CAR GARAGE ALSO PROVIDES ACCESS TO BASEMENT. Steps away from Downtown Naperville, DuPage River Trail/Bike Path, Green Park and close to Casey's, Trader Joe's, Edwards Hospital, and so much more! Top Ranked District 203 Schools: Prairie Elementary, Washington Jr, & Naperville North High School. Welcome Home!