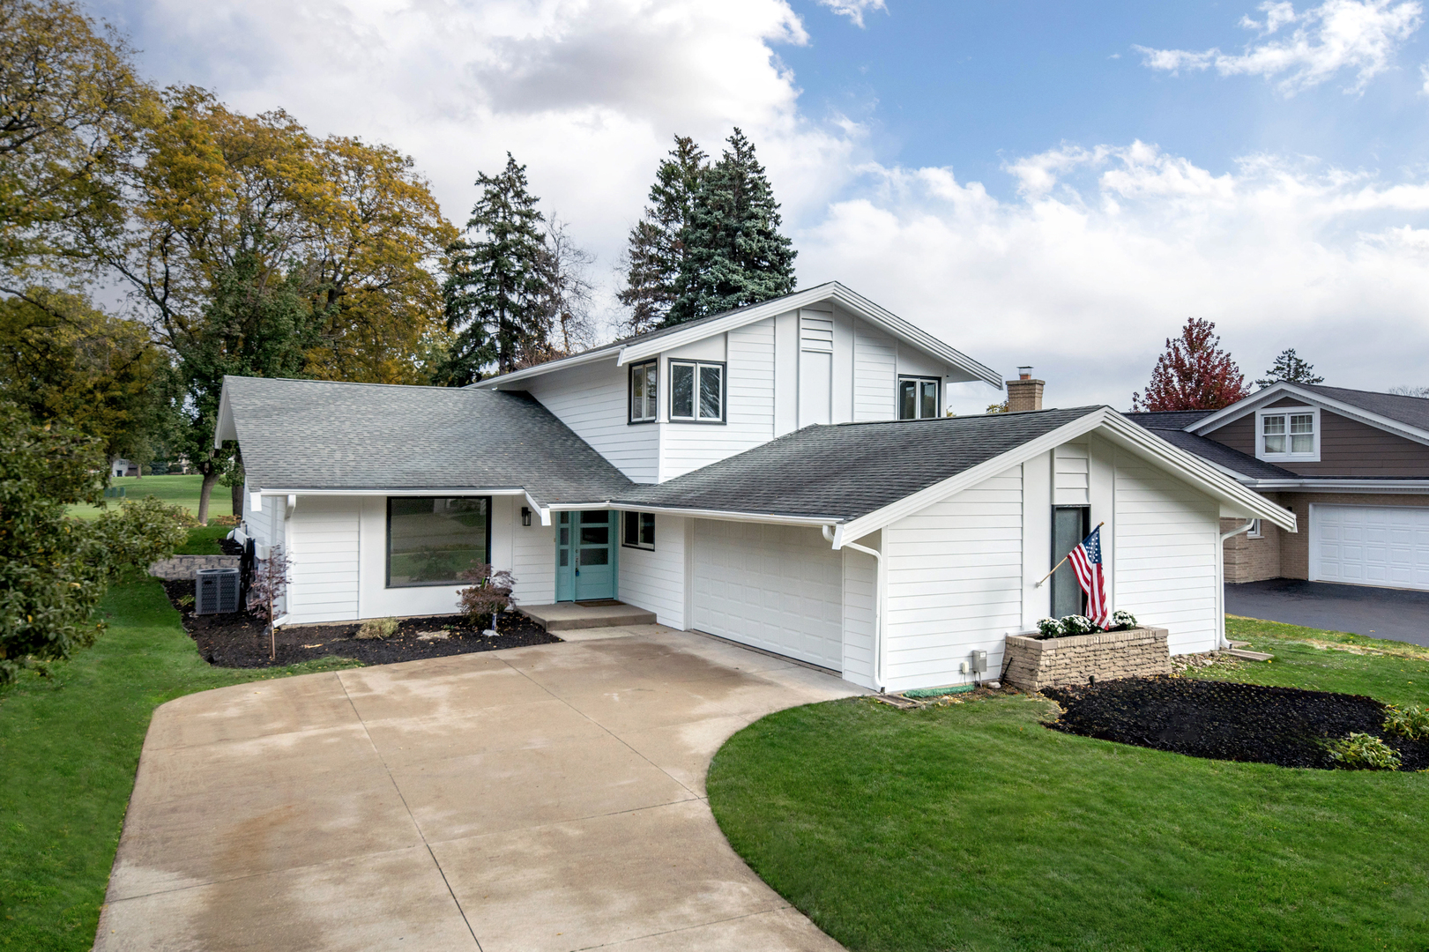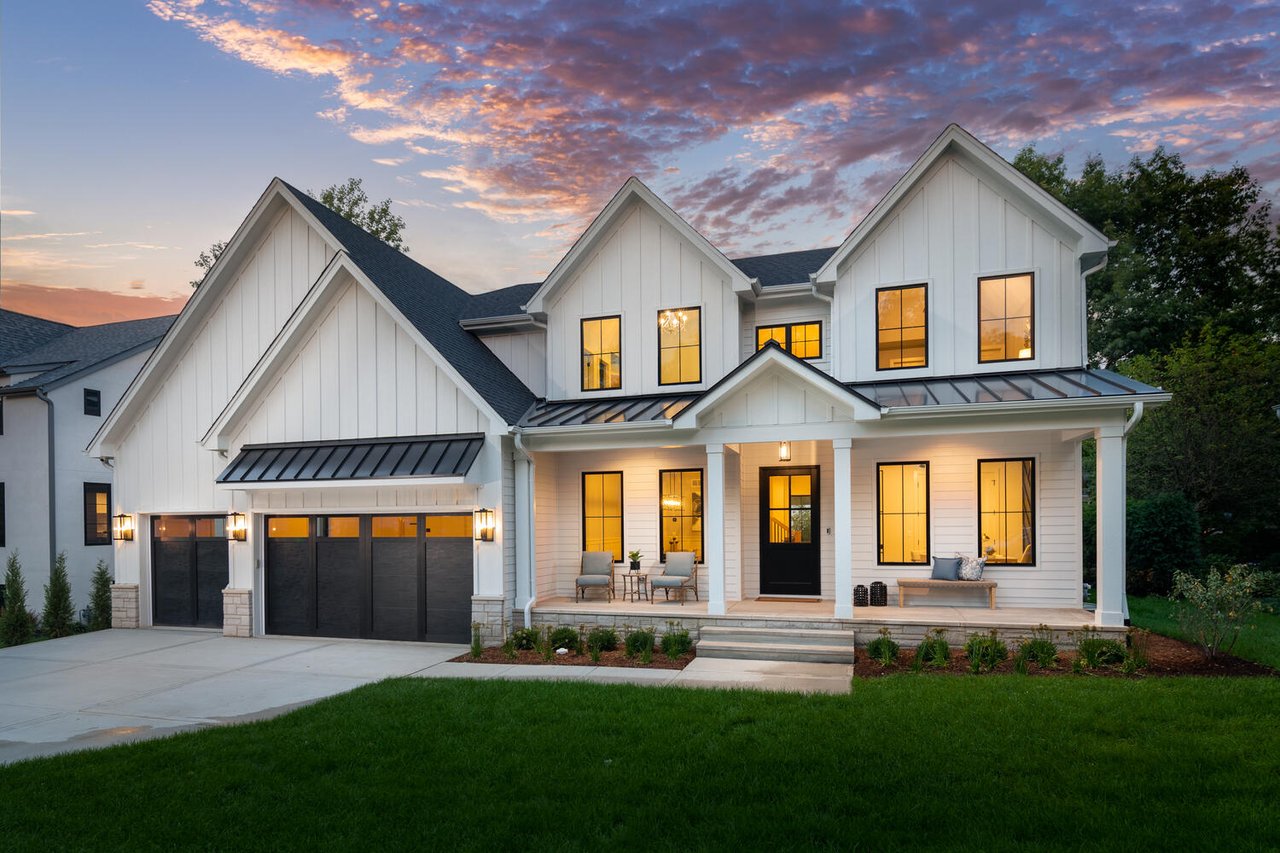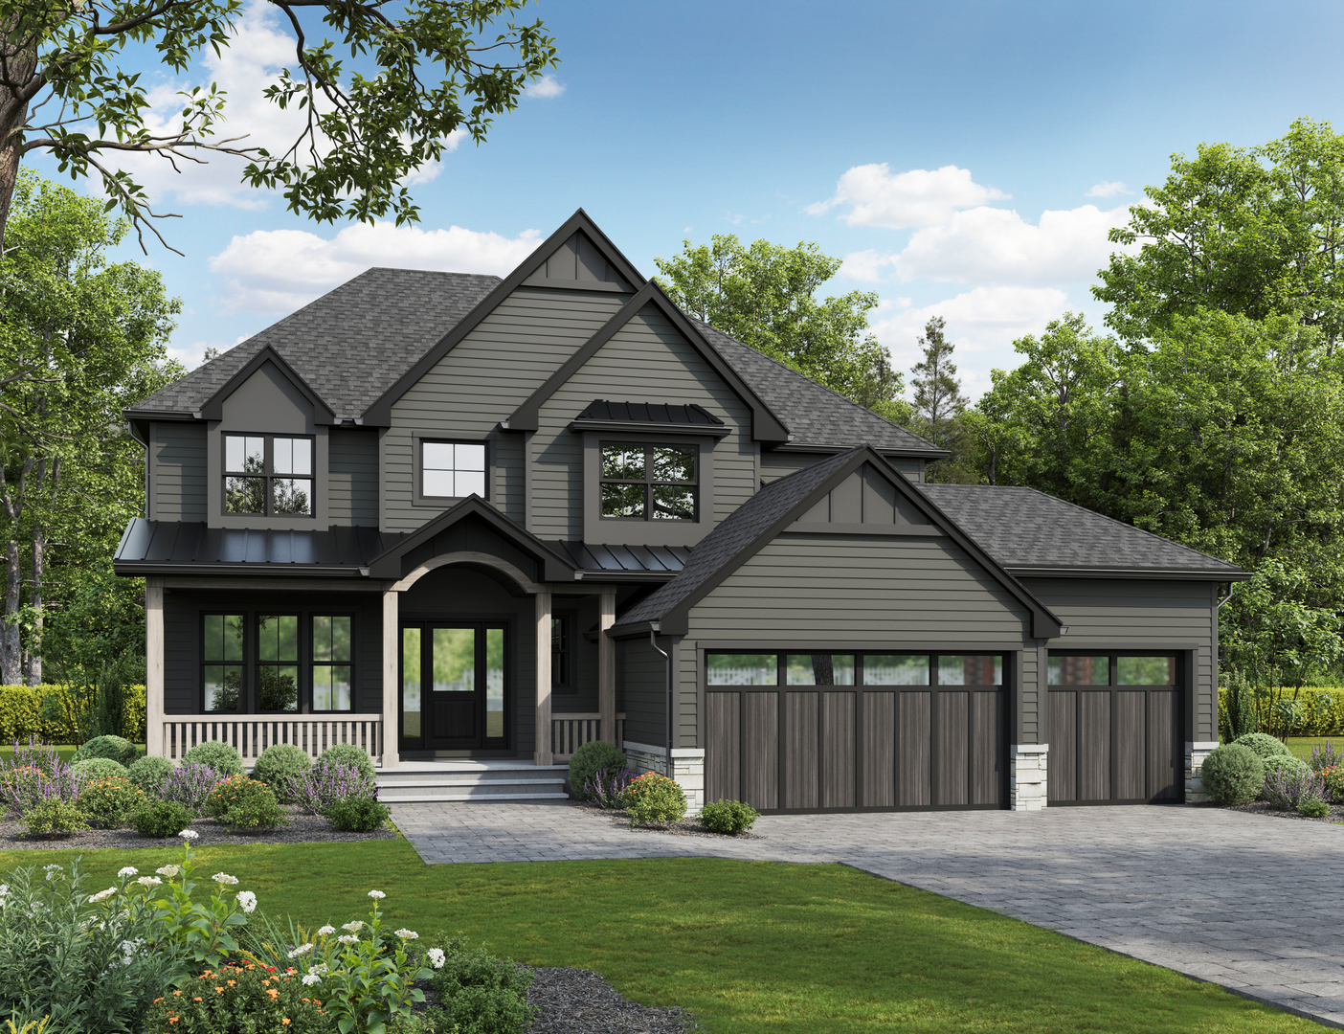
Two-story gray home with a covered porch, three-car garage, and landscaped front yard.
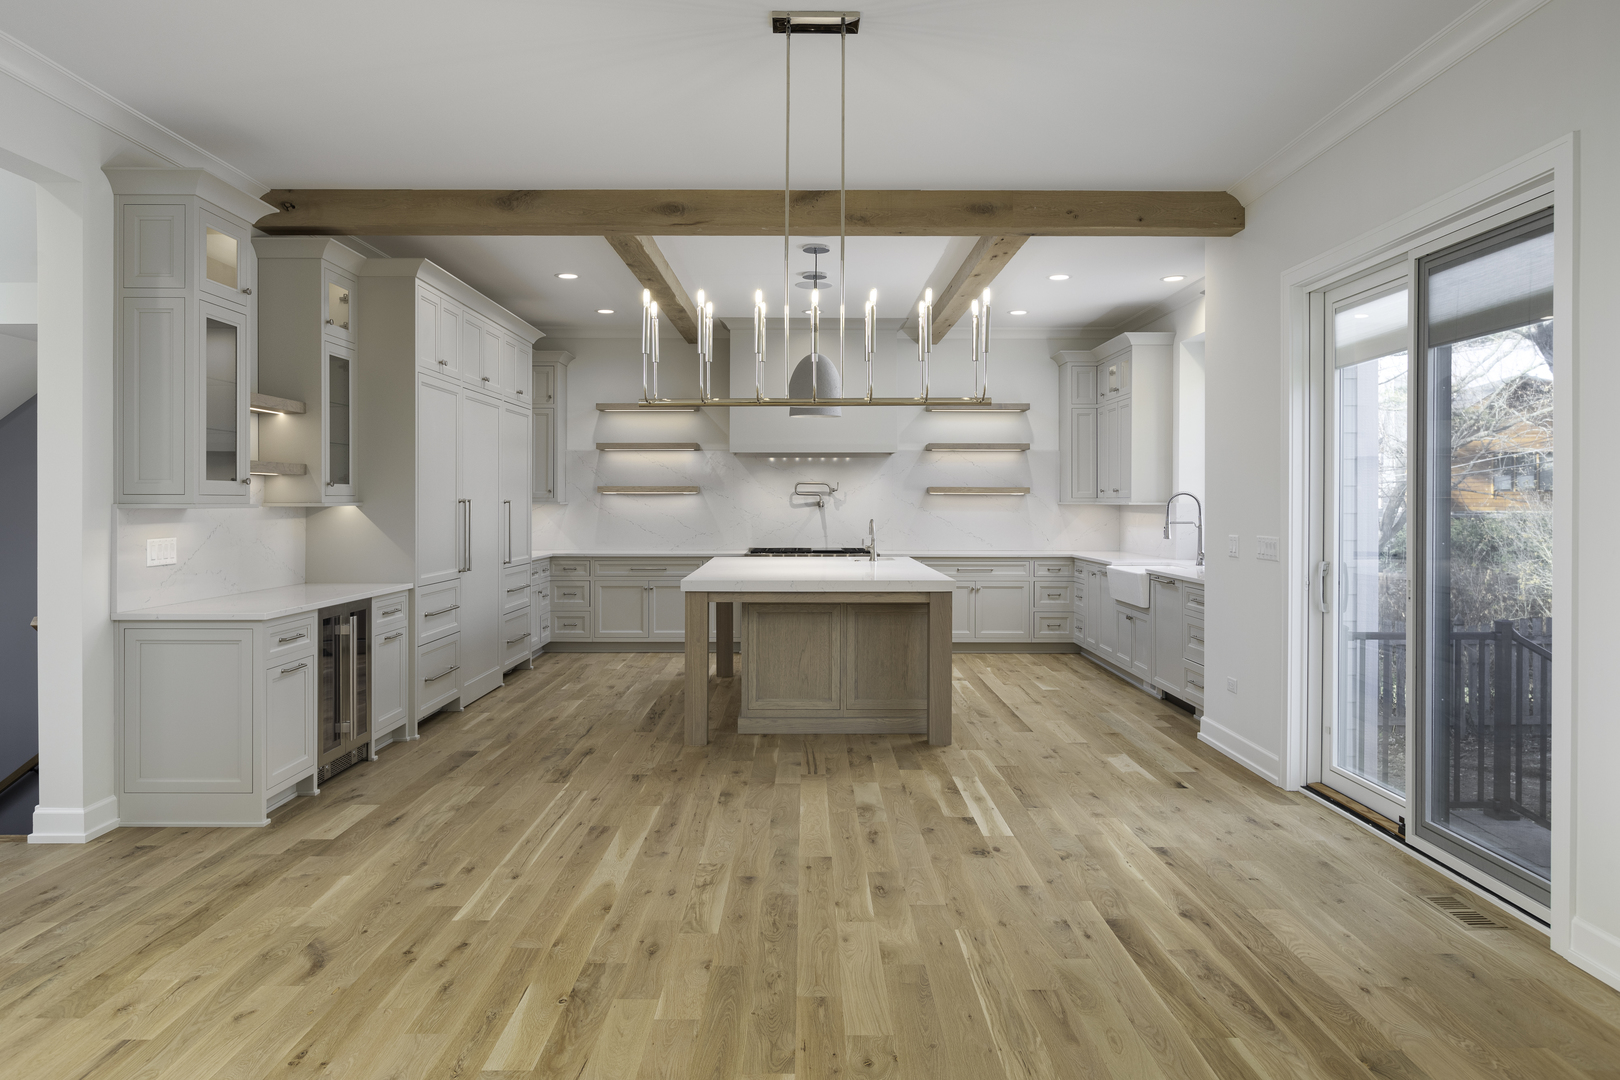
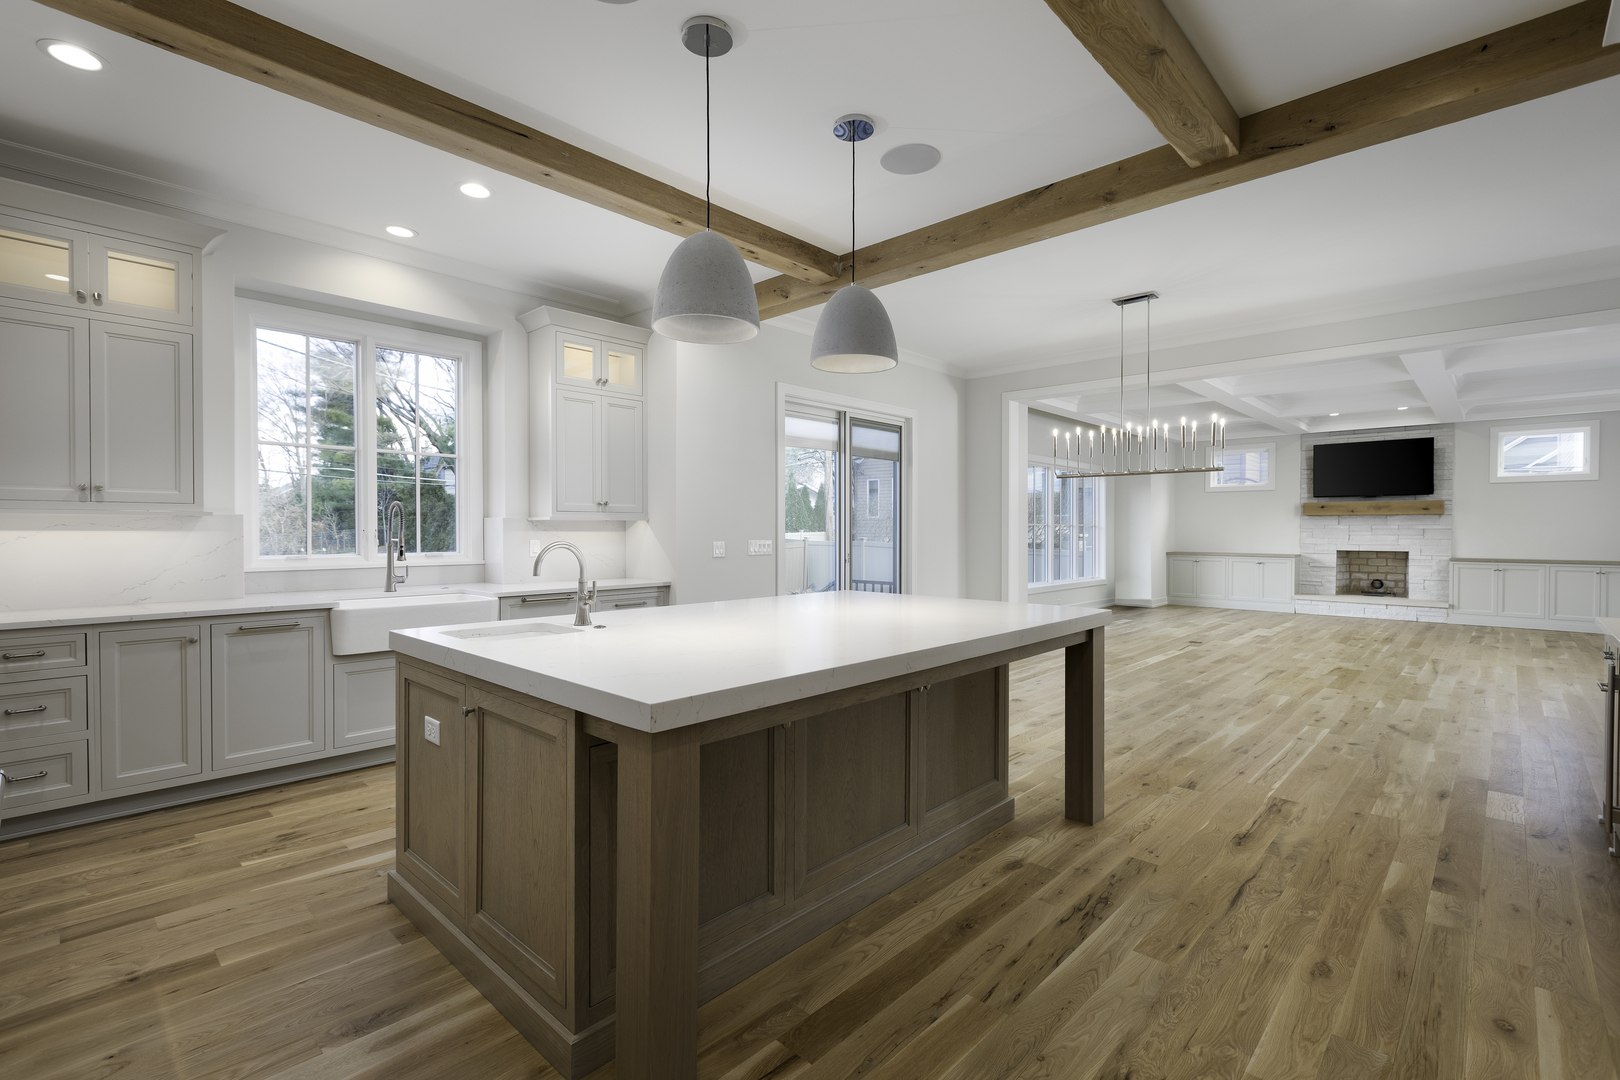
Bright kitchen with white cabinets, a wood-paneled island, exposed beams, and sliding glass doors.
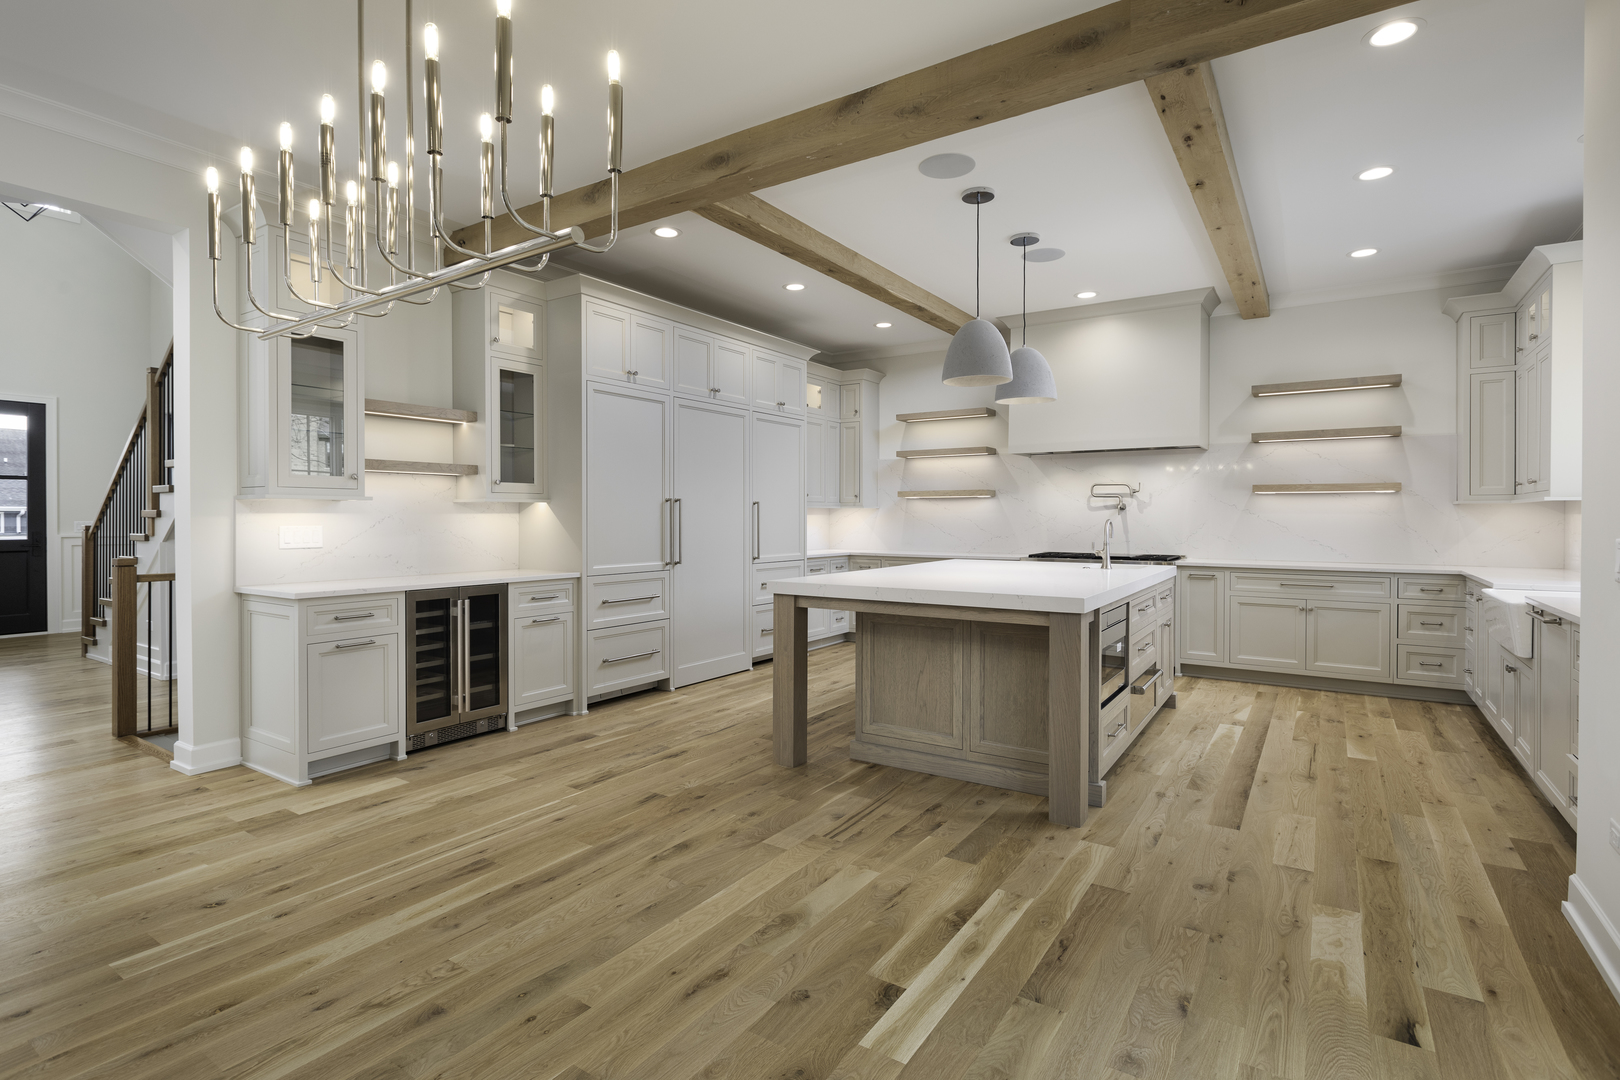
Bright kitchen with a large island, white cabinetry, exposed wood beams, and light hardwood floors.
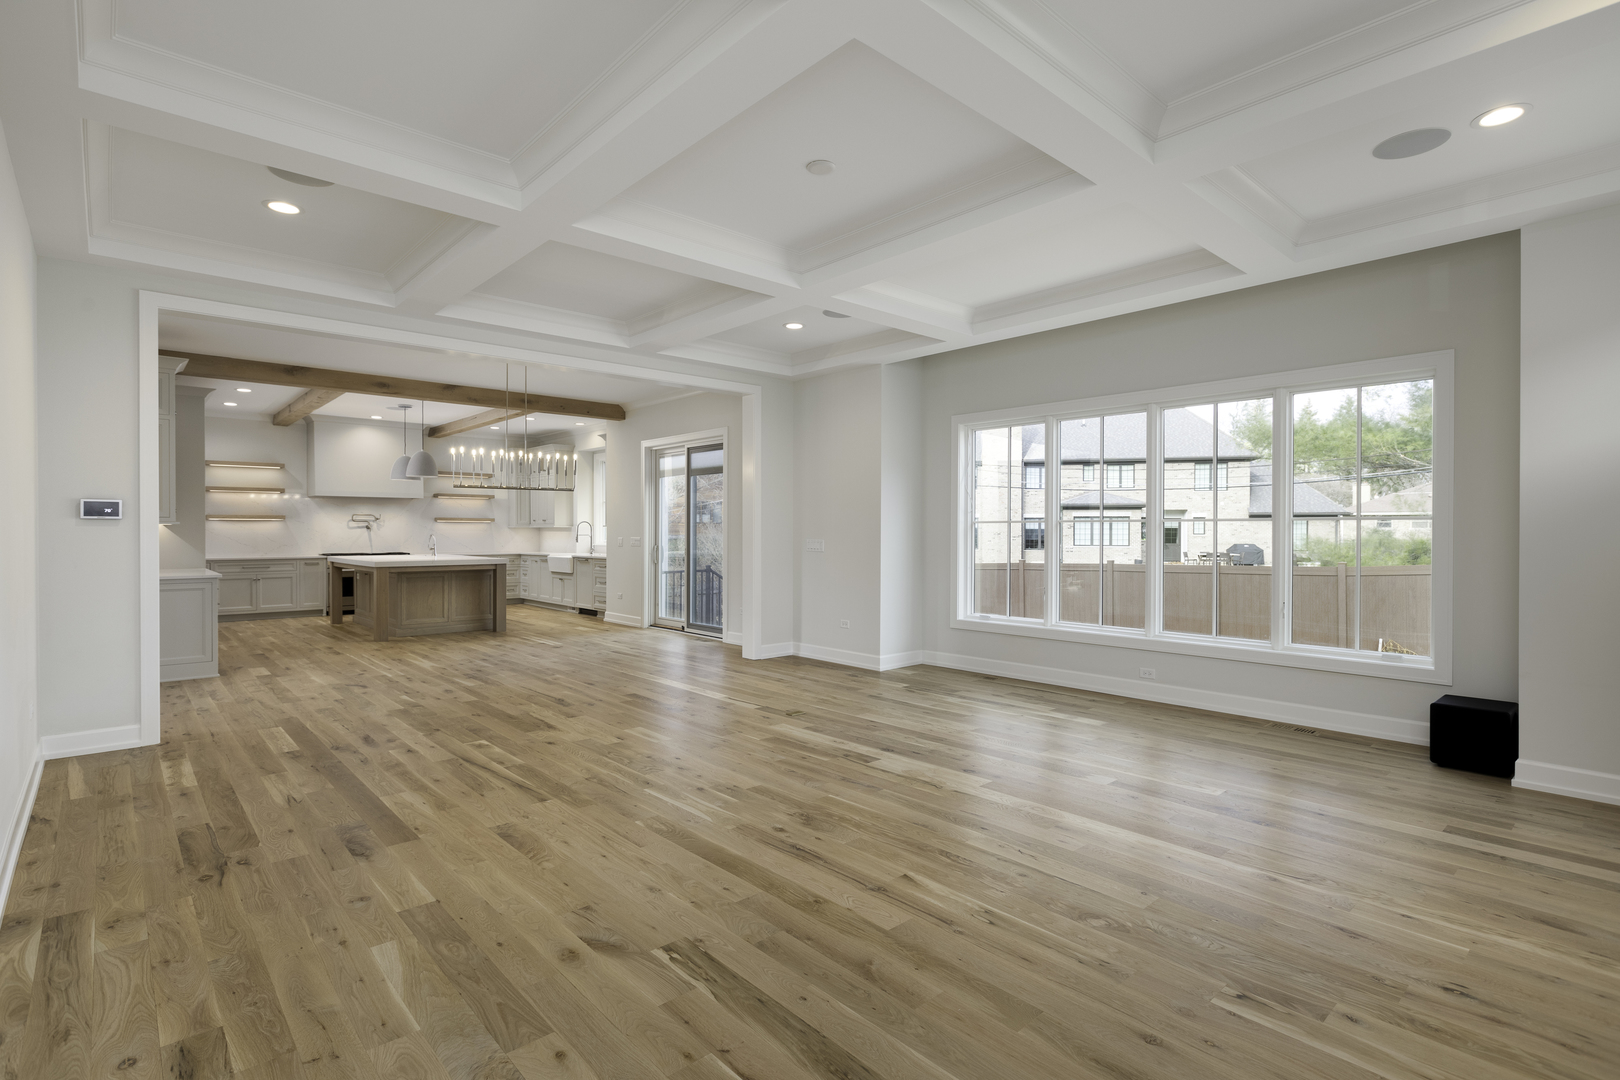
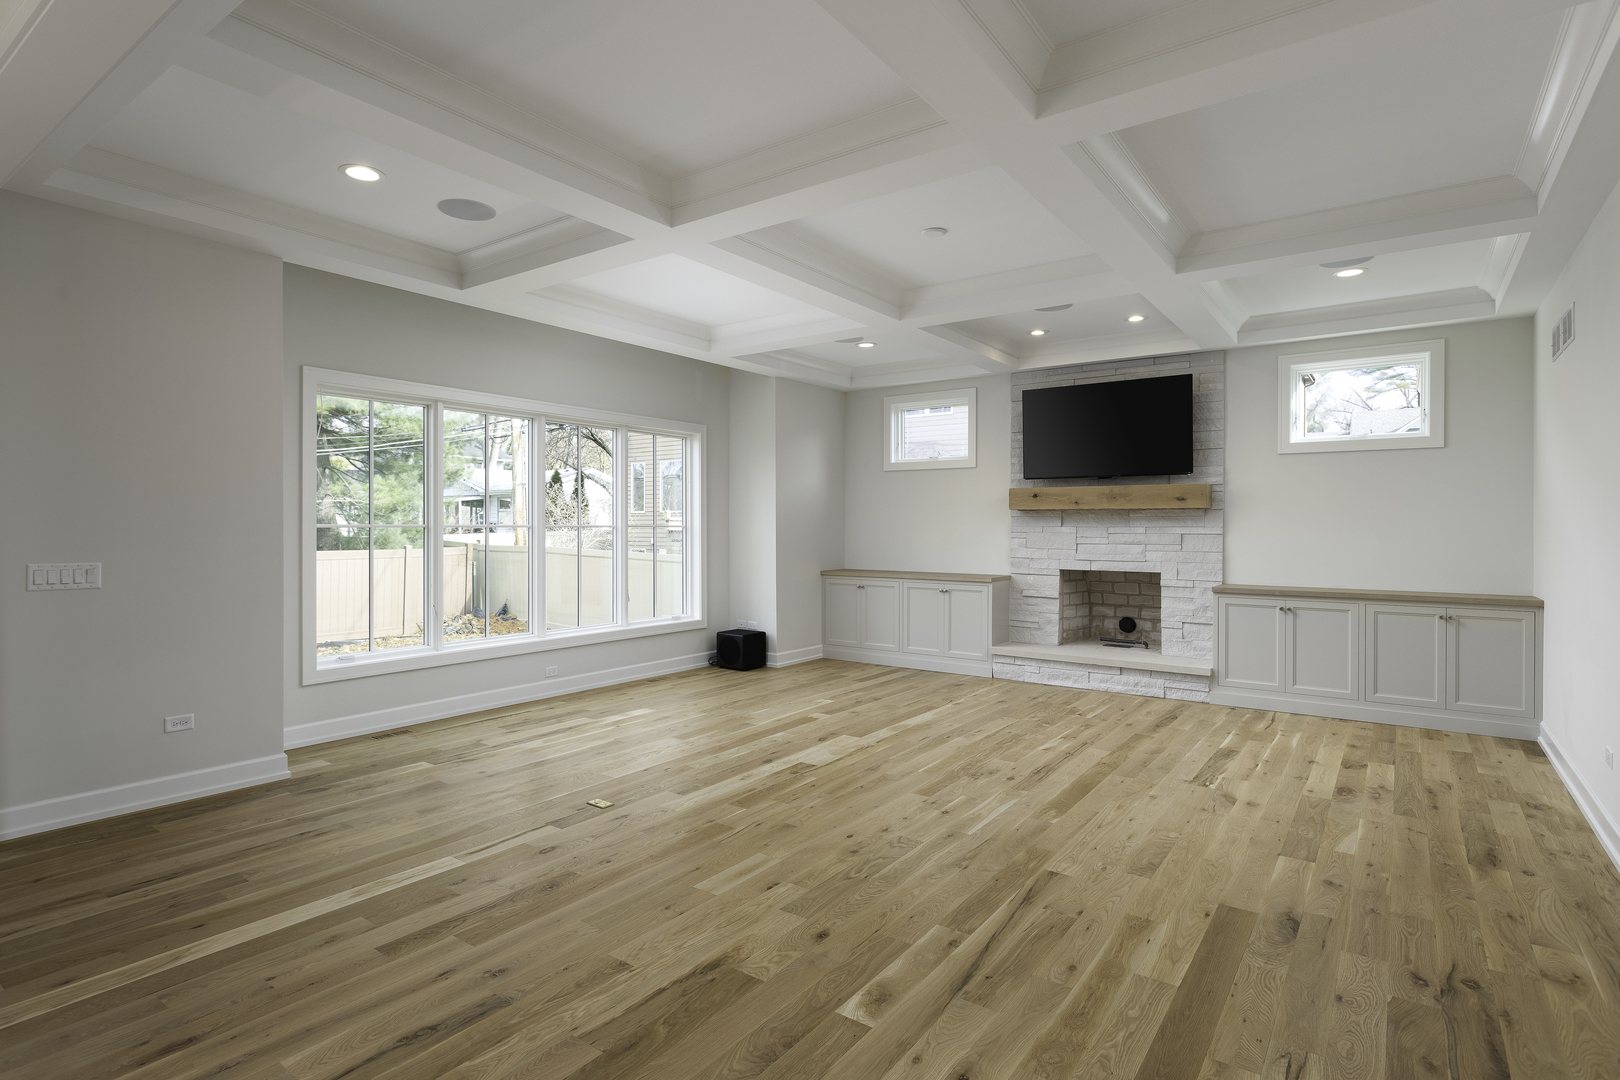
Vacant living area with hardwood floors, coffered ceiling, and an open kitchen with a large island.
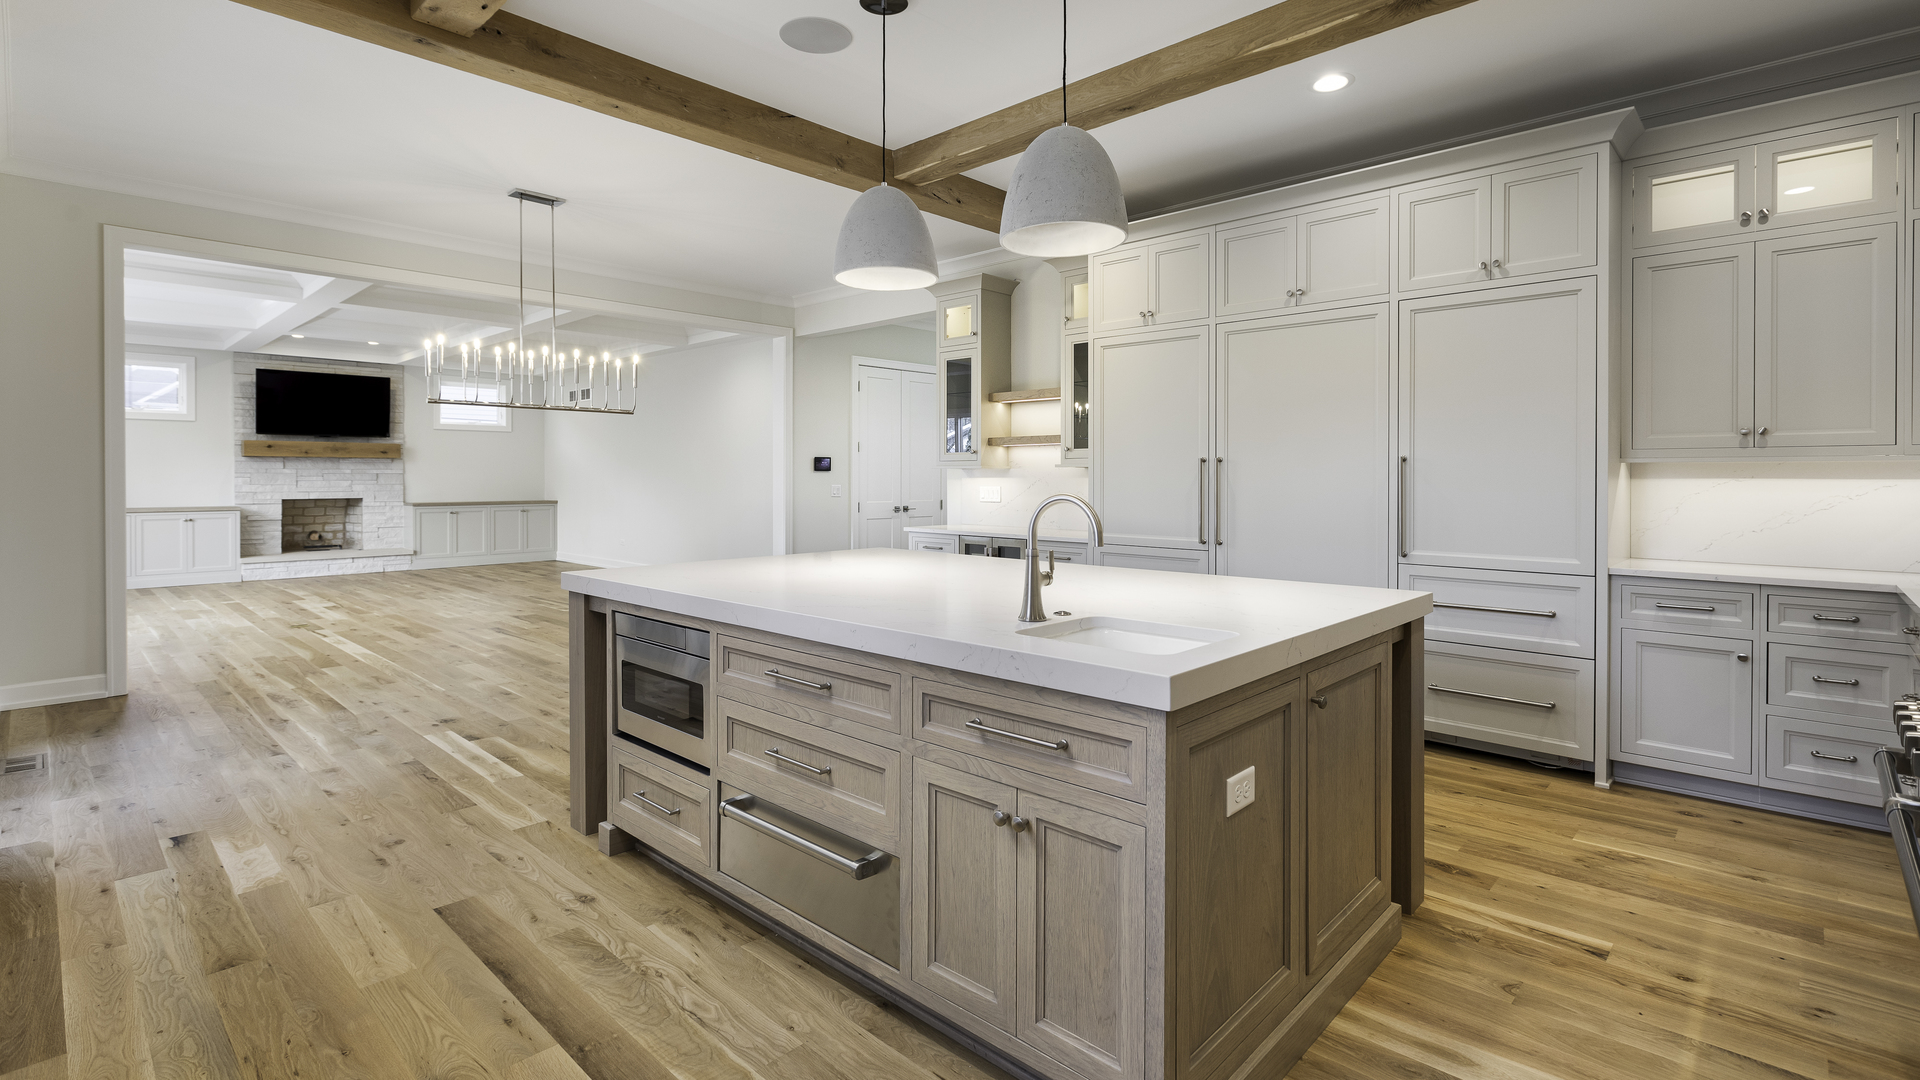
Open kitchen with a large wood island, white cabinetry, exposed beams, and adjoining living area.
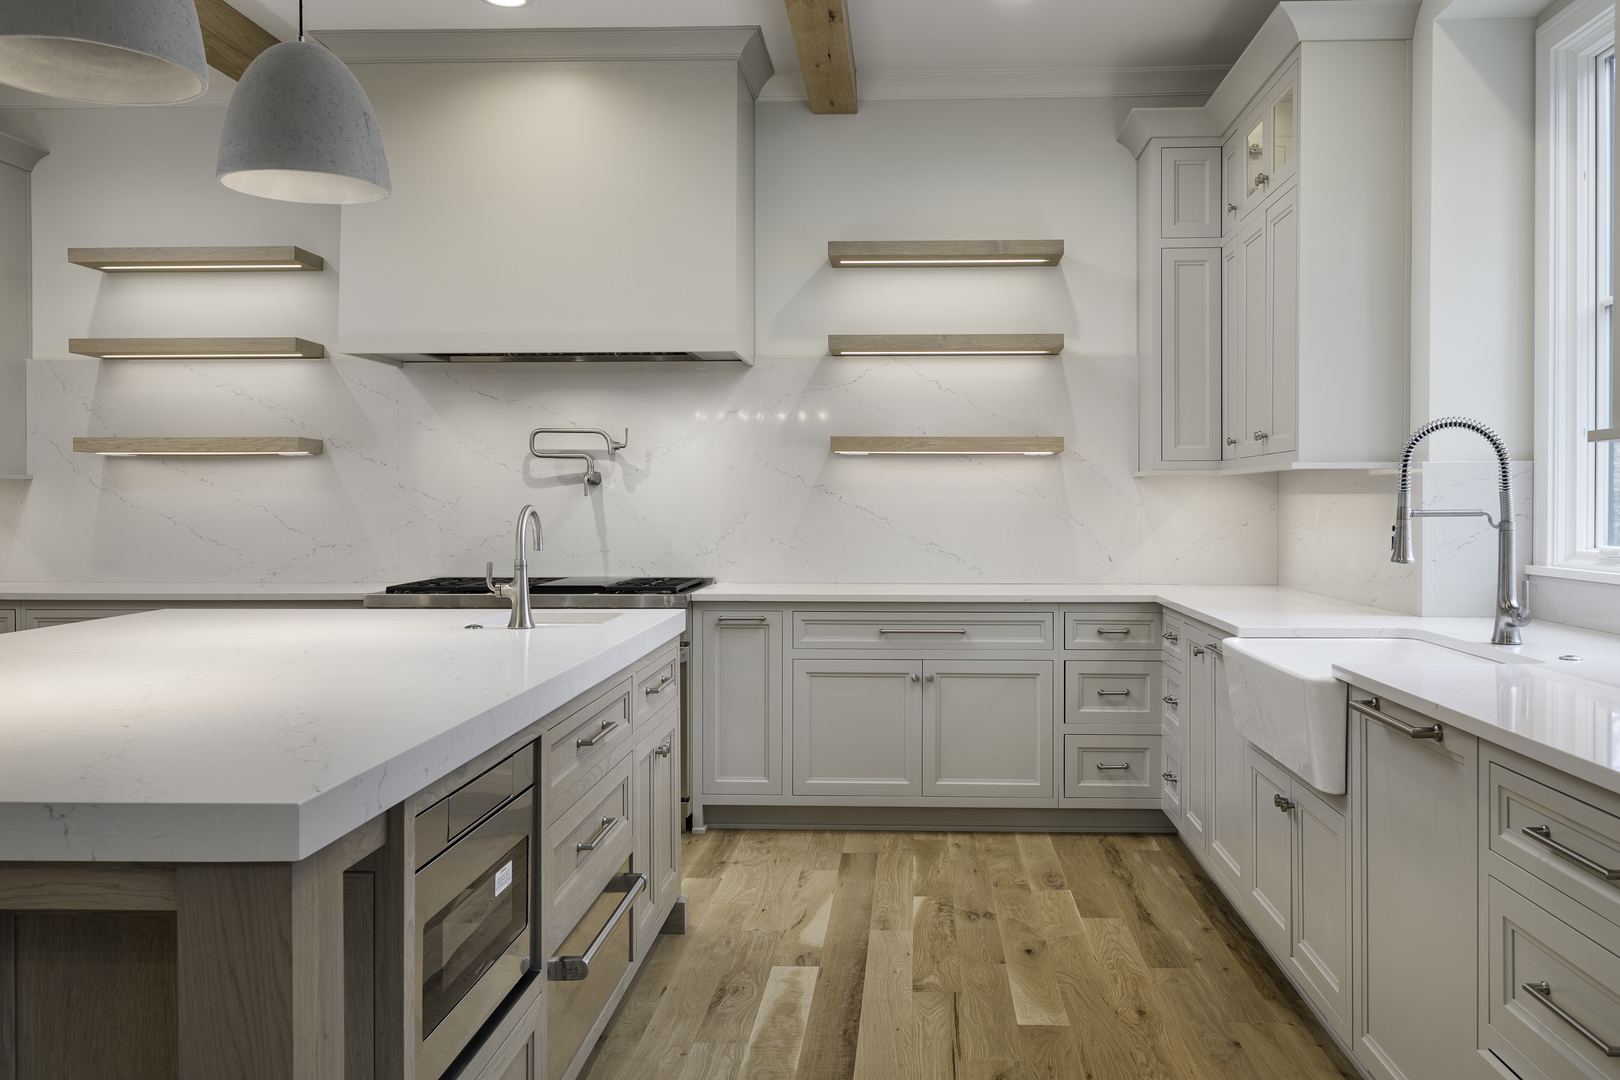
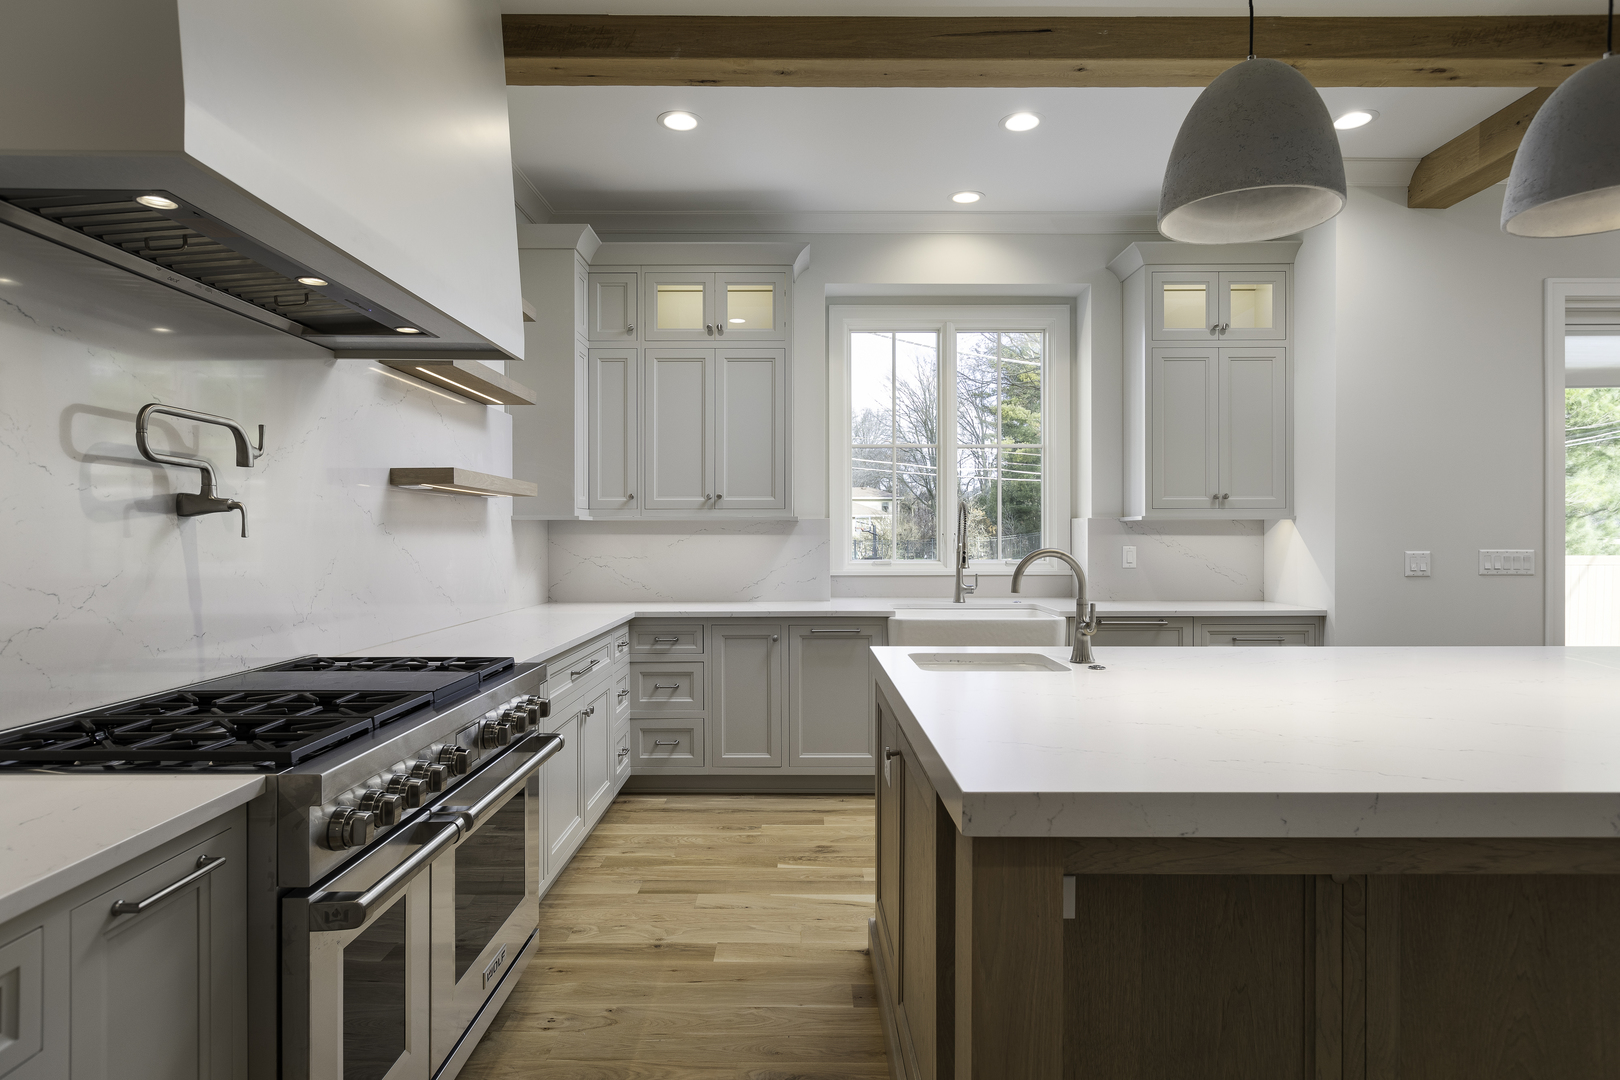
Bright white kitchen with a large island, farmhouse sink, built-in cooktop, and exposed wood ceiling beams.
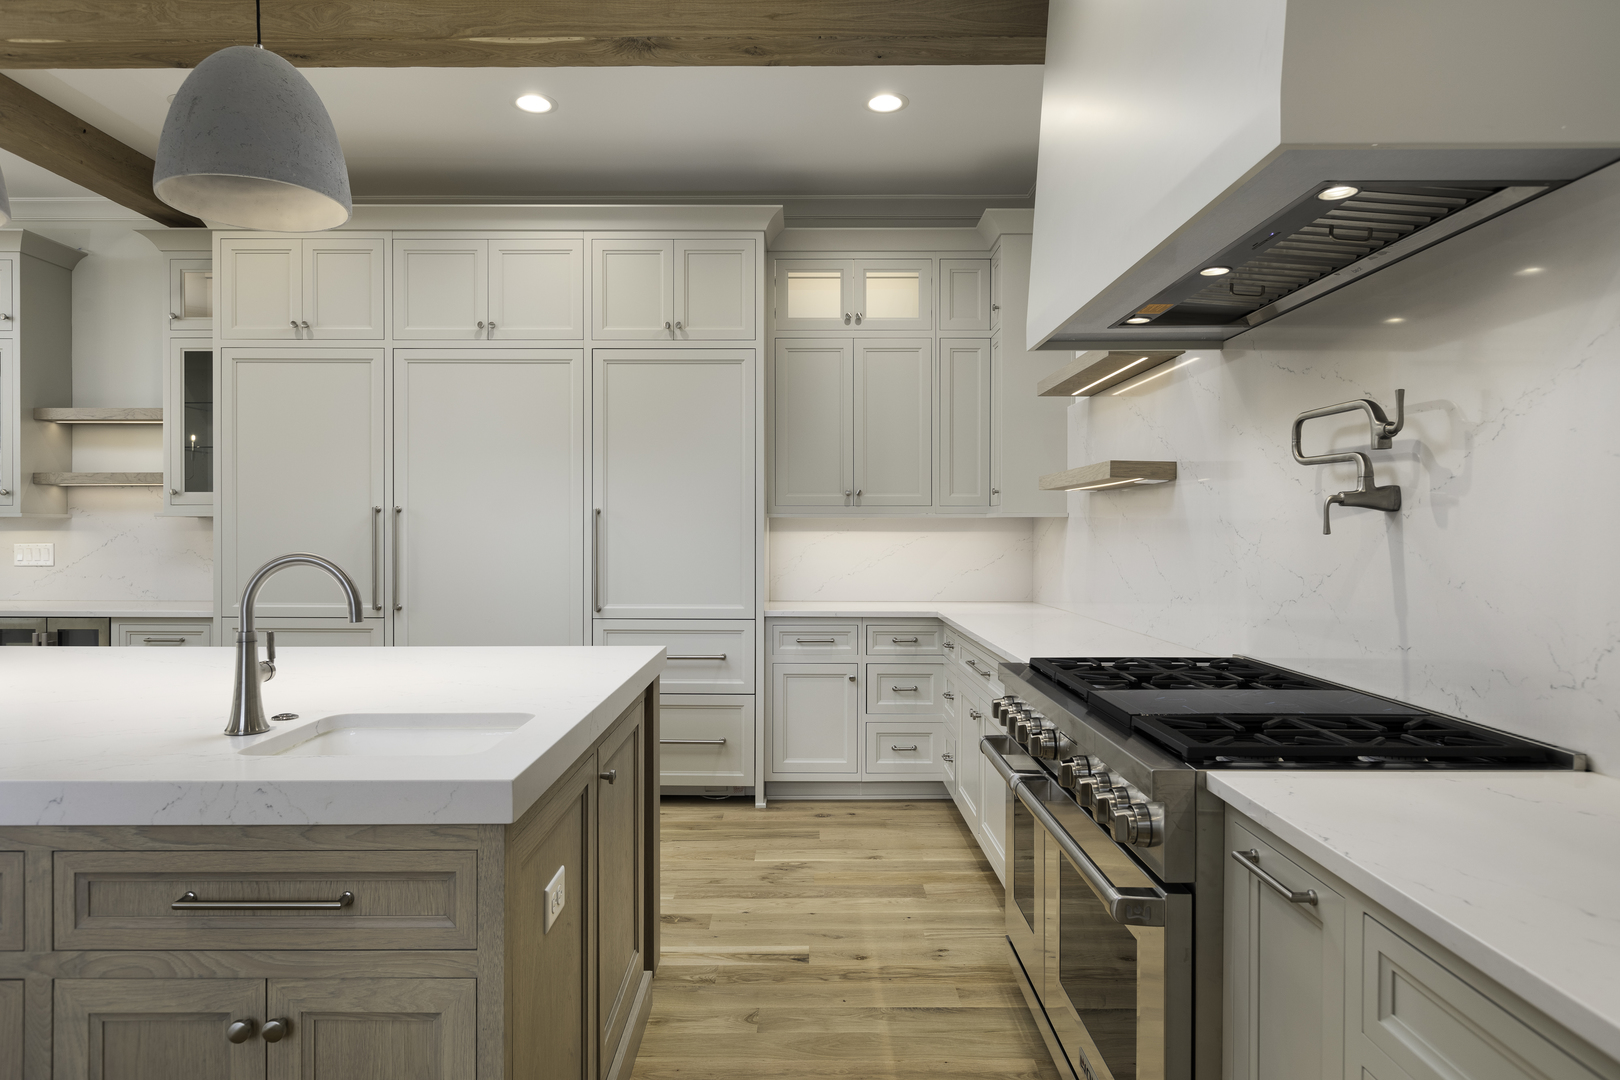
Renovated kitchen with a large island, white cabinetry, stainless steel gas range, and exposed wood ceiling beams.
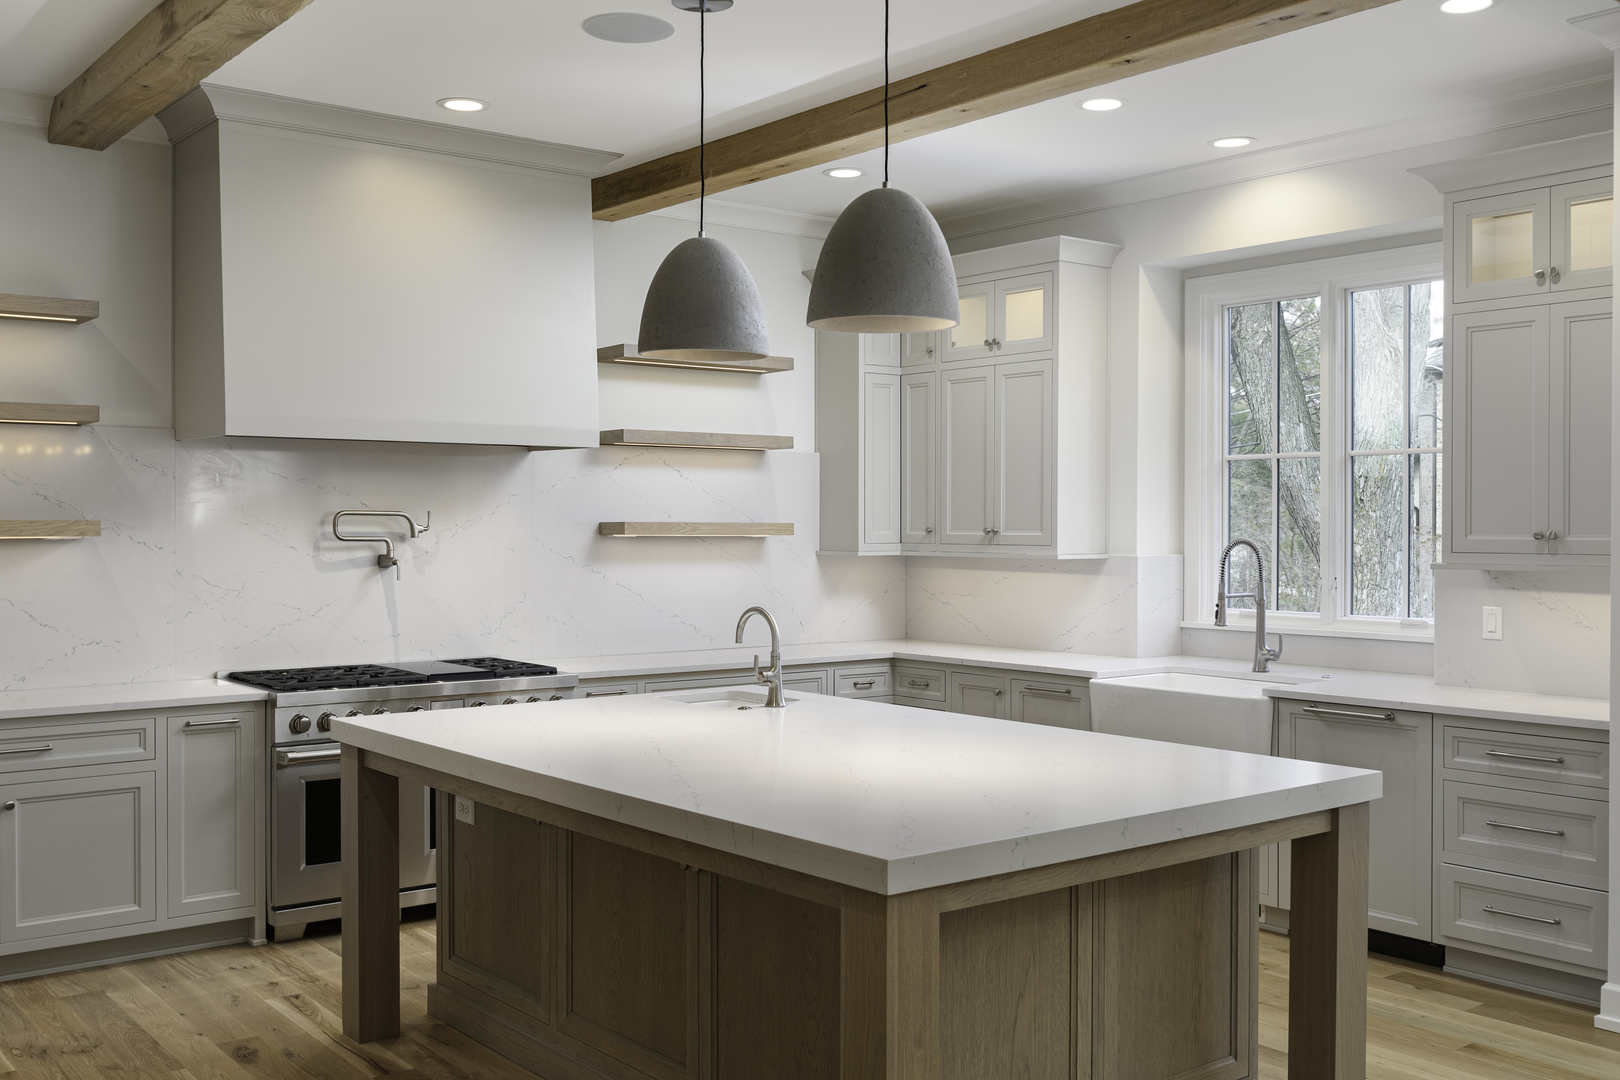
Bright kitchen with a large wood-base island, white cabinetry, and exposed ceiling beams.
Open kitchen with a large wood island, exposed ceiling beams, and adjoining living room with a stone fireplace.
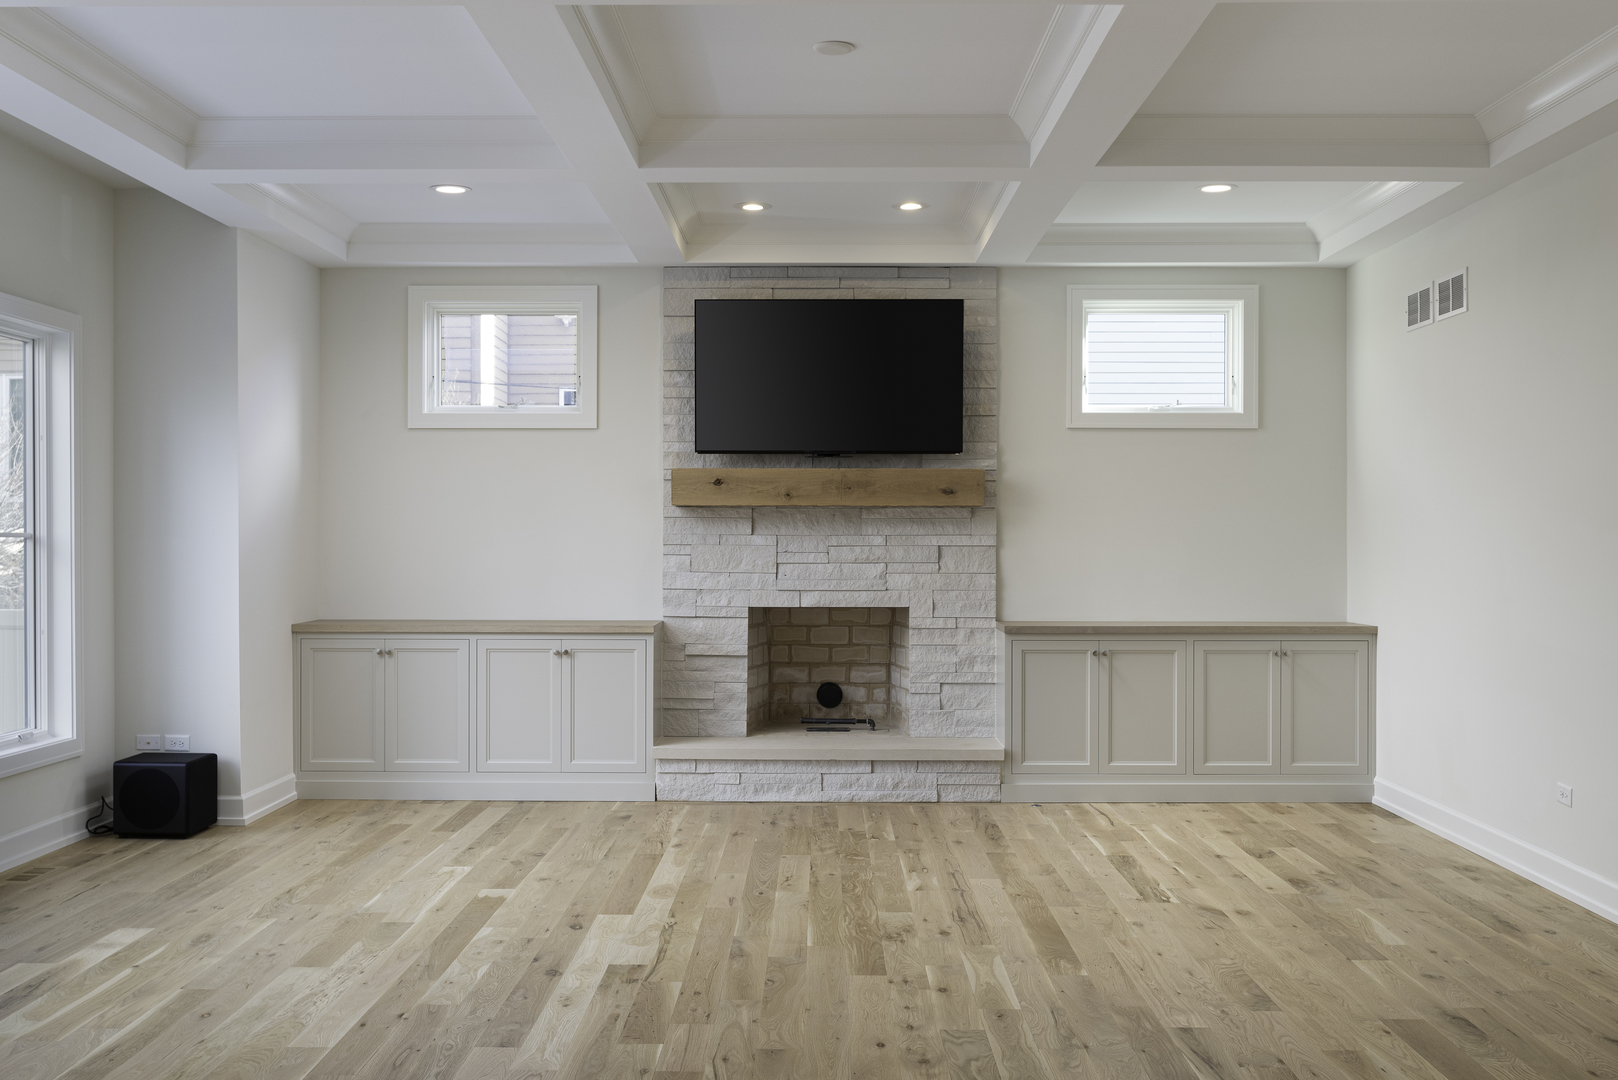
Vacant living room with a stone fireplace, built-in cabinets, hardwood floors, and a coffered ceiling.
Kitchen with a large wood-front island, gray cabinetry, and stainless steel range.
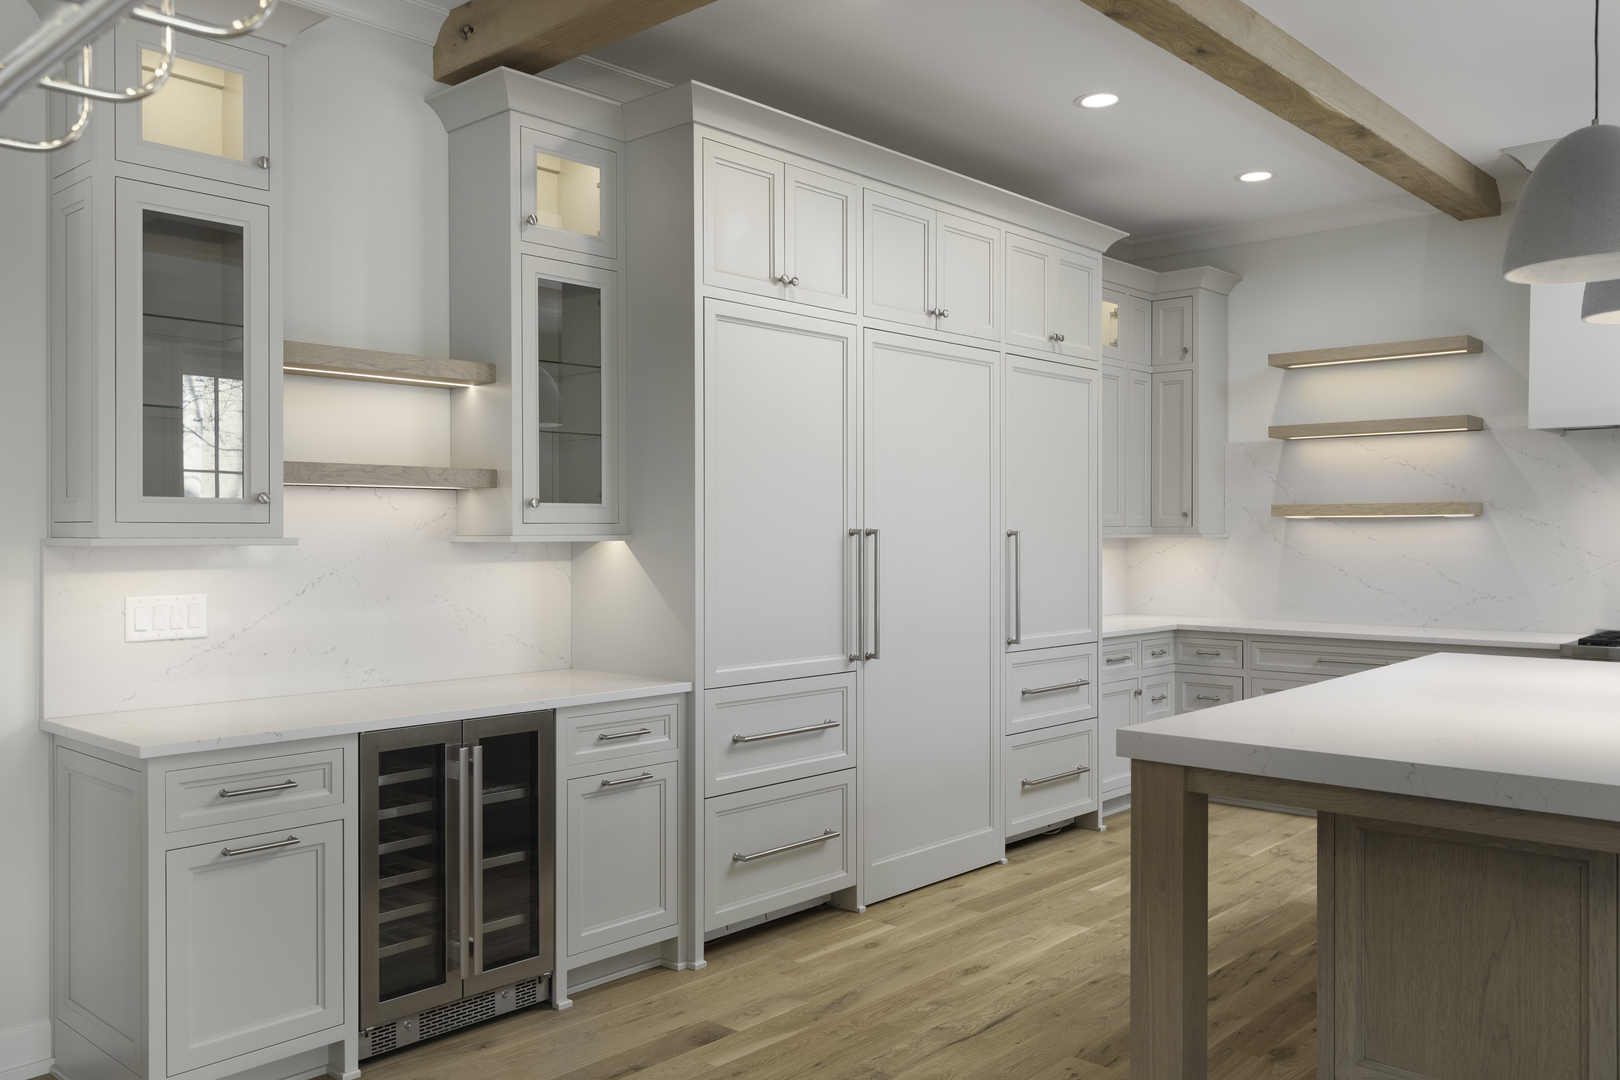
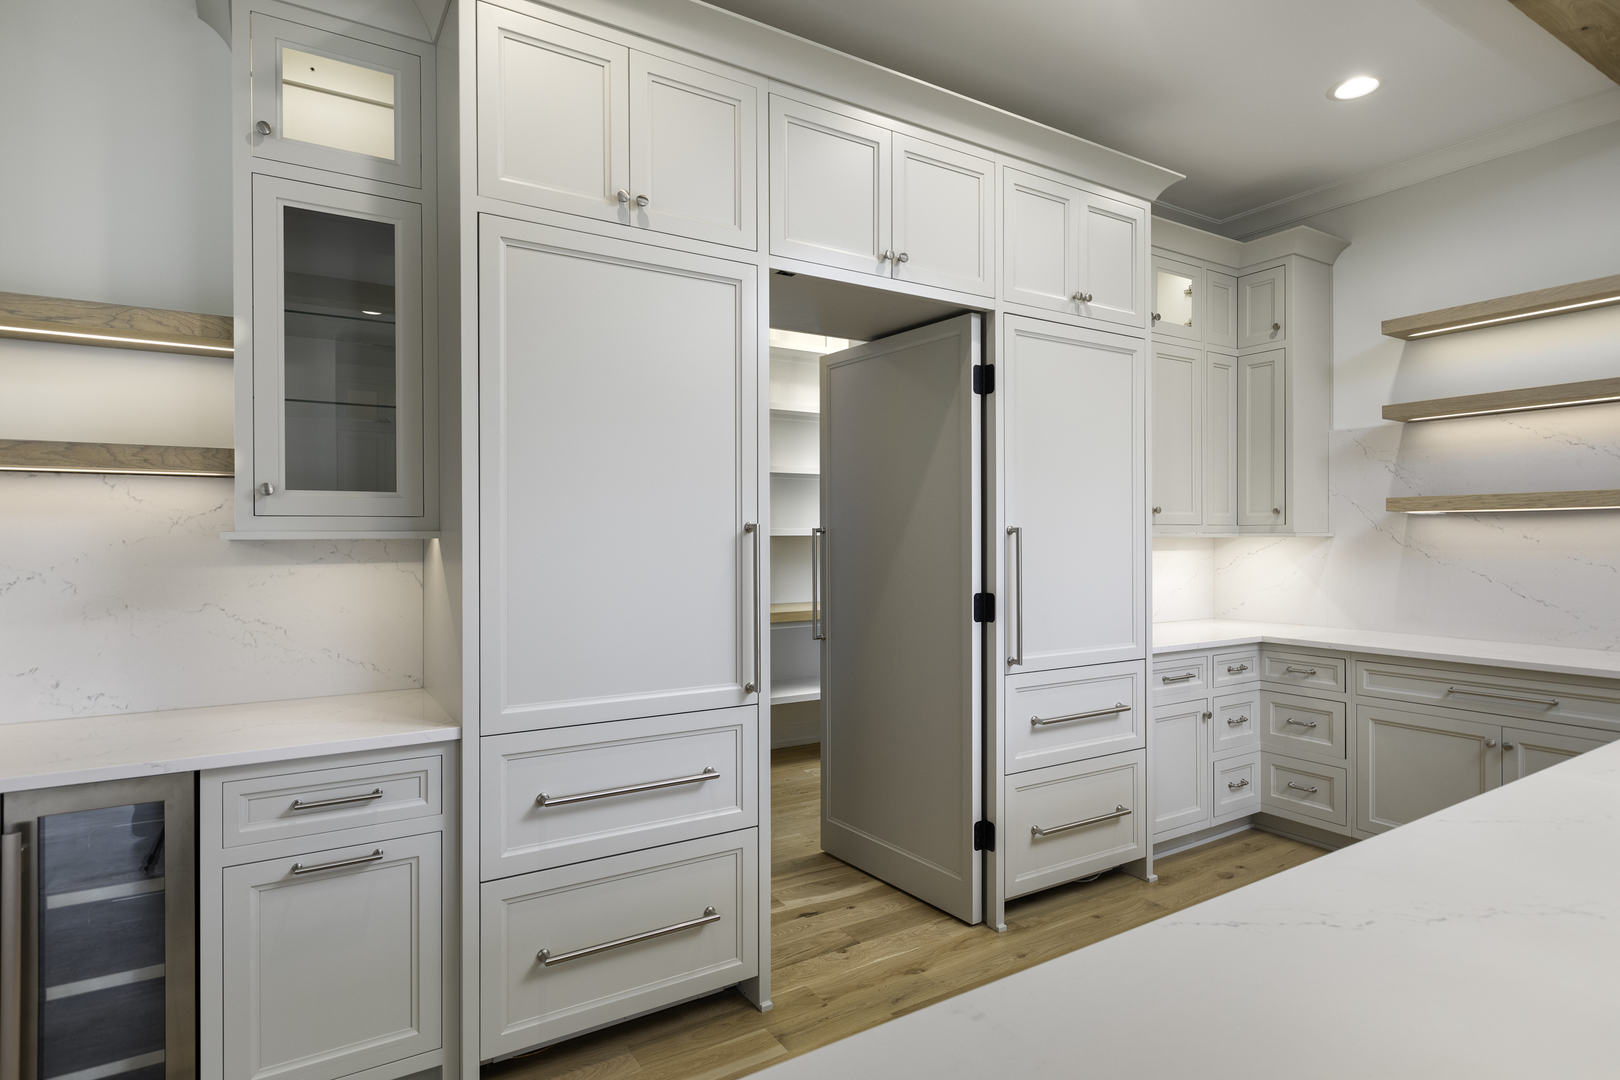
Bright white kitchen with a built-in refrigerator, wine cooler, floating shelves, and wood-beamed ceiling.
White kitchen with extensive cabinetry, an open pantry, illuminated wood shelves, and a built-in wine refrigerator.
Unfurnished living room with a stone fireplace, built-in cabinets, and light hardwood floors.
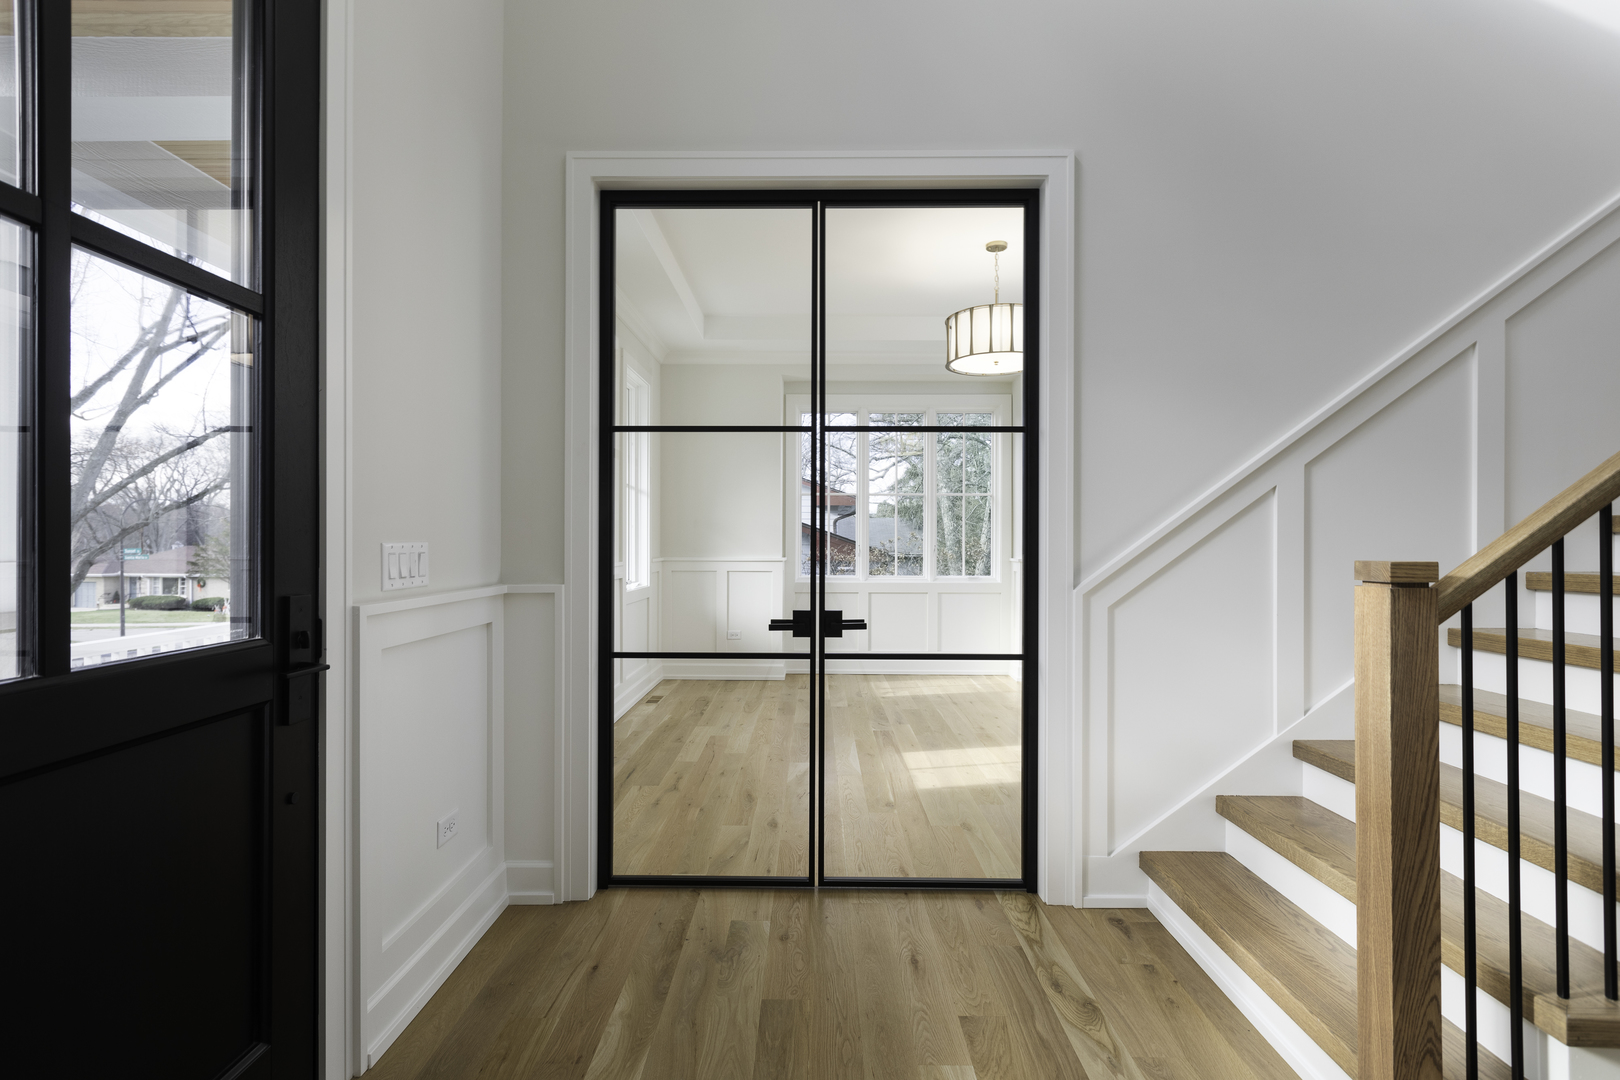
Entry hall with black-framed glass doors, hardwood floors, and an oak staircase.
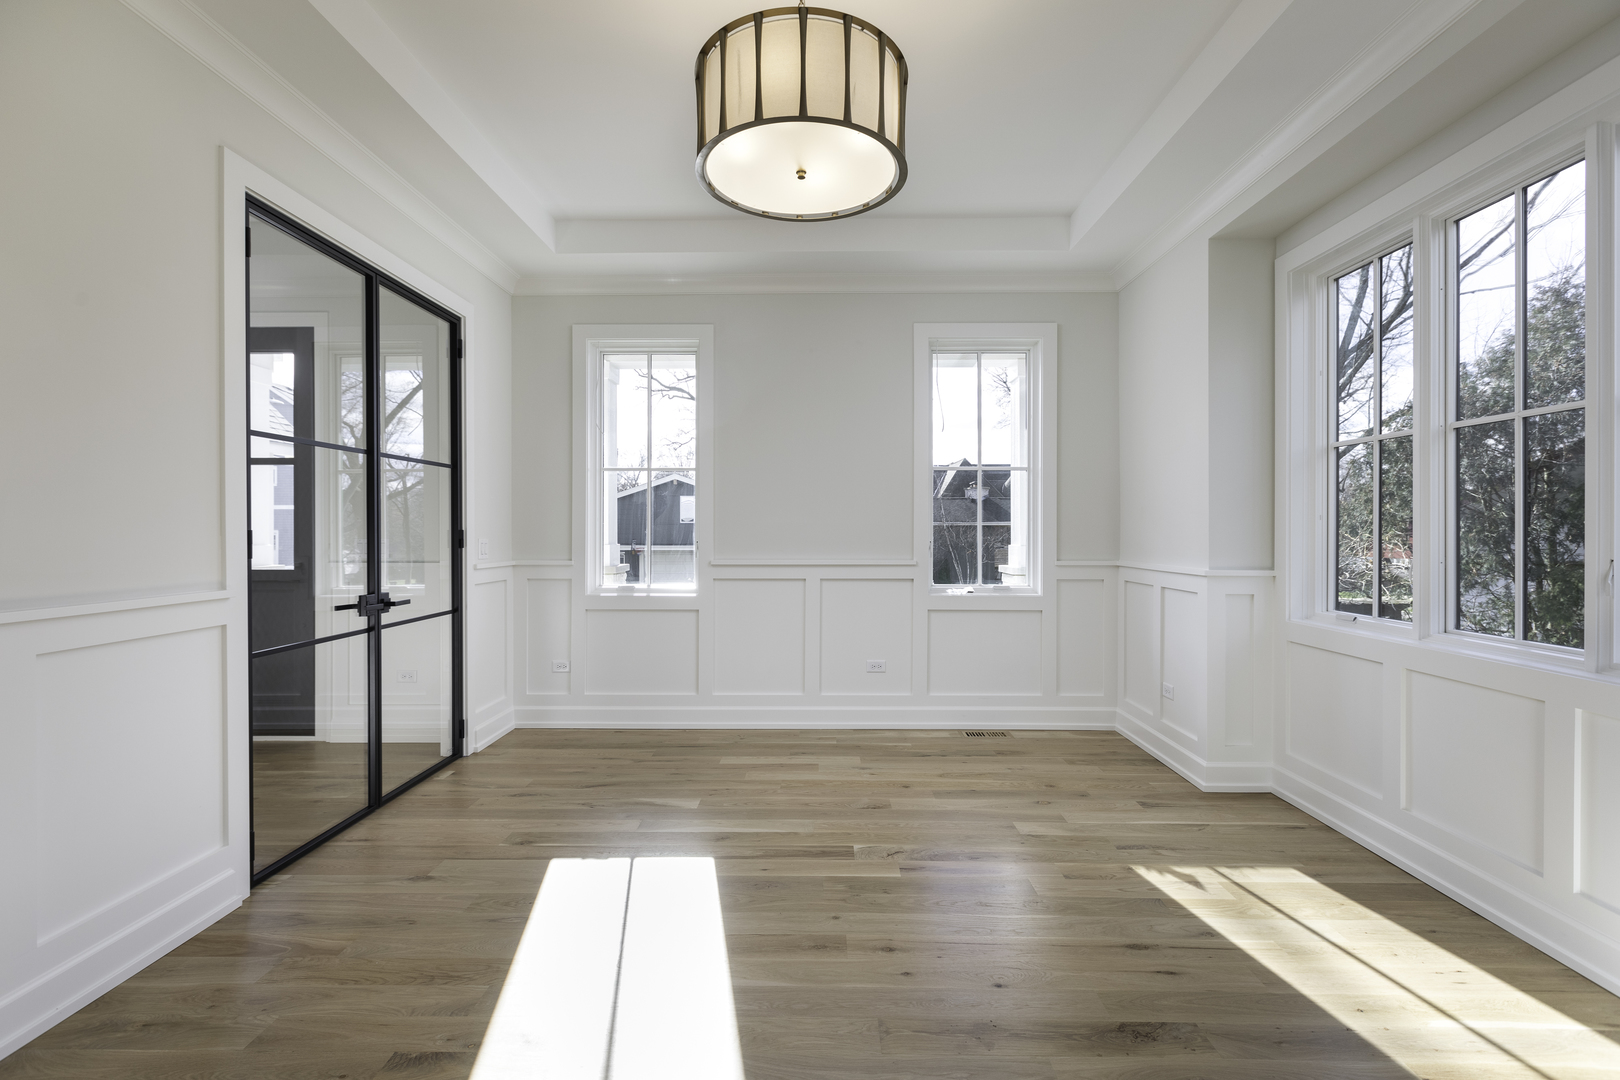
Vacant dining area with oak floors, white paneled walls, black-framed glass doors, and large windows.
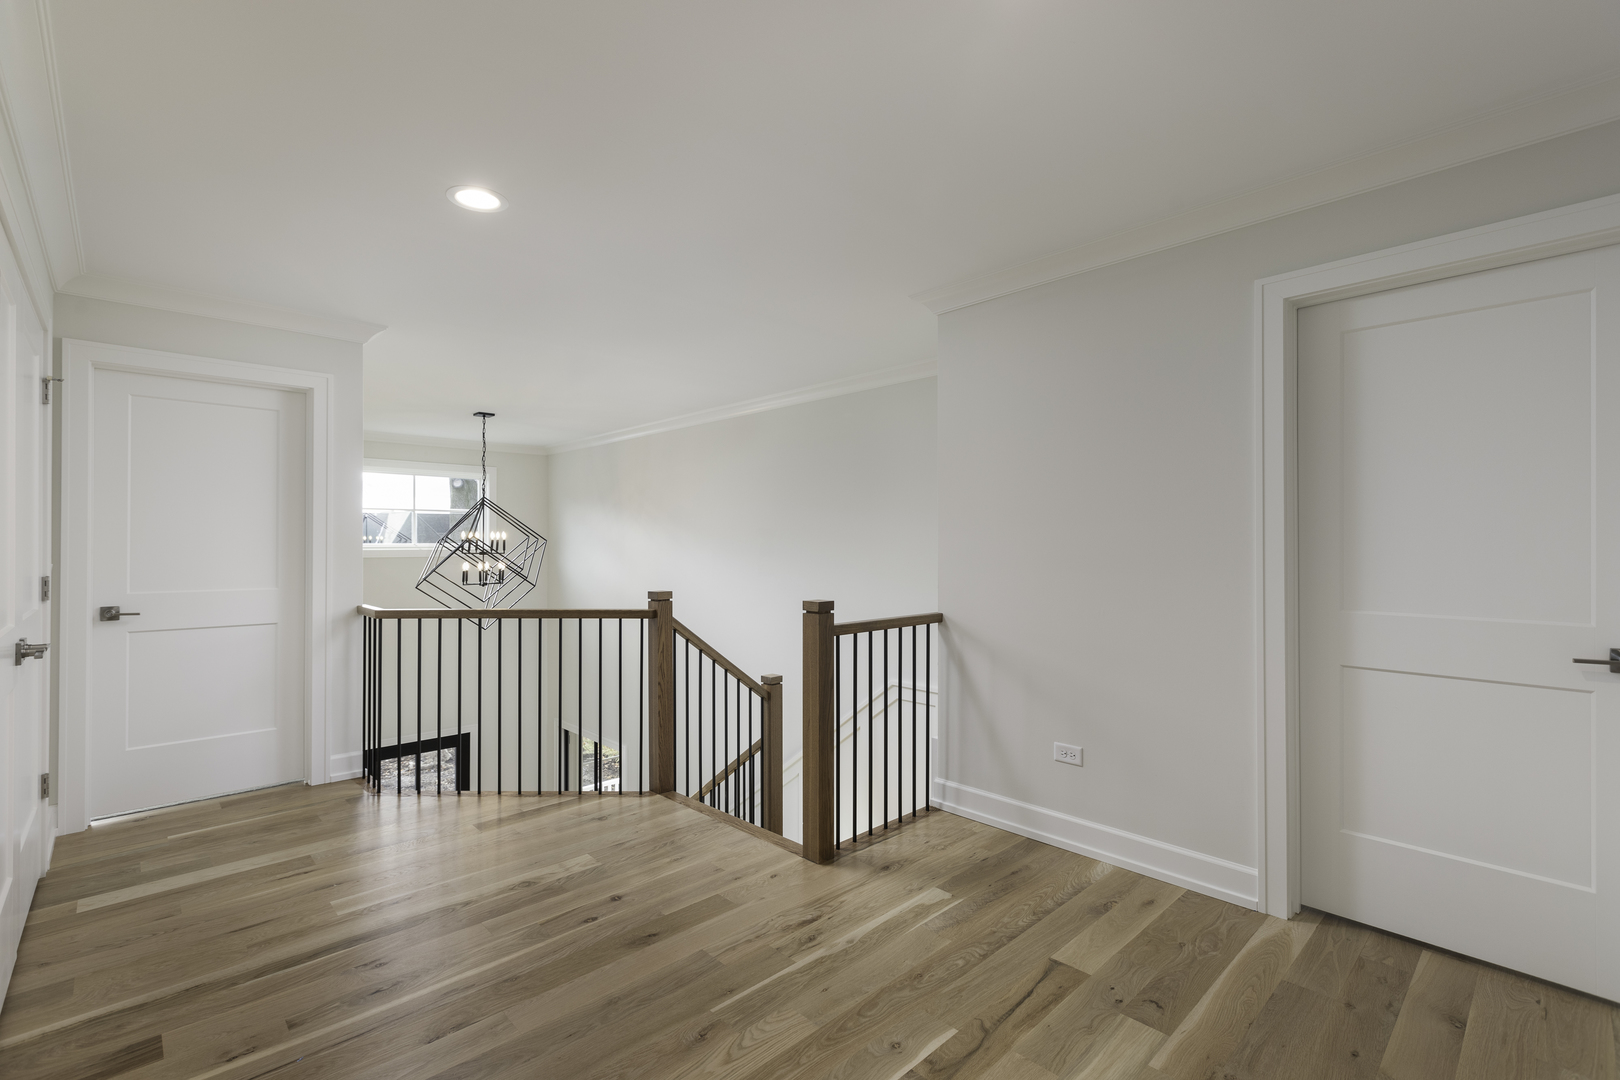
Upstairs landing with oak floors, a geometric pendant, and a black-and-wood staircase railing.
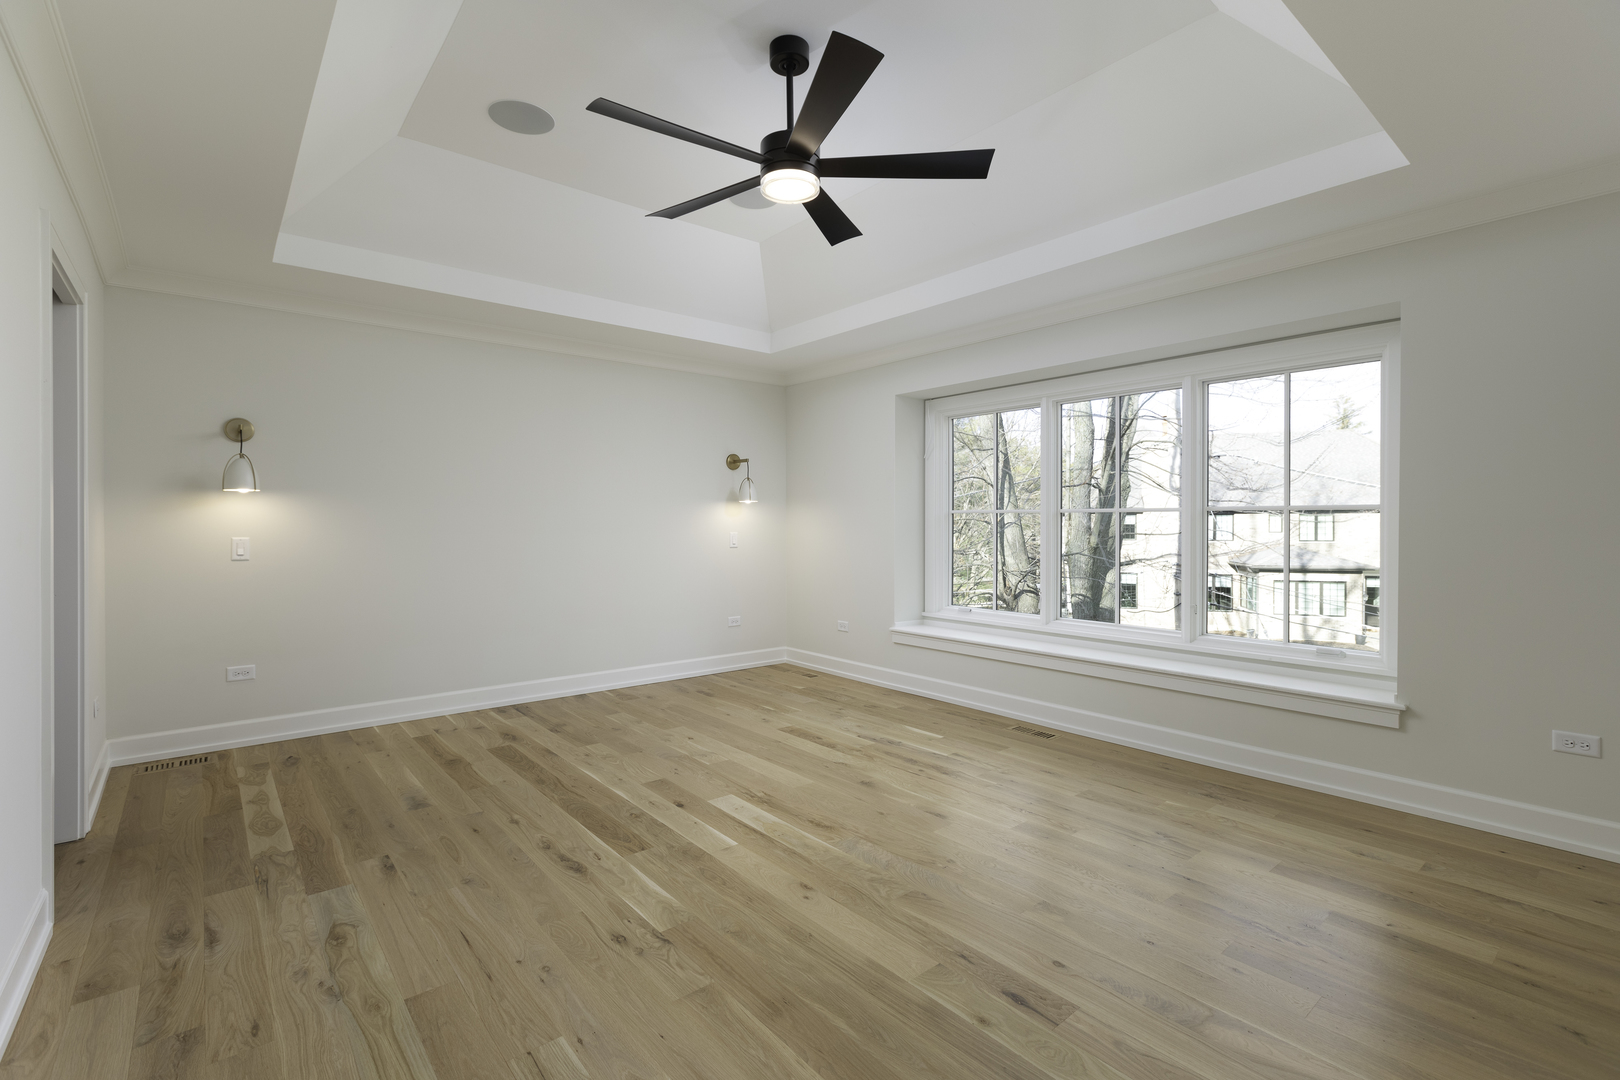
Unfurnished bedroom with oak floors, a tray ceiling fan, and a large multi-pane window.
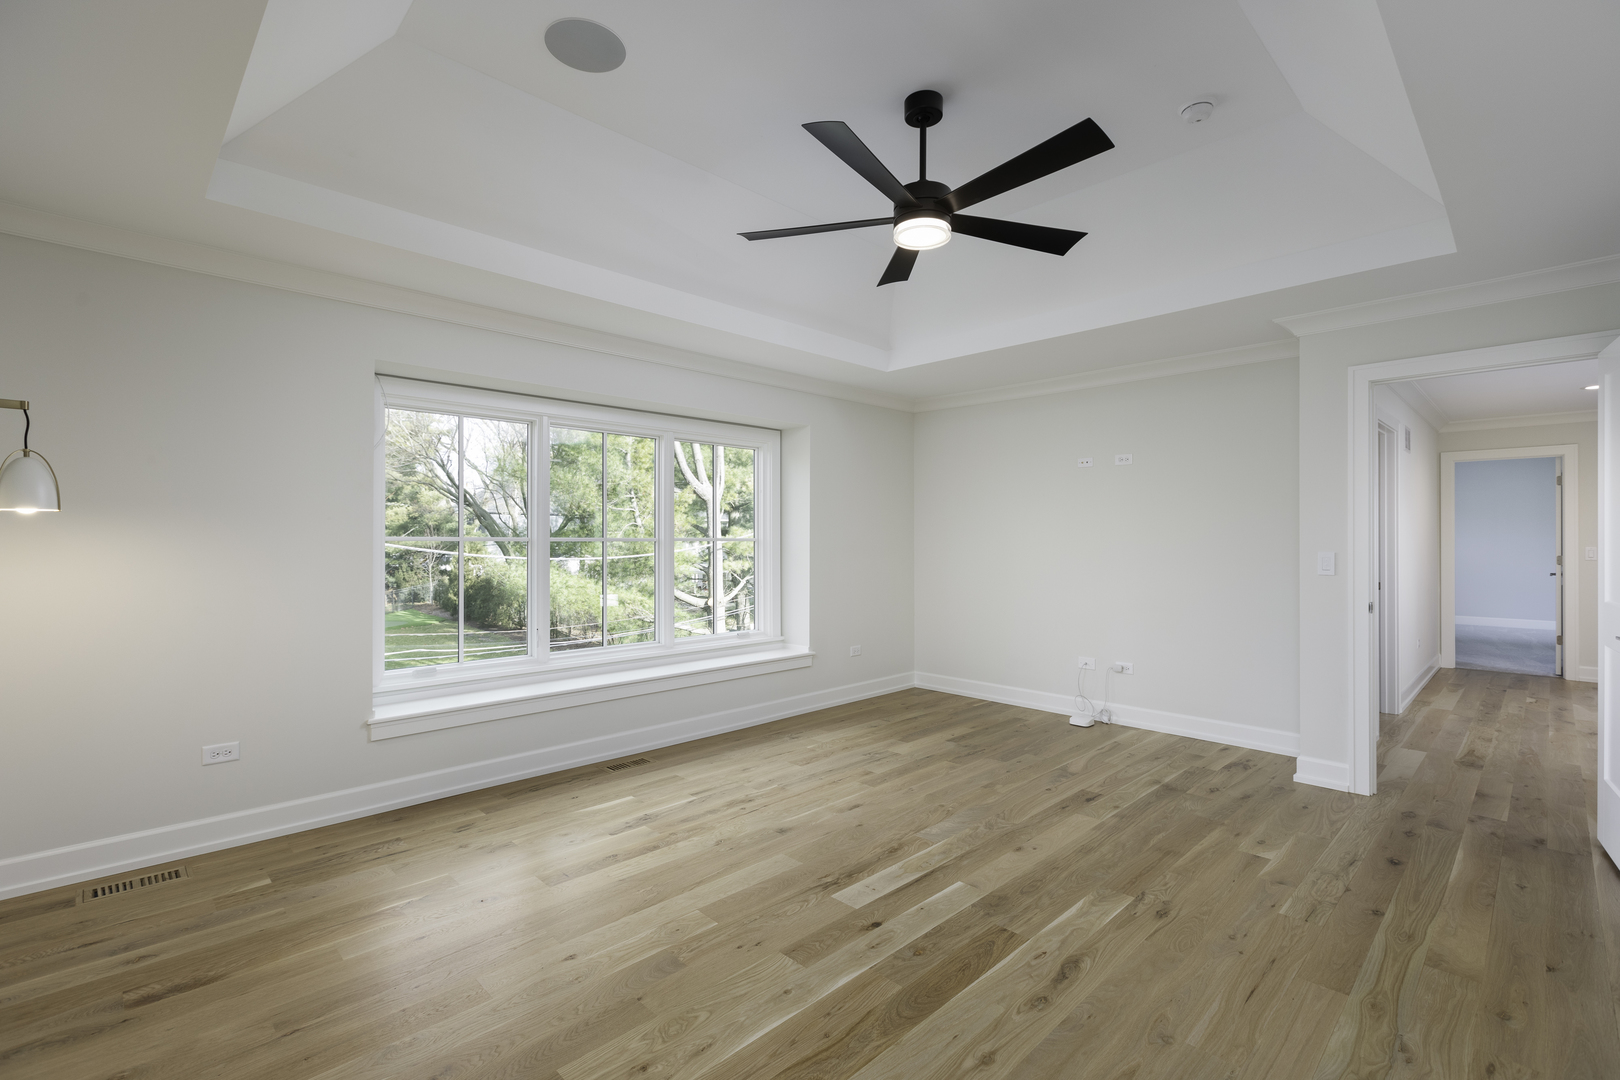
Empty bedroom with hardwood floors, a tray ceiling, and a large window overlooking trees.
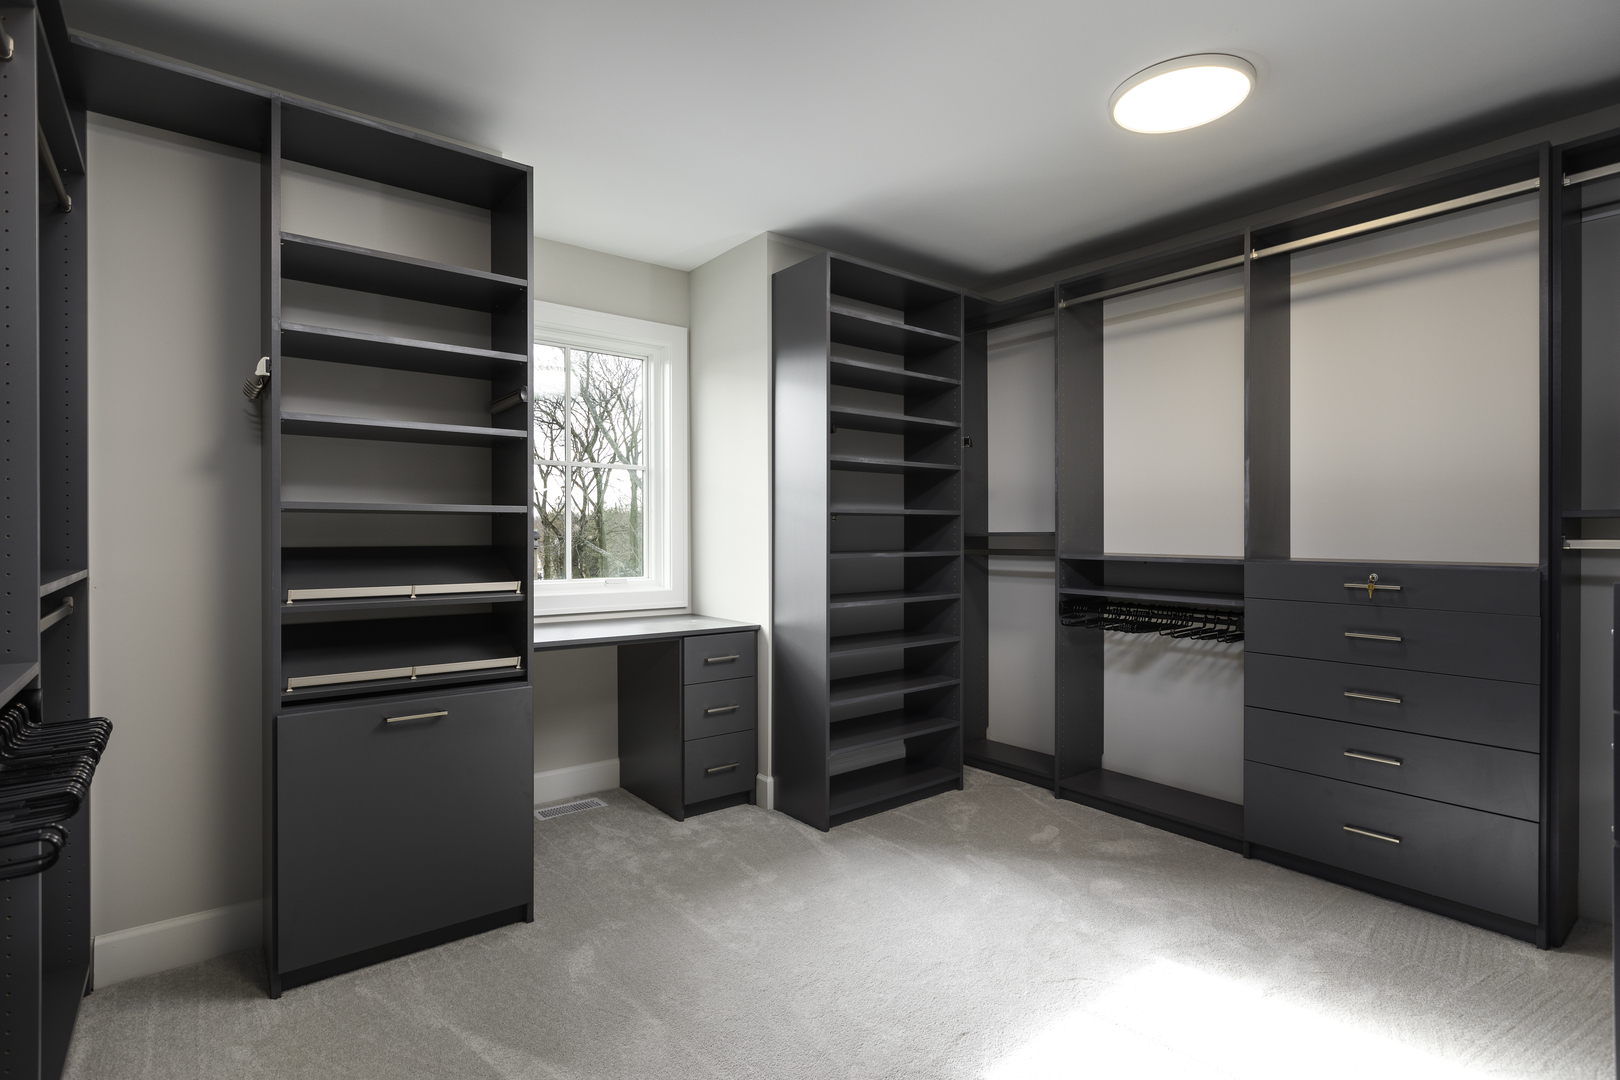
Walk-in closet with dark built-in shelving, drawers, hanging rails, and a window.
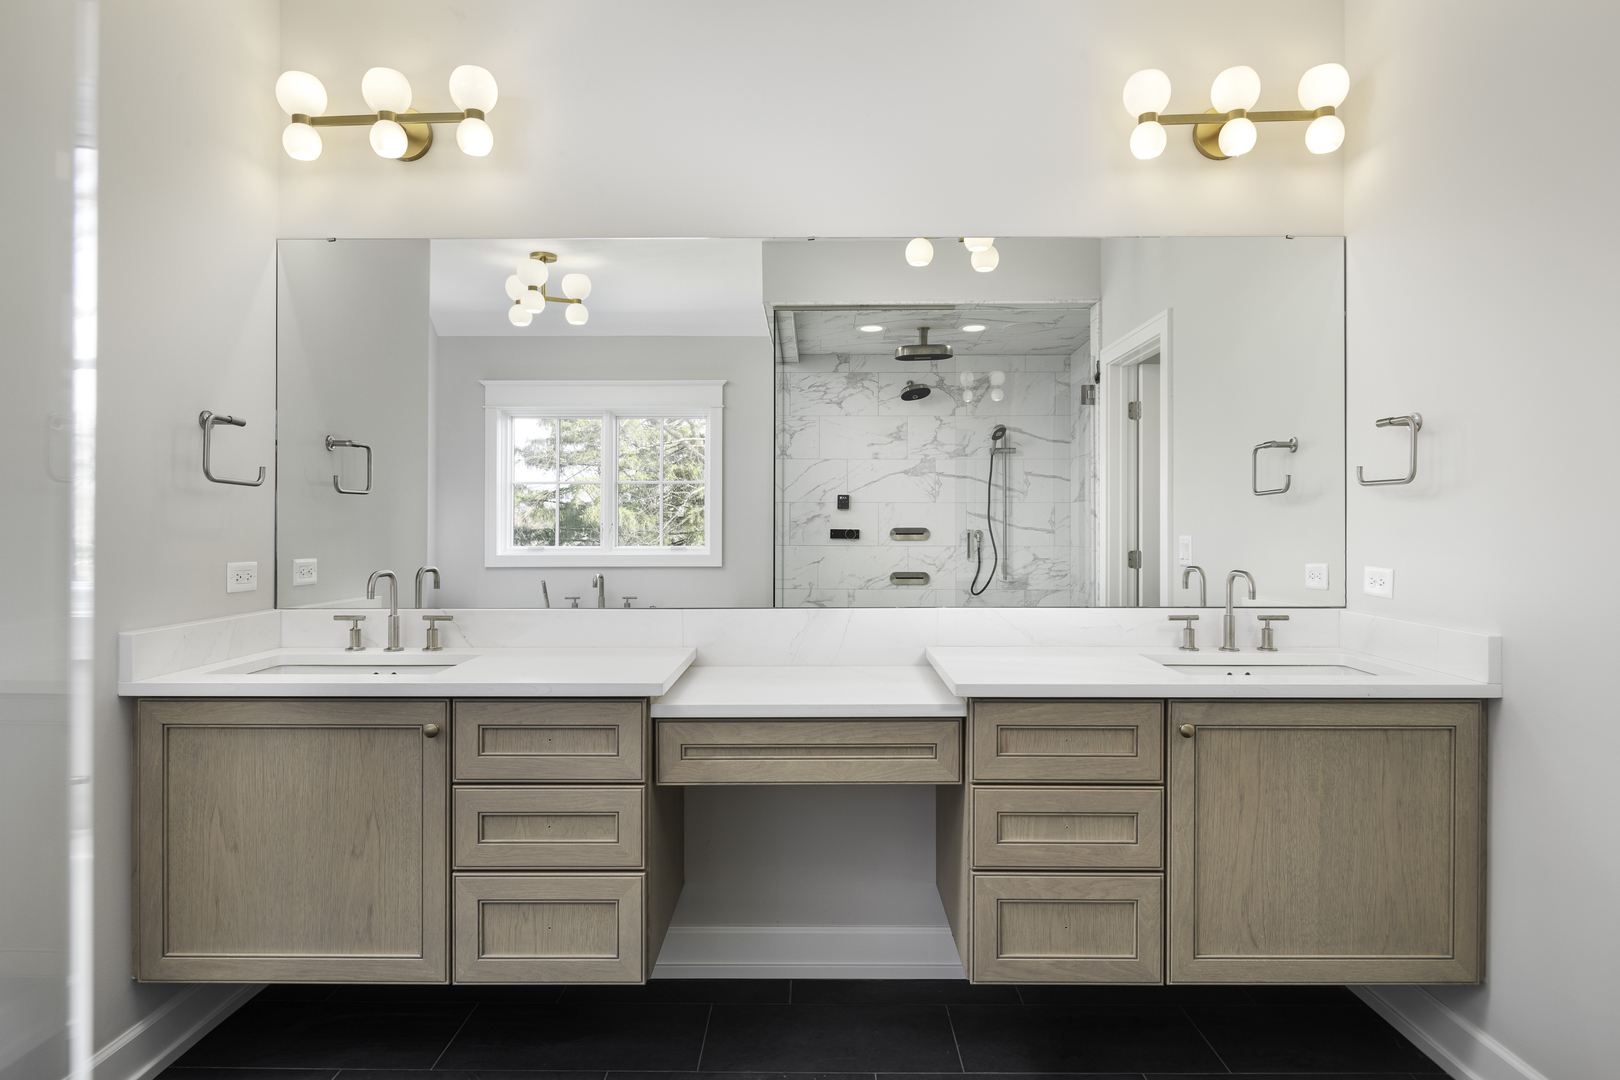
Bathroom with a double-sink wood-tone vanity, large mirror, and marble-look glass shower.
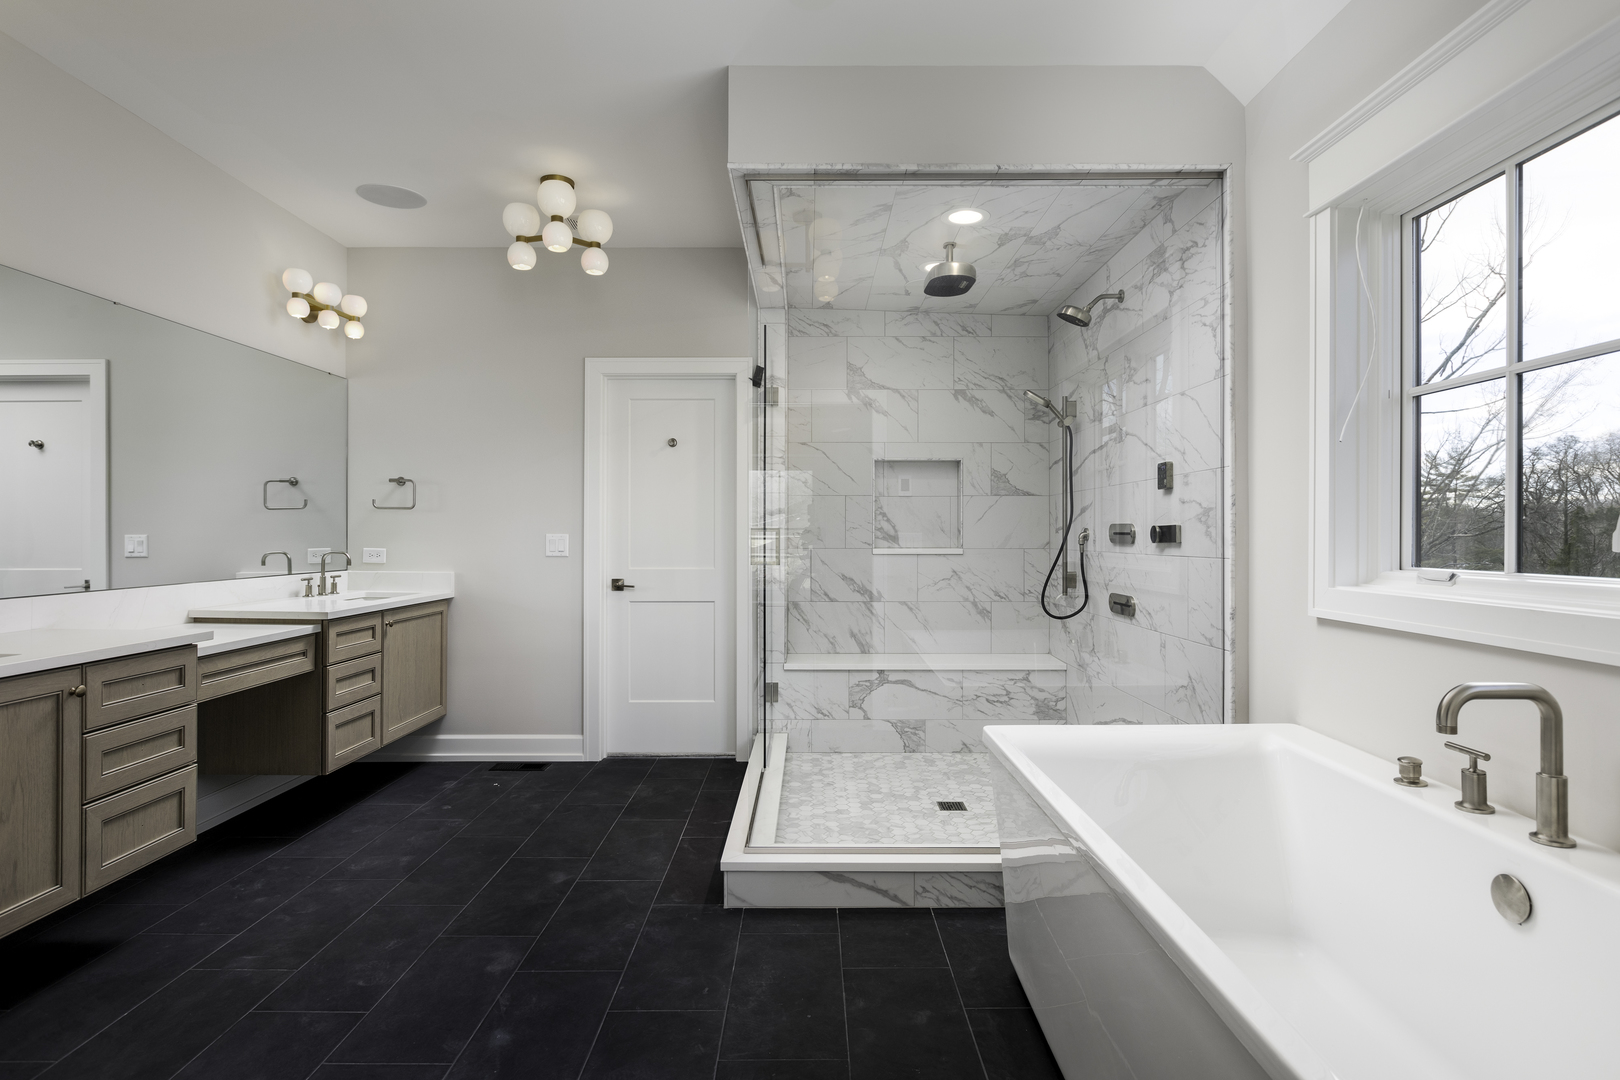
Remodeled bathroom with a marble-look walk-in shower, freestanding tub, double vanity, and dark tile floor.
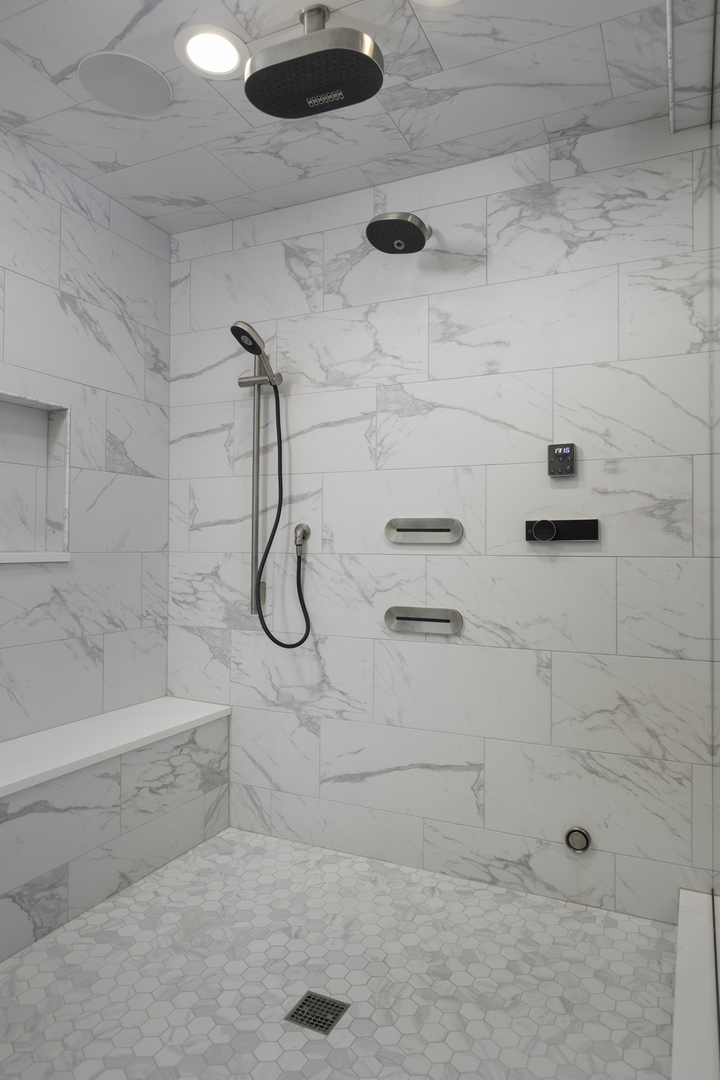
Walk-in shower with marble-look tile, rainfall showerhead, handheld sprayer, and built-in bench.
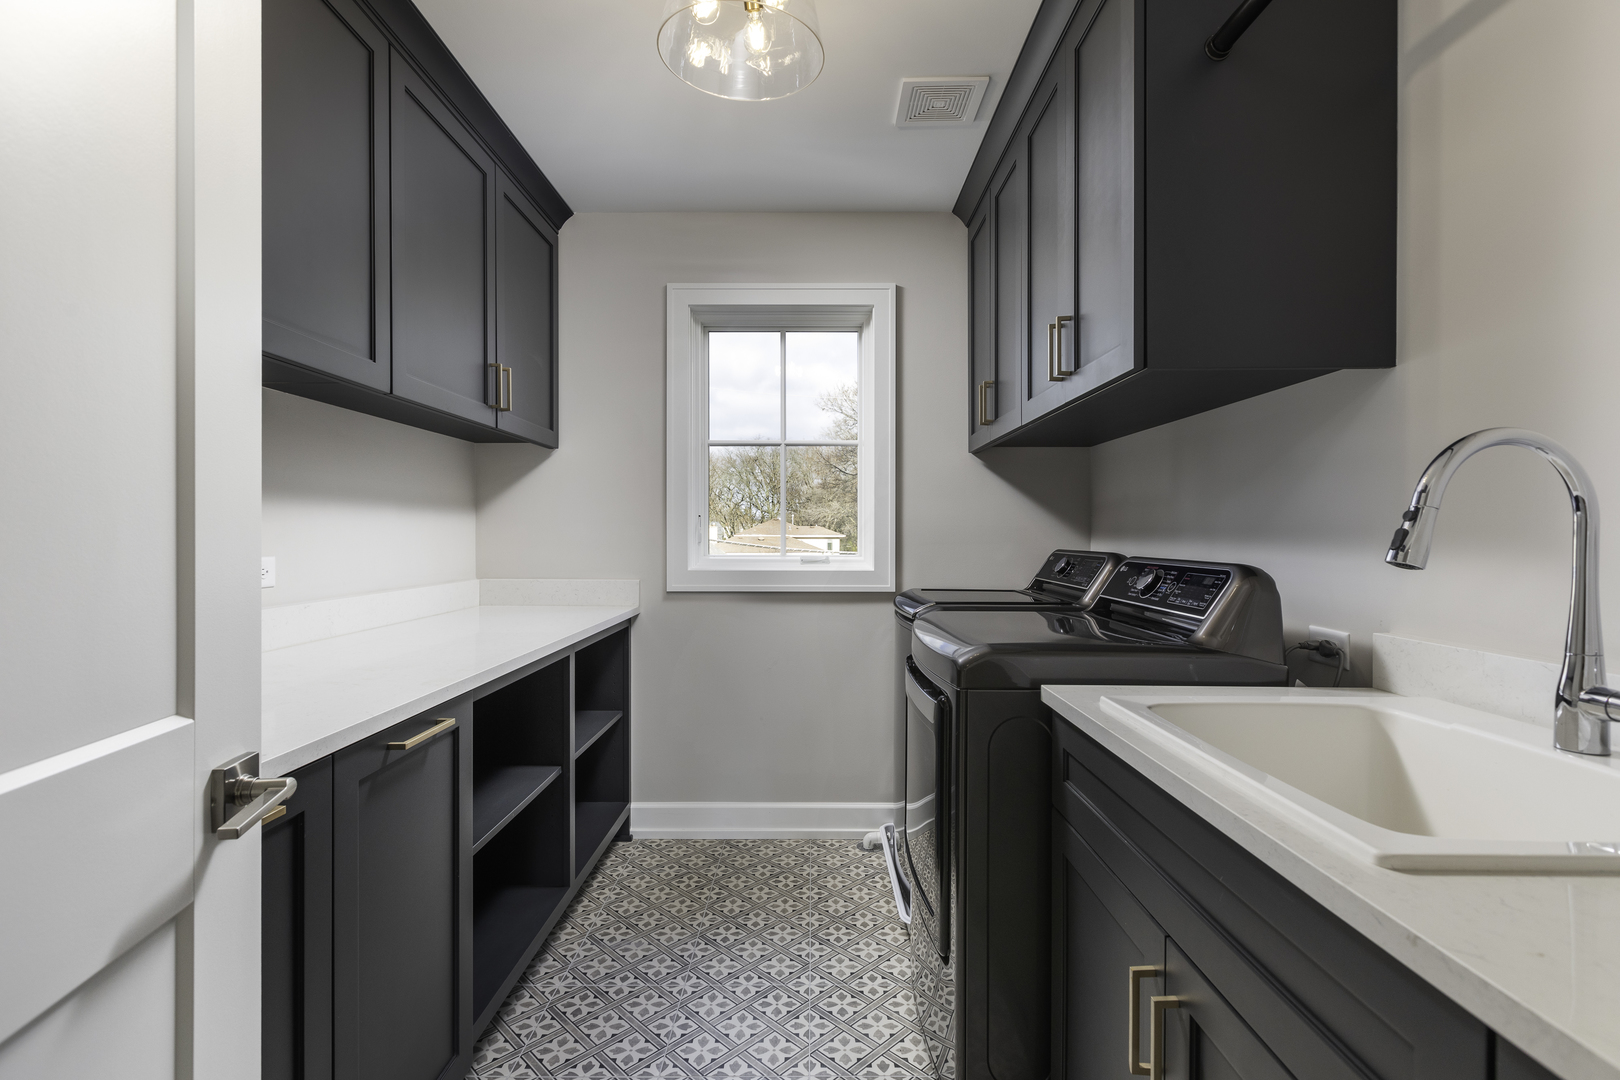
Laundry room with dark cabinetry, washer and dryer, utility sink, and patterned tile floor.
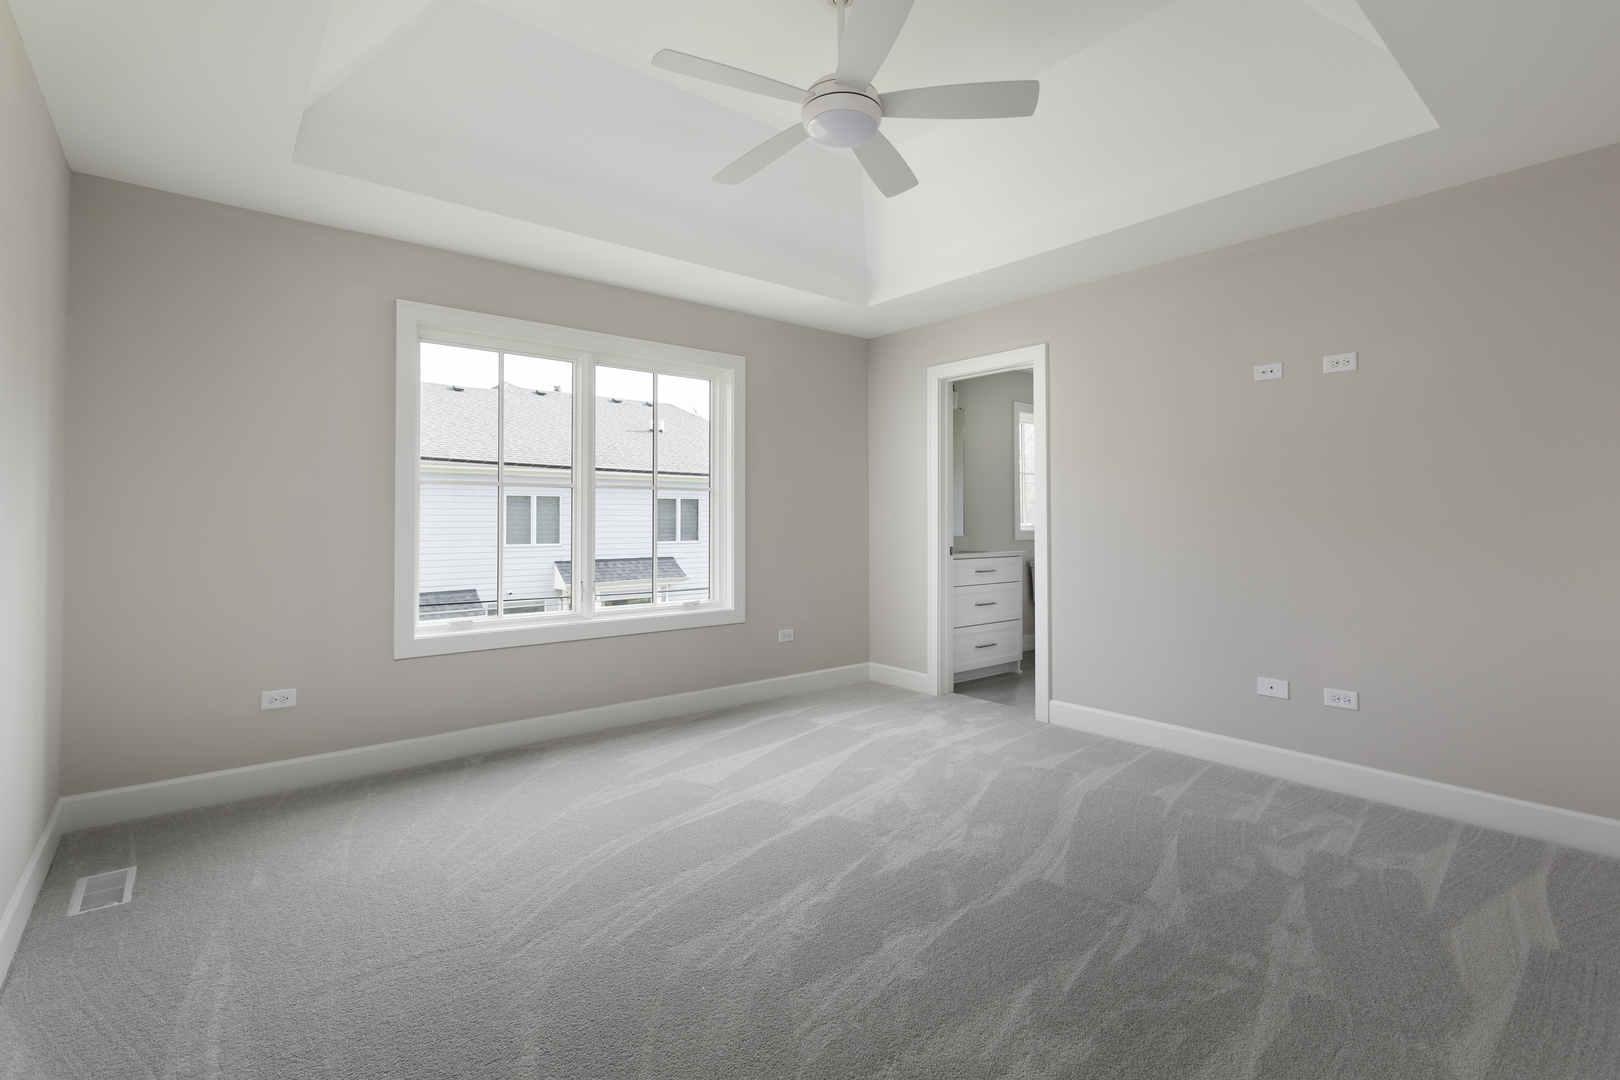
Empty bedroom with a tray ceiling, ceiling fan, large window, and doorway to a bathroom.
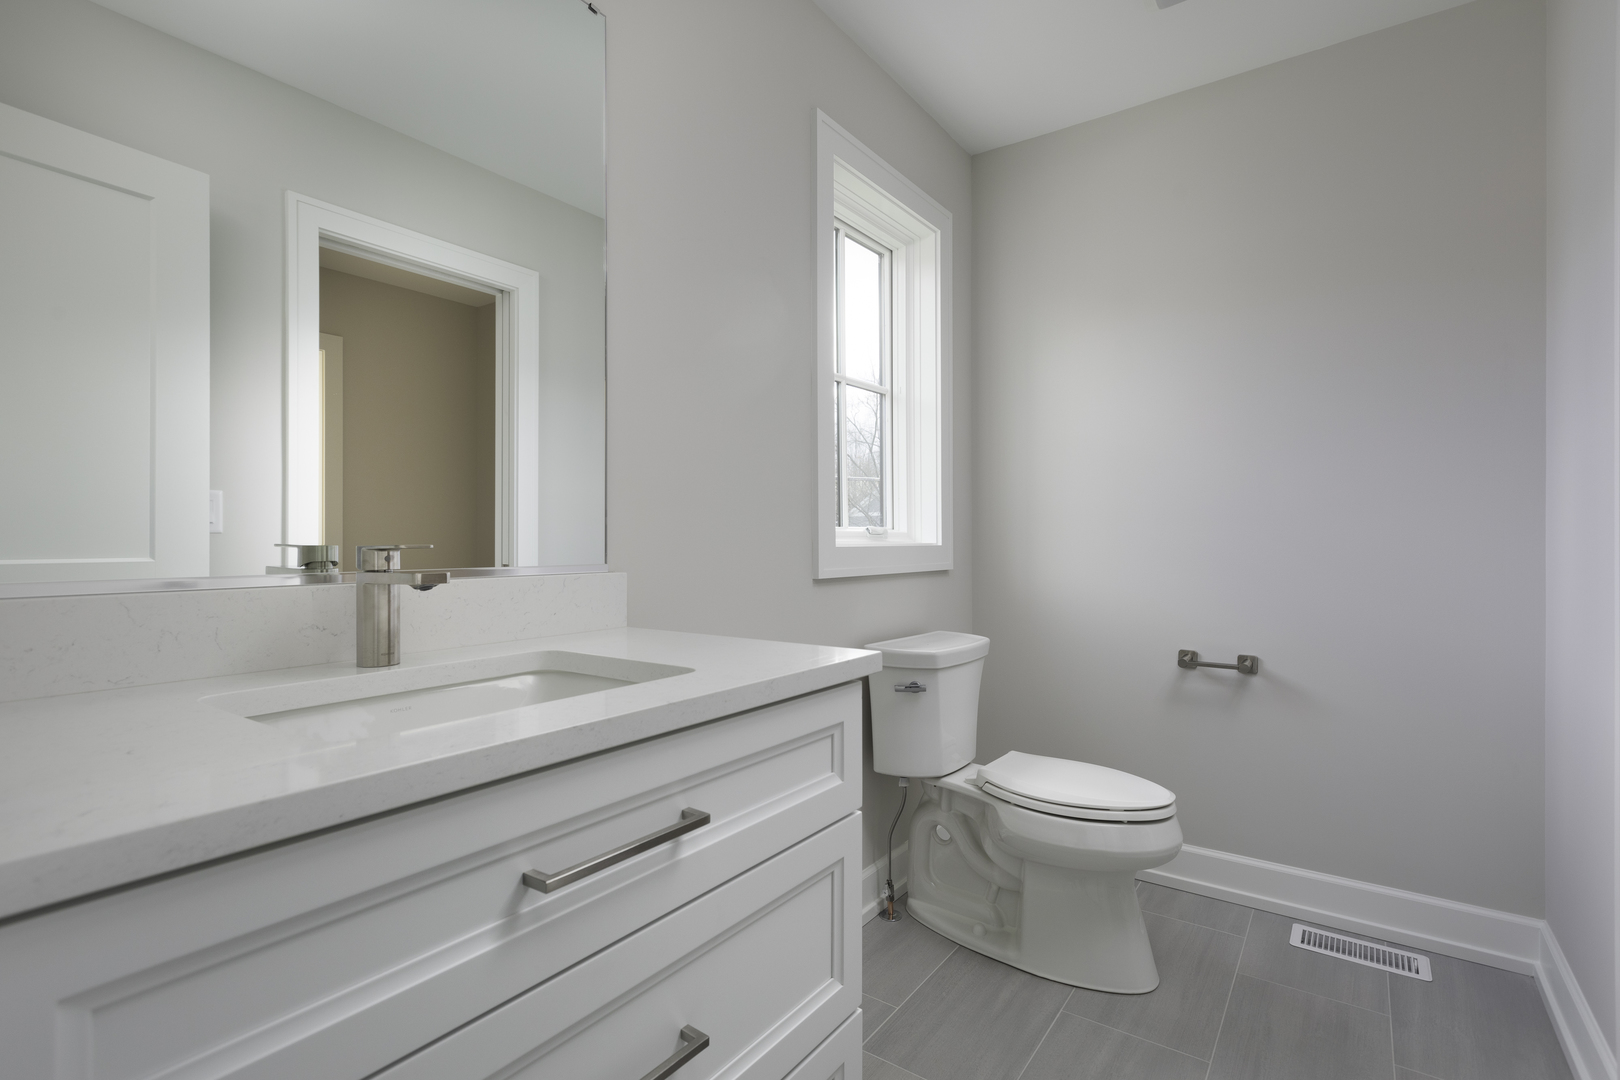
Modern bathroom with a white vanity, toilet, tall window, and gray tile floor.
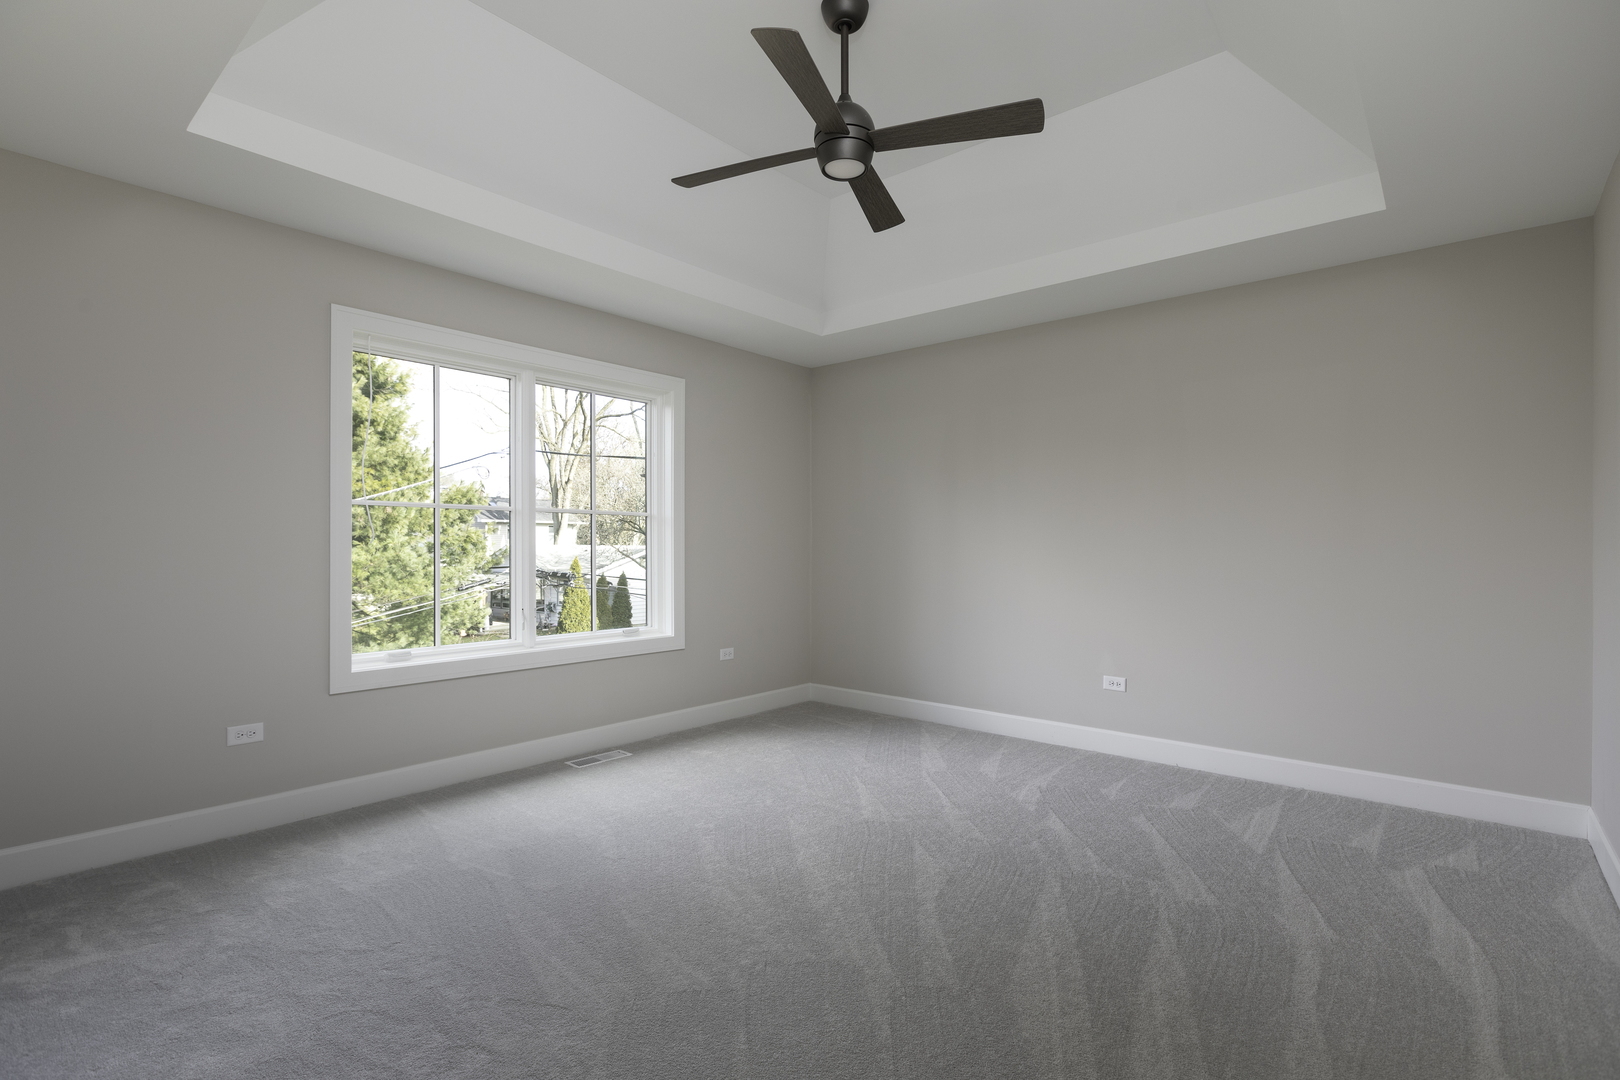
Empty bedroom with a tray ceiling, dark ceiling fan, and large window overlooking trees.
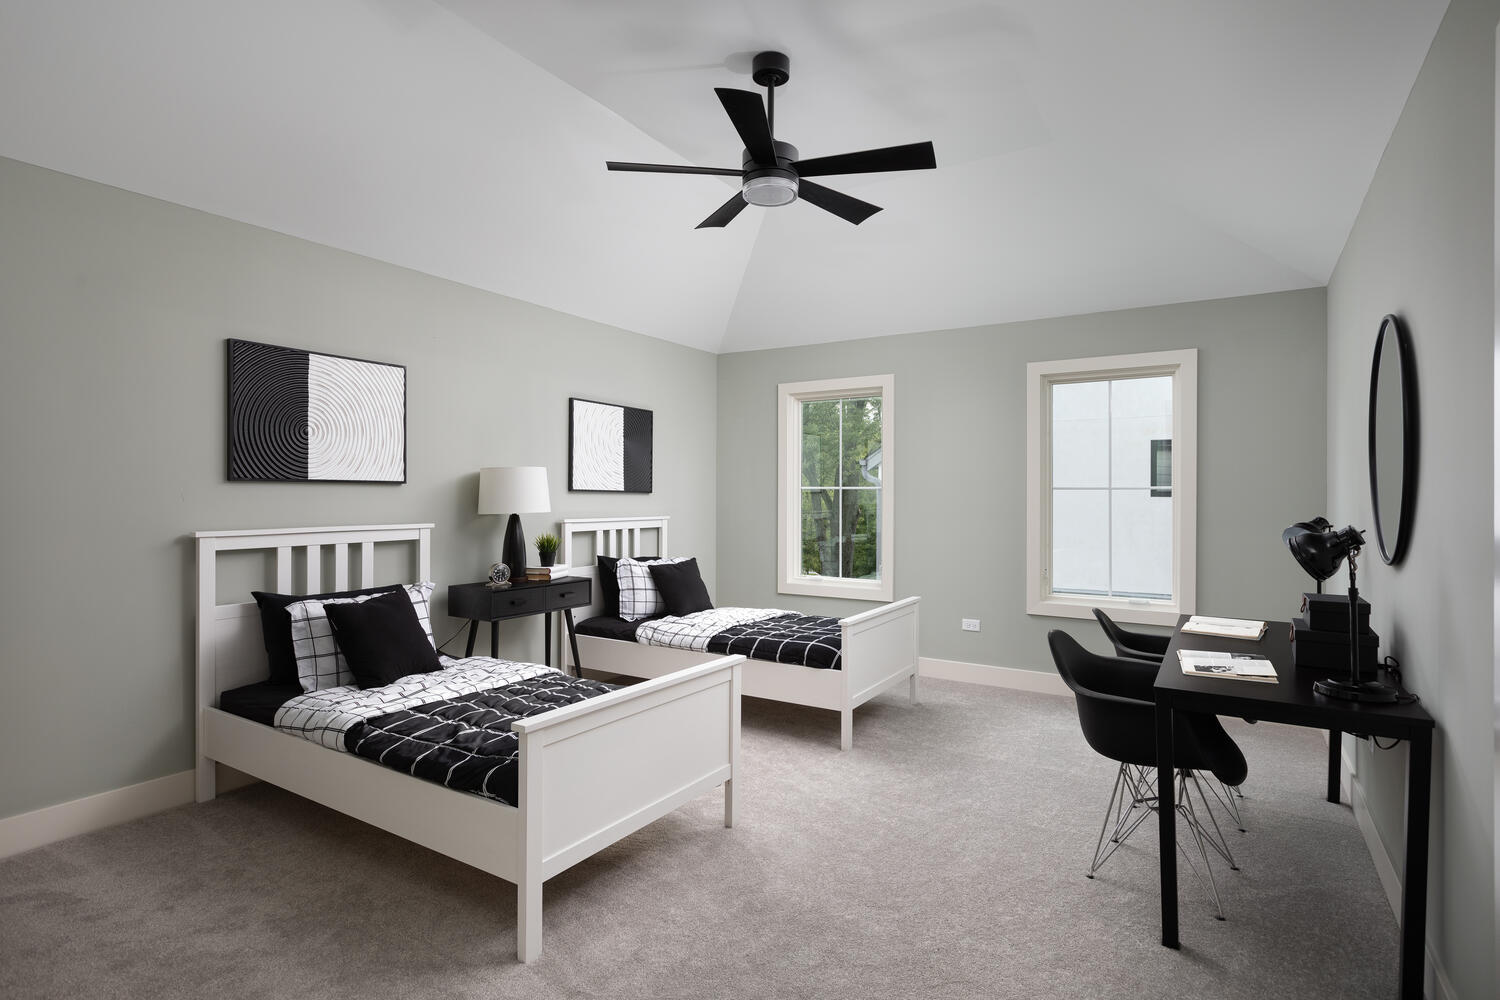
Bedroom with two twin beds, a vaulted ceiling, and a desk beside the windows.
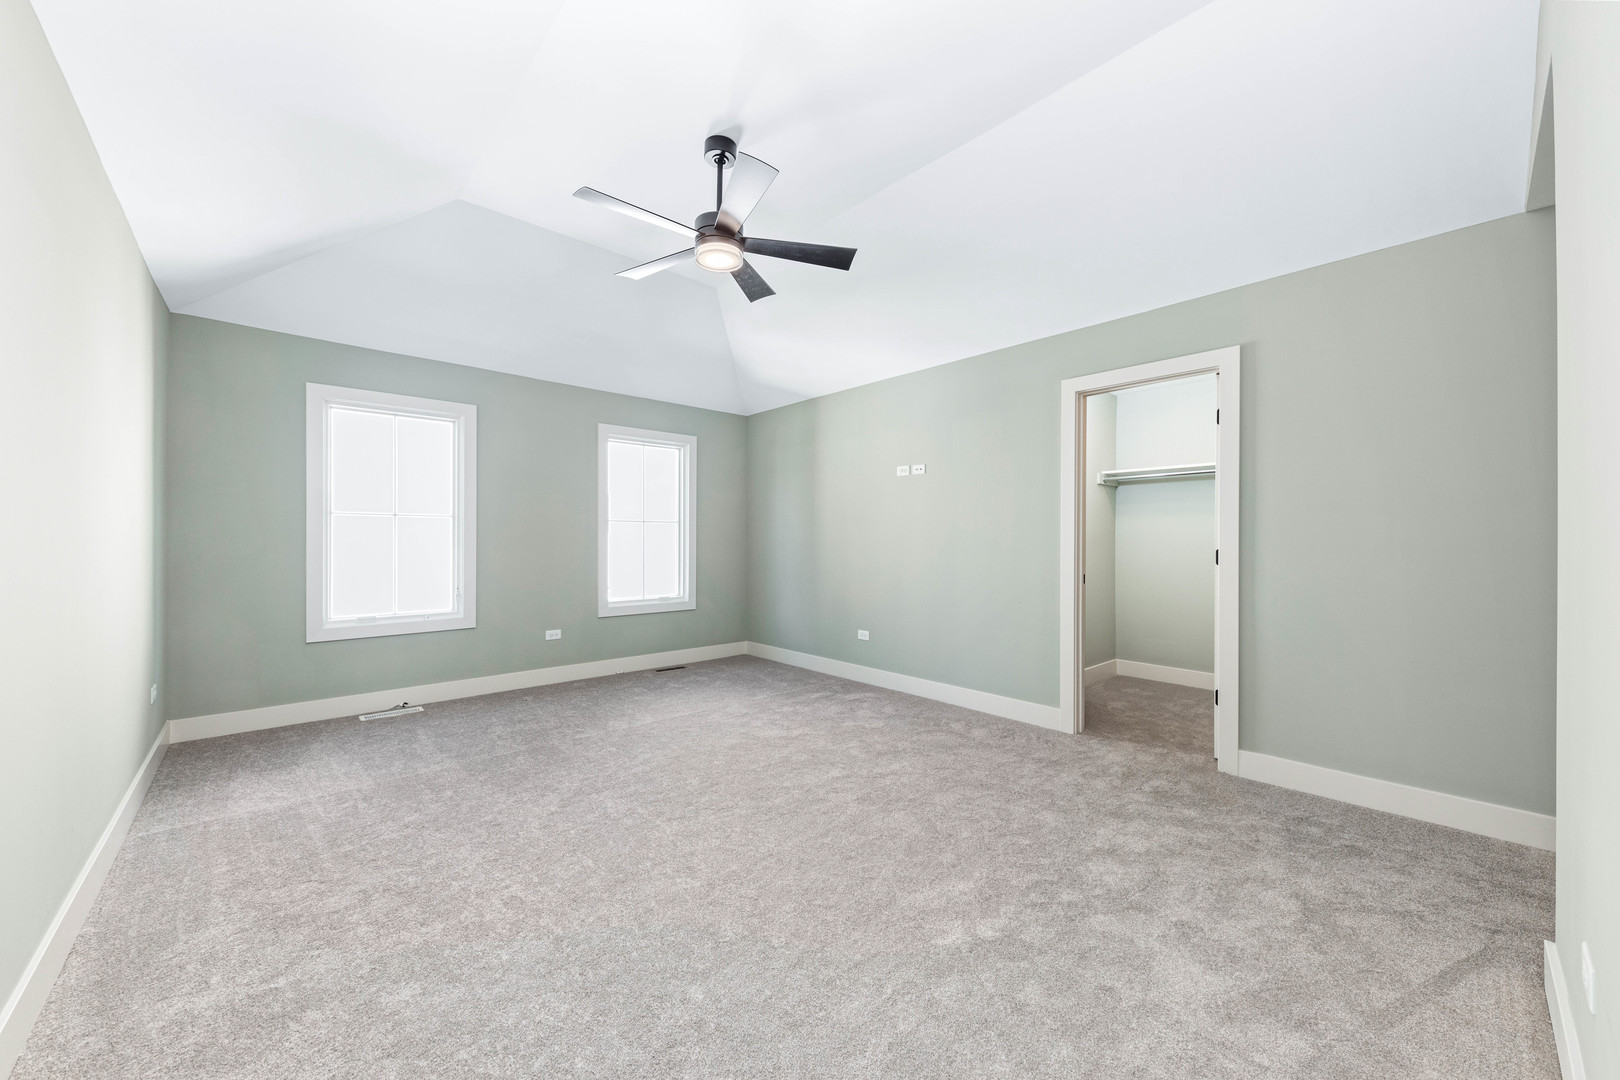
Empty carpeted bedroom with two windows, a ceiling fan, and an open closet.
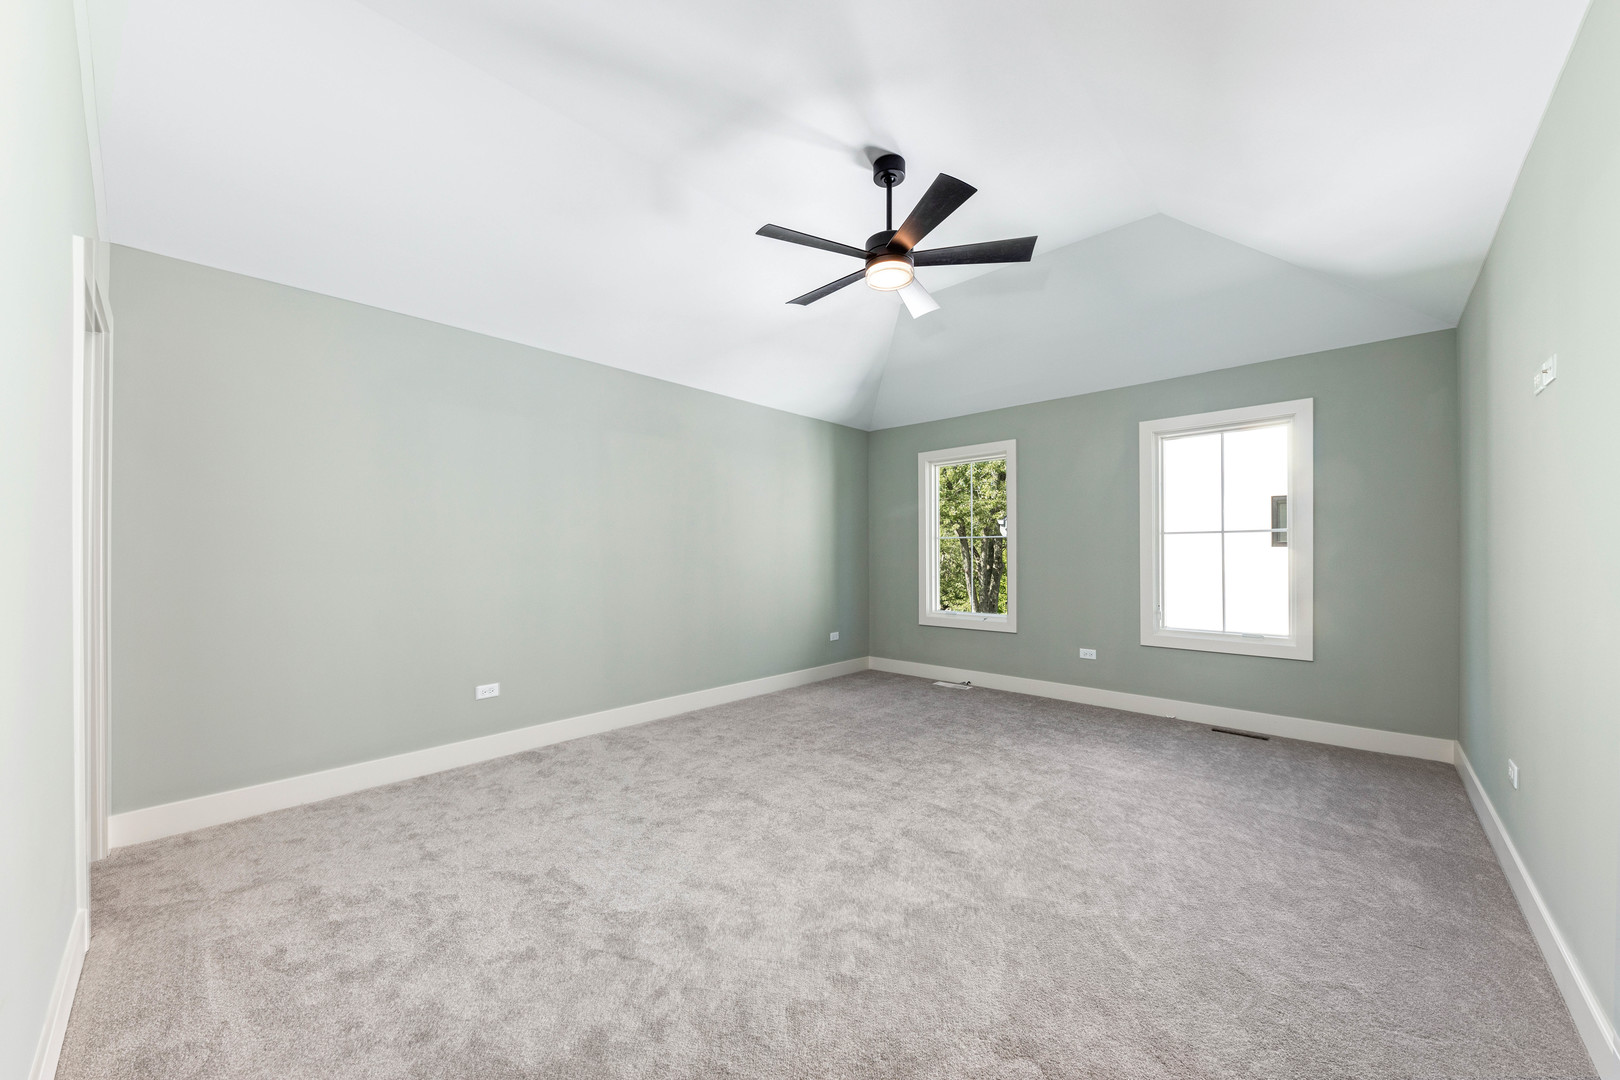
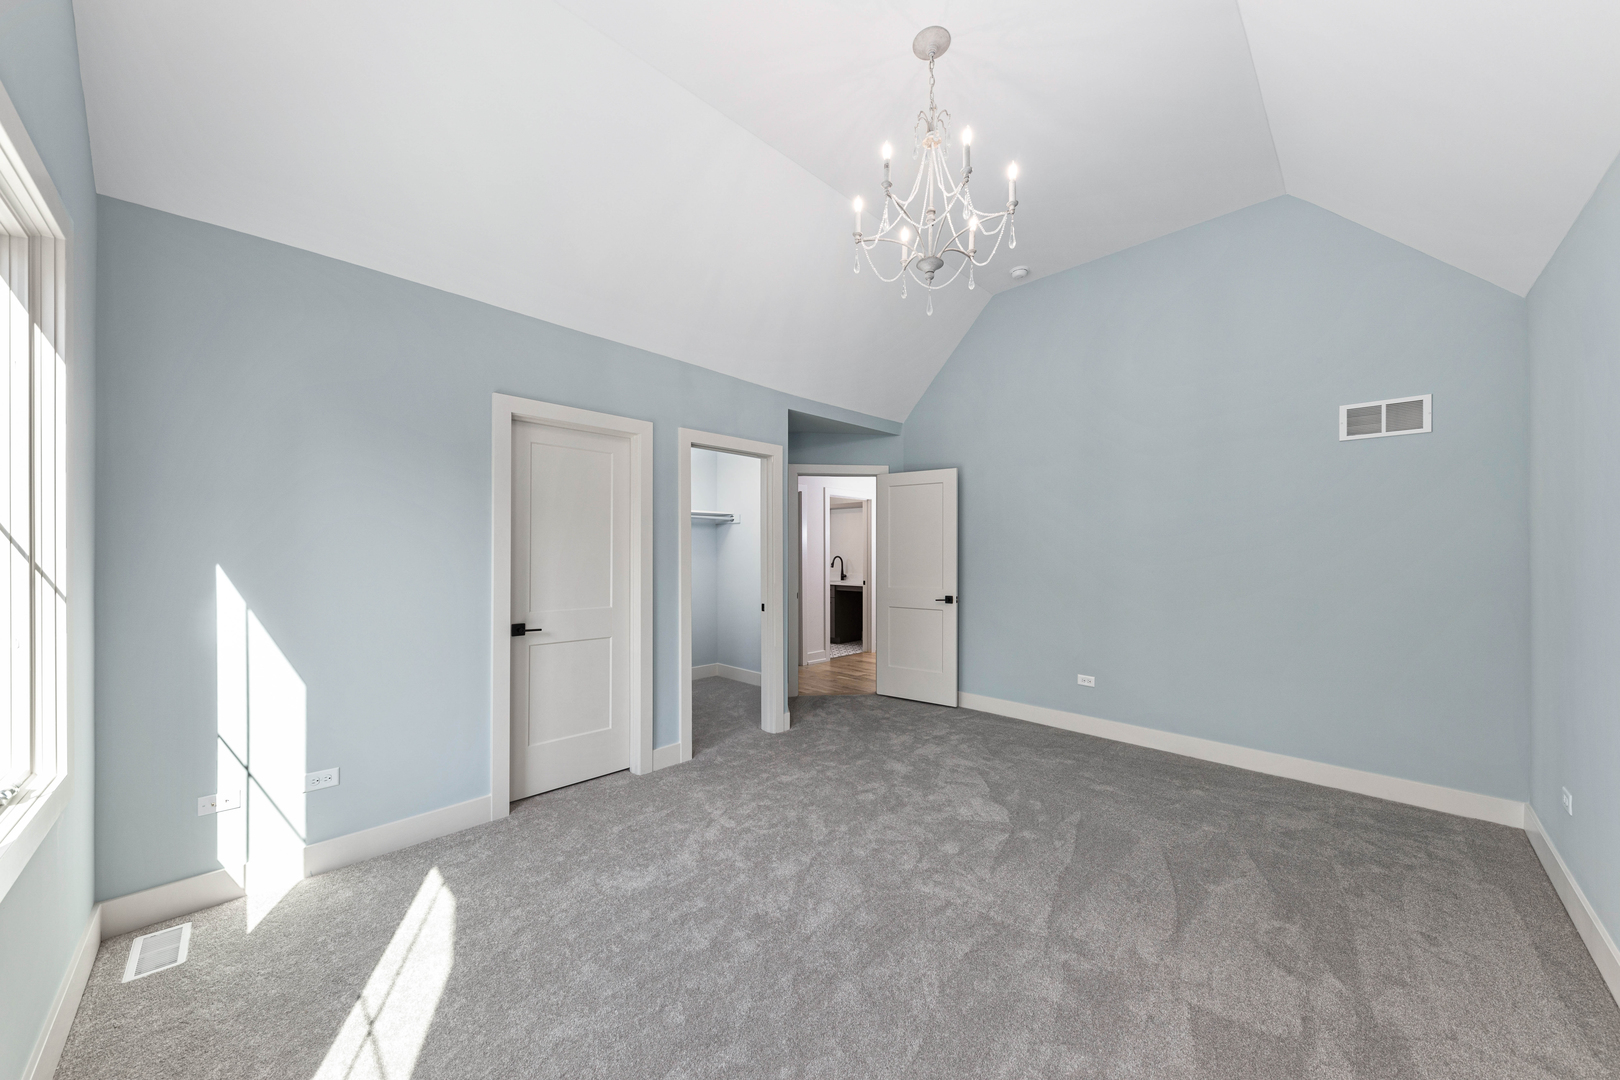
Empty carpeted bedroom with a vaulted ceiling, two windows, and a black ceiling fan.
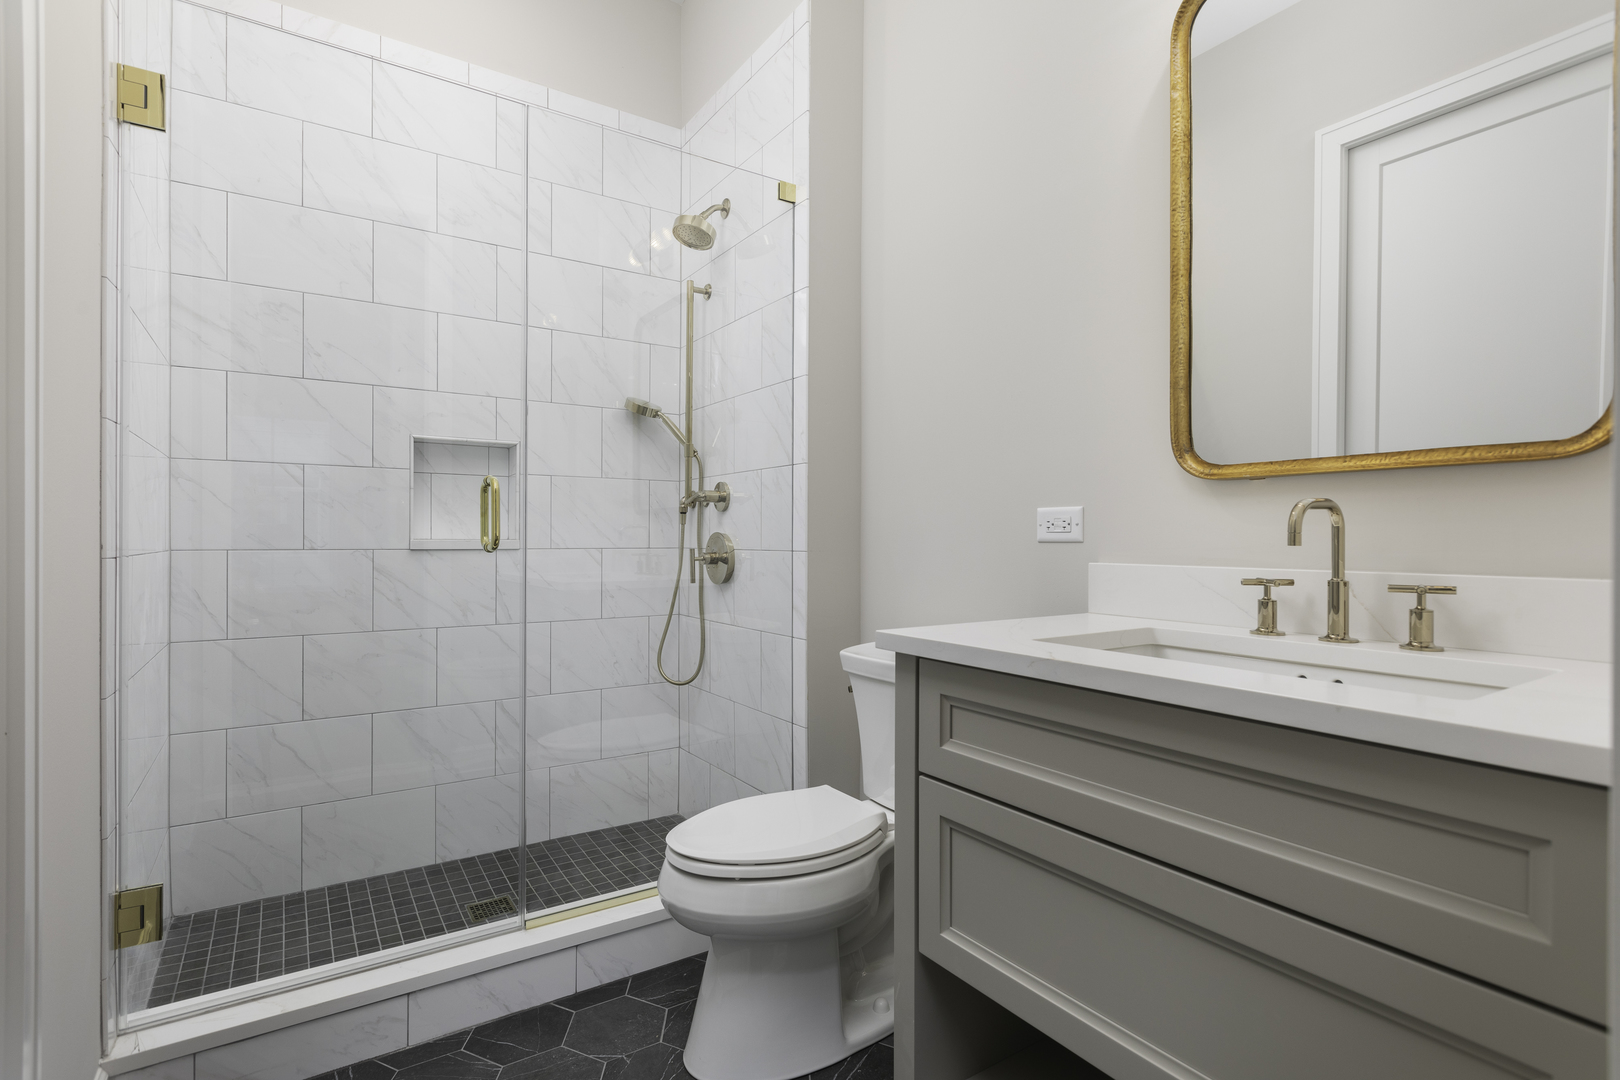
Bathroom with a marble-look tiled walk-in shower, dark hexagonal floor, and gray vanity with brass fixtures.
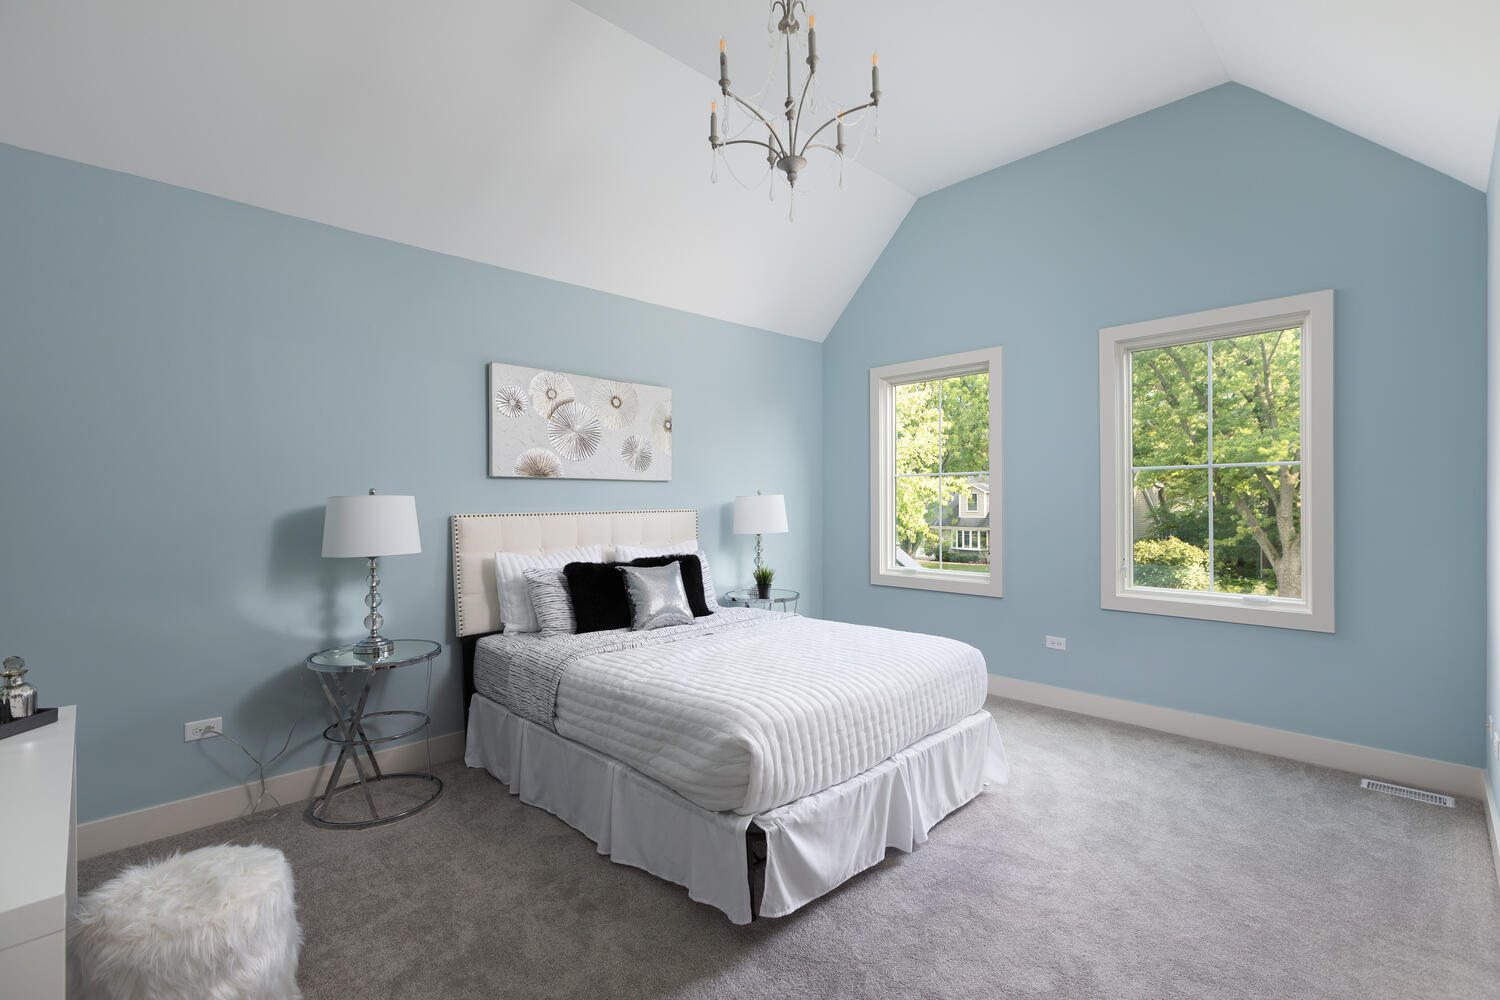
Staged bedroom with a white bed, vaulted ceiling, pale blue walls, and two windows overlooking trees.
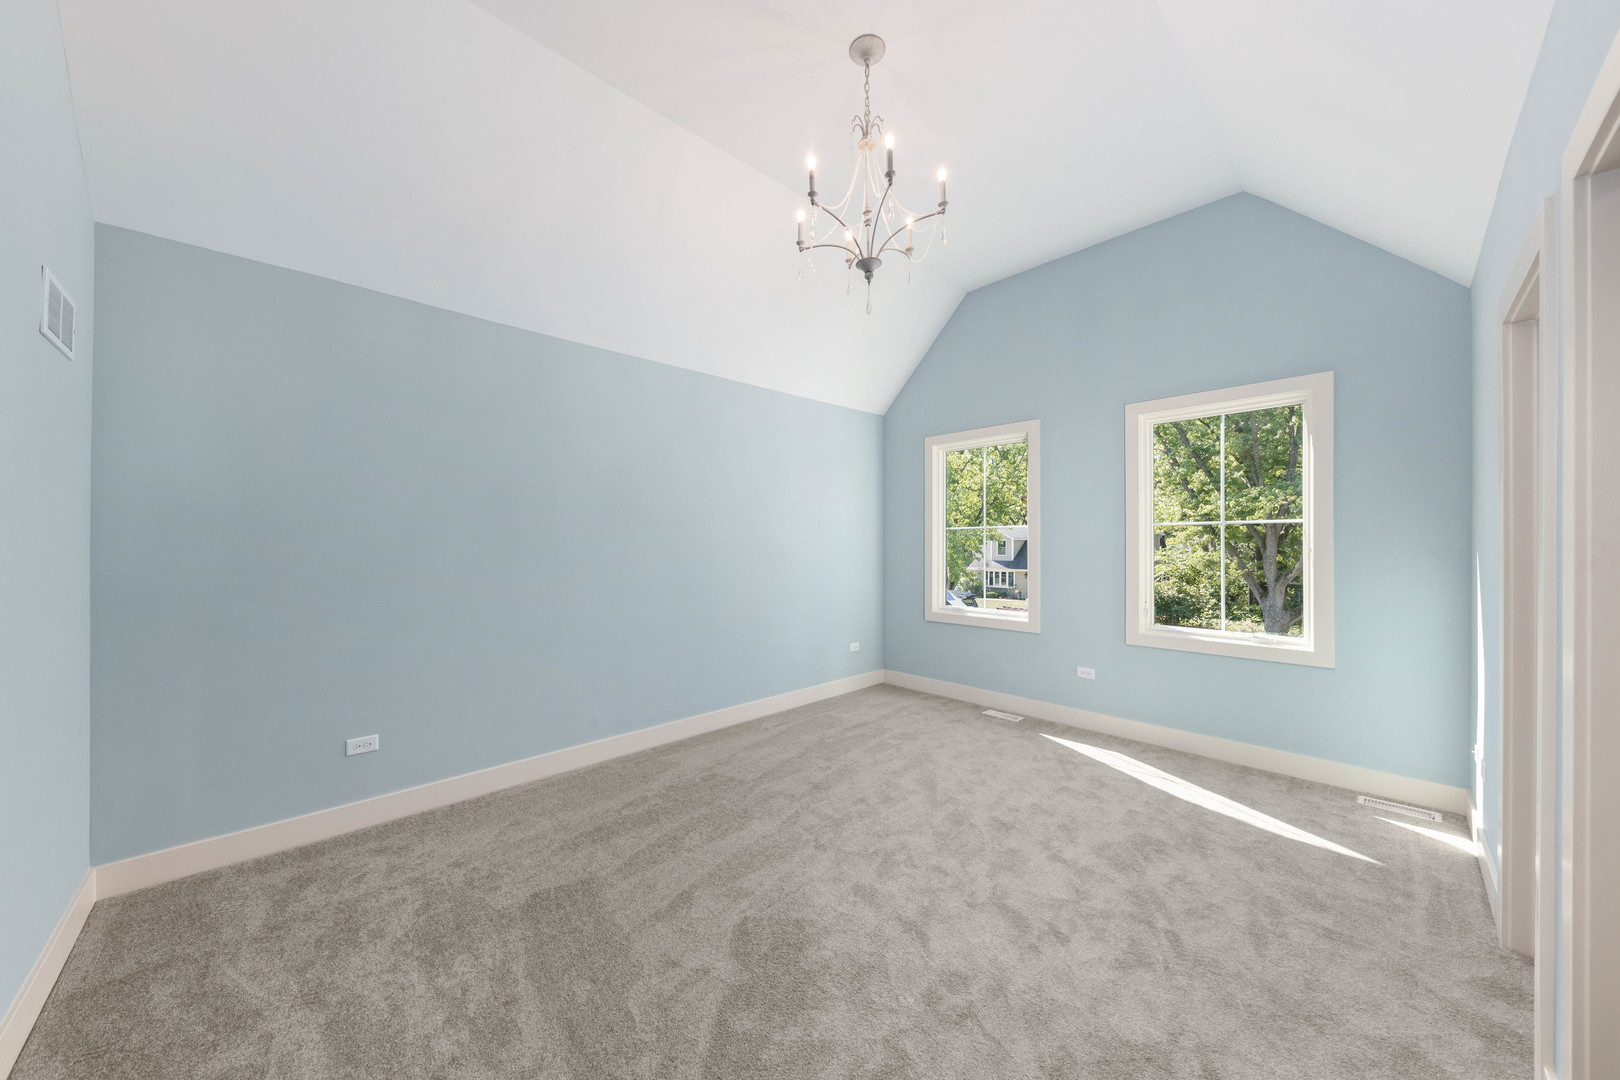
Empty bedroom with blue walls, vaulted ceiling, gray carpet, and two tree-facing windows.
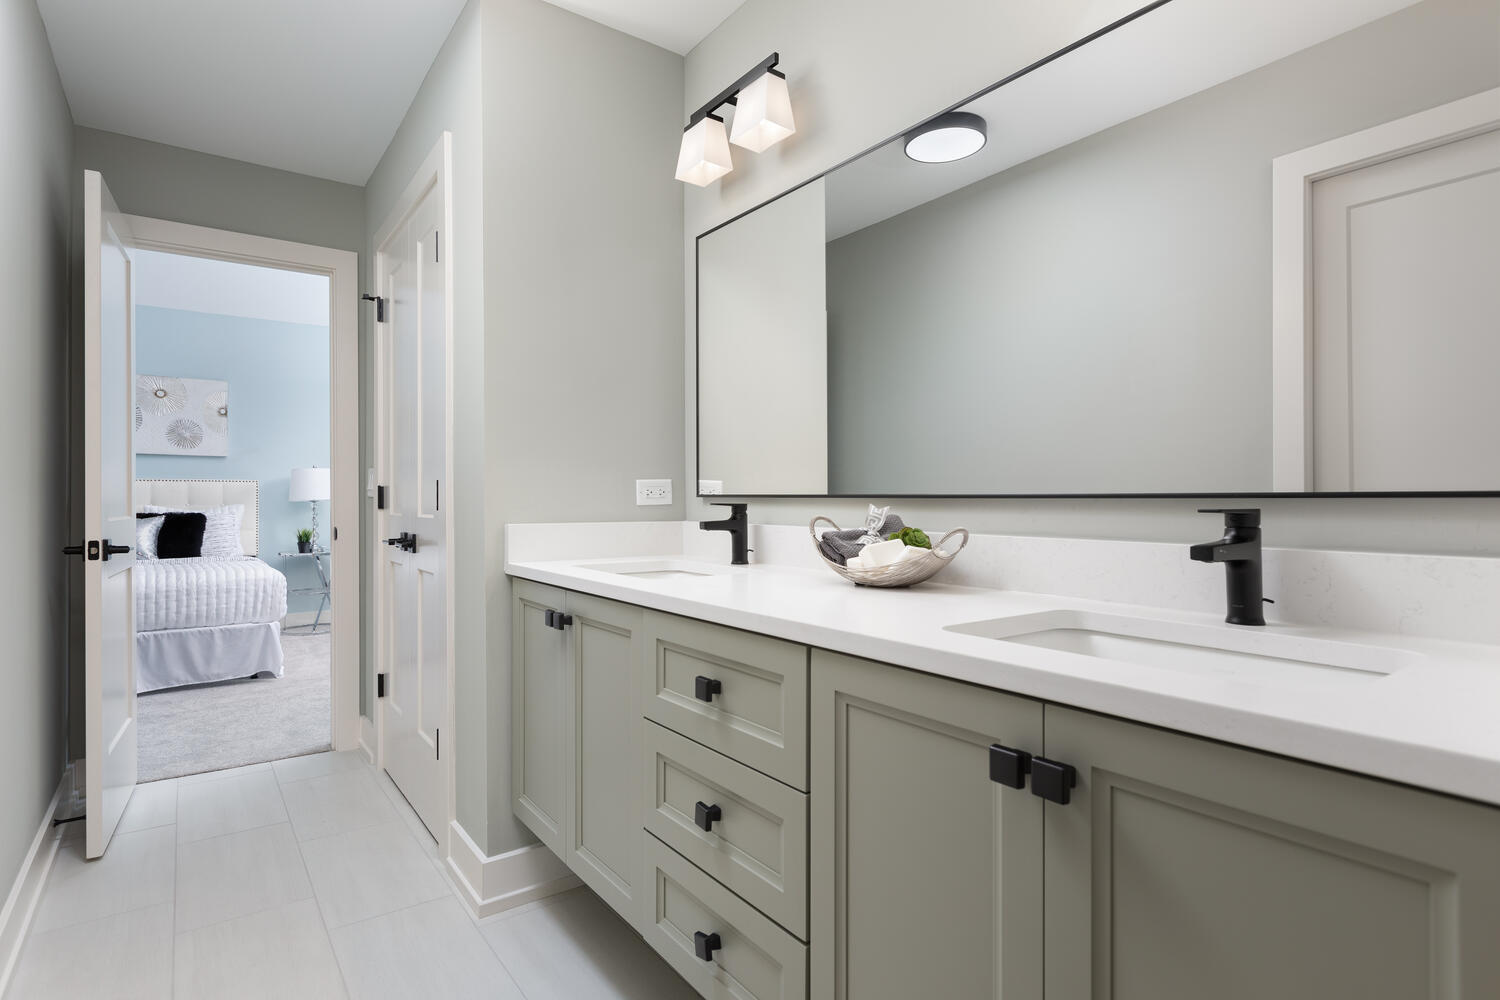
Bathroom with a long double-sink vanity, black faucets, and a large mirror overlooking a bedroom doorway.
Unfurnished bedroom with vaulted ceiling, gray carpet, and tall sunlit windows.
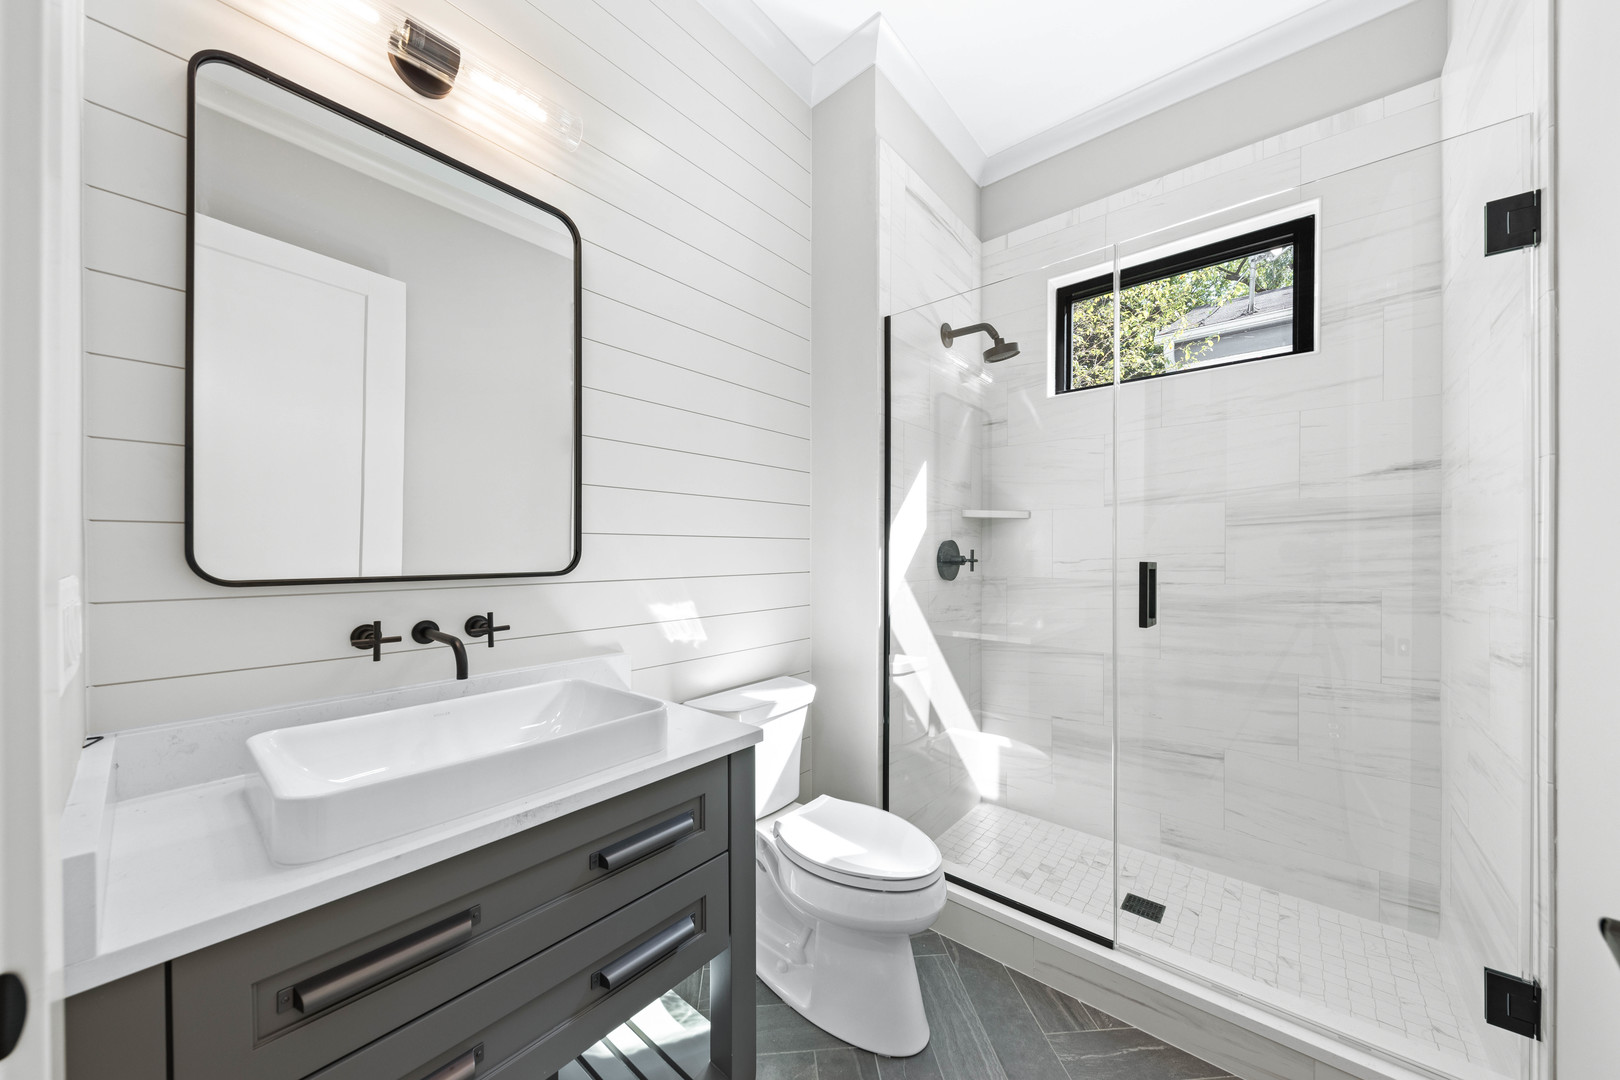
Bathroom with gray vanity, vessel sink, and glass walk-in shower with marble-look tile.
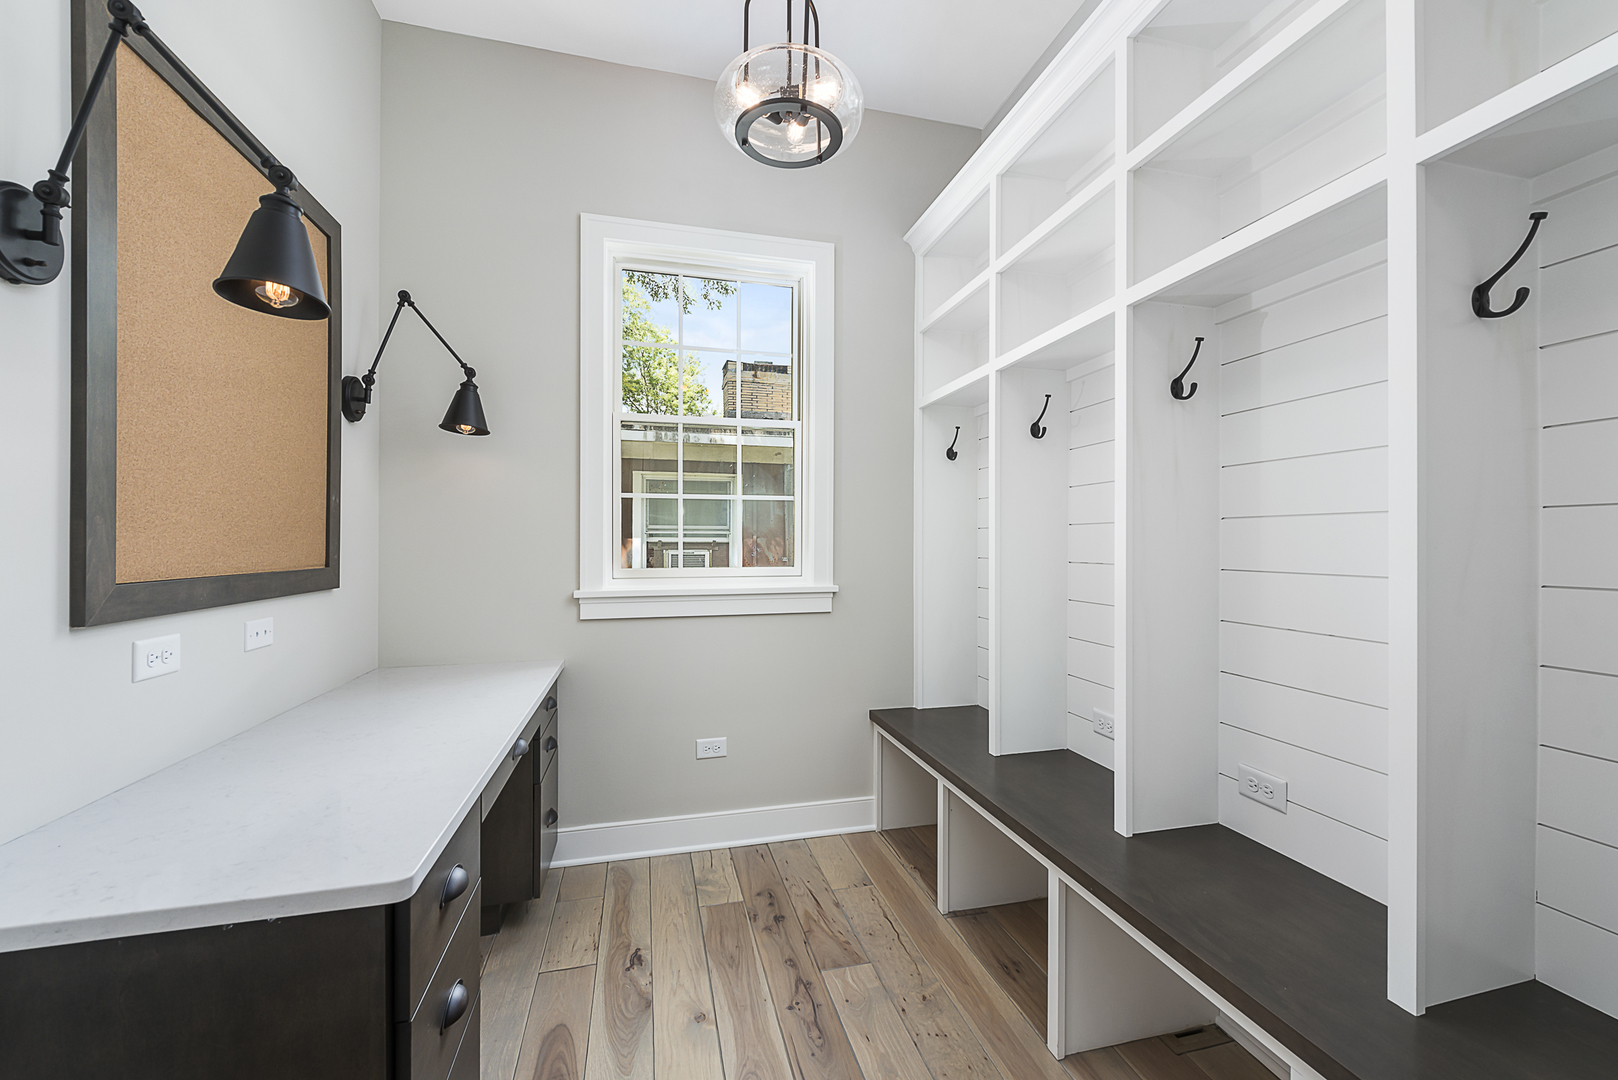
Mudroom with white built-in cubbies, coat hooks, a dark bench, and a countertop with drawers.
VIEW PHOTOS
Listed by Trevor Pauling with john greene, Realtor 630-217-3728
$2,399,000

610 Sunset Drive

4 Beds 4 Baths 3,800 Sq.Ft. 8,712 Sq.Ft.

Description

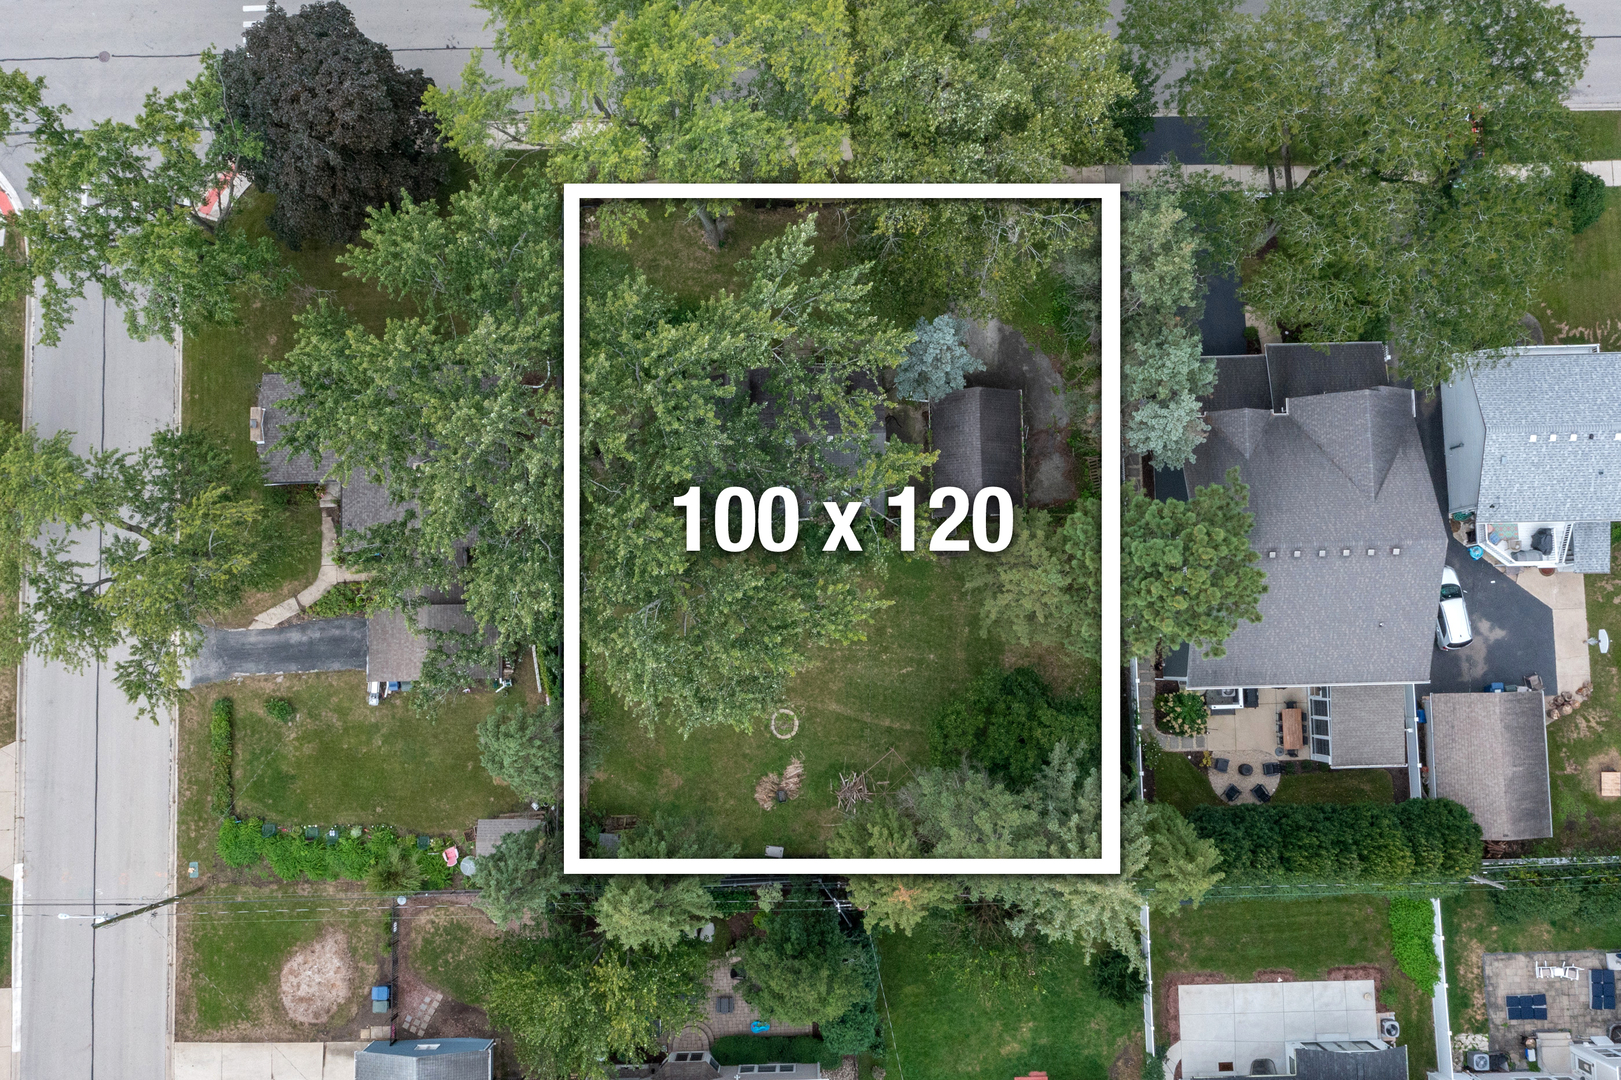
CUSTOM BUILD OPPORTUNITY in Naperville's East Highlands Neighborhood with PRIME Lot and A+ location on Sunset Drive, which is a beautiful tree lined street, just steps to Highlands Elementary School and steps to the Riverwalk and Downtown Naperville! BUYER CAN CUSTOMIZE AND MAKE SELECTIONS. Established Local Builder delivers an awesome homebuilding experience, seamless design process, luxury finishes, thoughtful functionality & unparalleled attention to detail. Builder includes the best building materials and modern building processes: Engineered Zip System from Huber Engineered Woods, Pella Windows, James Hardie Siding, Fully Custom Cabinetry, High End Luxury Appliances, Beautiful Millwork, Professional Landscaping, Concrete Driveway, True Masonry Fireplace - The difference is in the details!!!! Nationally Recognized District 203 Schools: Highlands Elementary, Kennedy Jr, and Naperville Central High School. Looking to build Fully Custom? Bring your architect and design team or we can recommend some of our favorites and the builder can perfectly execute everything you can dream up!!! Builder has built over 400 custom homes in the Naperville, is wonderful to work with and has an impeccable reputation in the community. Builder Warranty Included!

Share Property

Location

610 Sunset Drive, Naperville, IL 60540

Status

For Sale
Trevor Pauling

Trevor Pauling

TITLE

Real Esate Advisor

Property Amenities

Interior
Laundry room Upper Level
Fireplace Gas Log
Appliances Double Oven, Microwave, Dishwasher, Disposal, Humidifier
Flooring Hardwood
Total Bedrooms: 4
Half Bathrooms: 1
Full Bathrooms: 3
Other Interior Features Cathedral Ceiling(s), 1st Floor Full Bath
Area & Lot
Lot Area 8,712 Sq.Ft.
Living area 3,800 Sq.Ft.
MLS® ID 12762715
Year Built 2027
School District 203
High School Naperville Central High School
Middle School Kennedy Junior High School
Elementary School Highlands Elementary School
Architecture Styles Farmhouse
Type Residential
Status For Sale
Exterior
Air conditioning Central Air
Heat type Natural Gas, Forced Air
Water Source Lake Michigan
Garage Space 3.0
Sewer Public Sewer, Storm Sewer
Parking Concrete, Garage Door Opener, Yes, Garage Owned, Attached, Garage
Roof Asphalt
Finance
Sales Price $2,399,000
Bright kitchen with white cabinets, a wood-paneled island, exposed beams, and sliding glass doors.

Schedule a Showing

I would love to show you this beautiful property. Please select your preferred date and time below. I will be in touch shortly to confirm your appointment.

Schedule a Showing

I would love to show you this beautiful property. Please select your preferred date and time below. I will be in touch shortly to confirm your appointment.

Thank you for your interest in 610 Sunset Drive, Naperville, IL 60540. We are reviewing your request and will be in touch shortly!

Mortgage Calculator

Estimate your monthly mortgage payment, including the principal and interest, property taxes, and HOA. Adjust the values to generate a more accurate rate.

All estimates are provided for informational purposes only. Actual amounts may vary.
$0,000 Your Payment 20 15 65
$0,000 Your Payment

East Highlands

Work With Trevor

Benefit from local knowledge, strategic guidance, and a commitment to achieving exceptional results for clients.