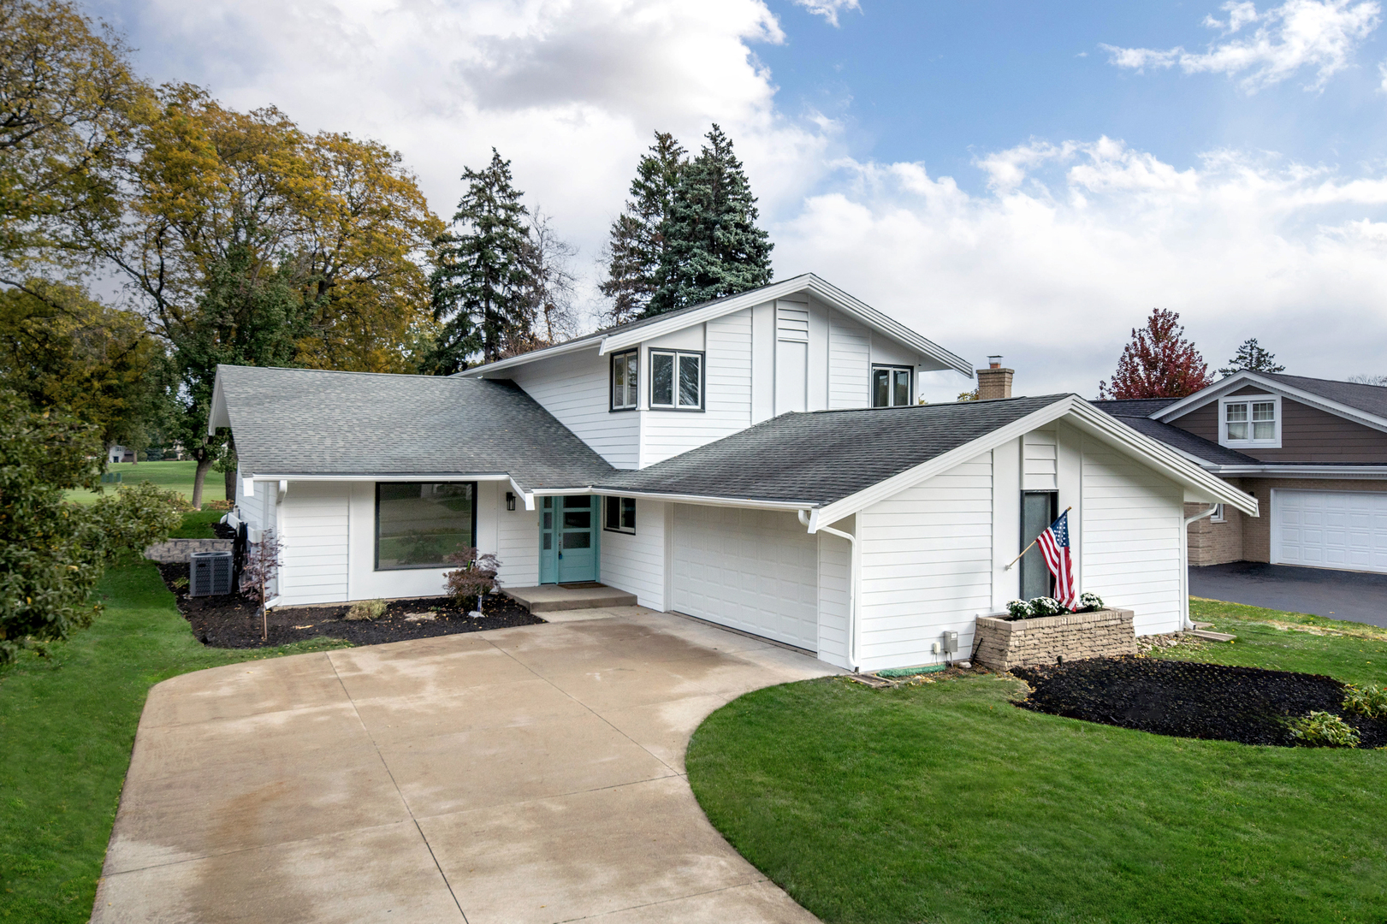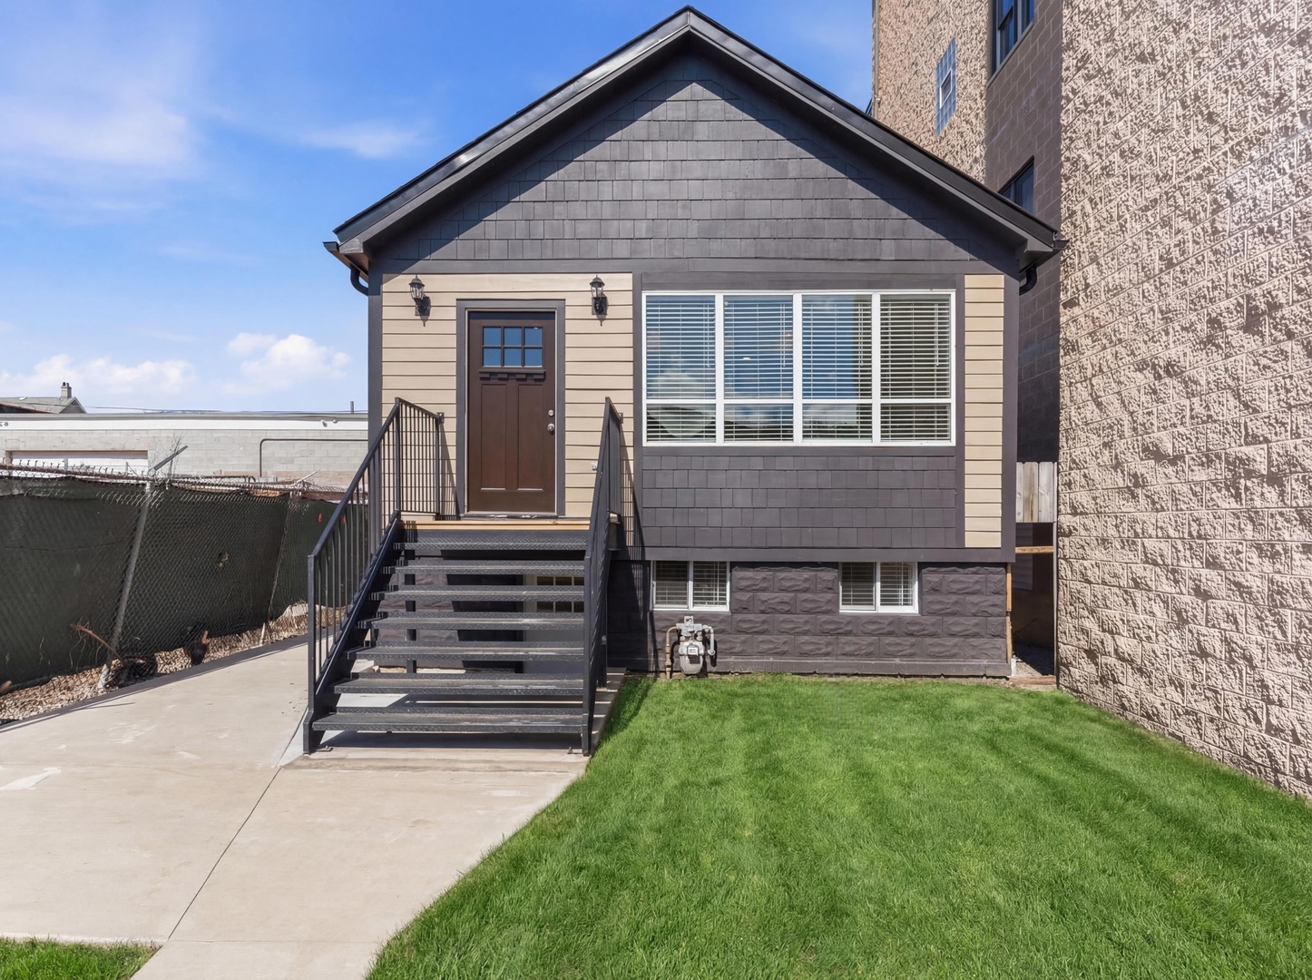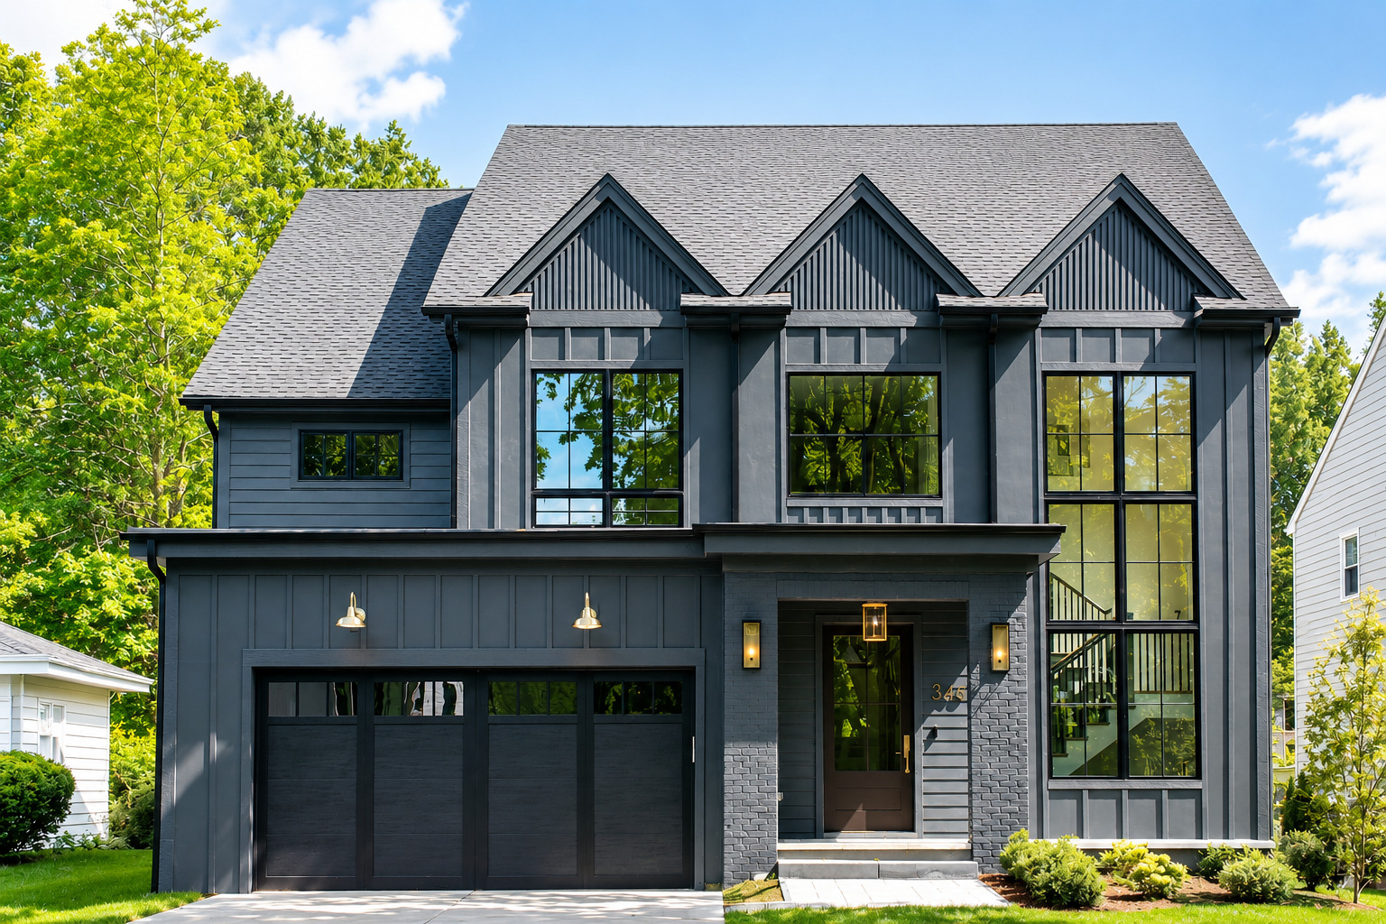
Modern charcoal two-story house with three front gables, tall windows, and an attached double garage.
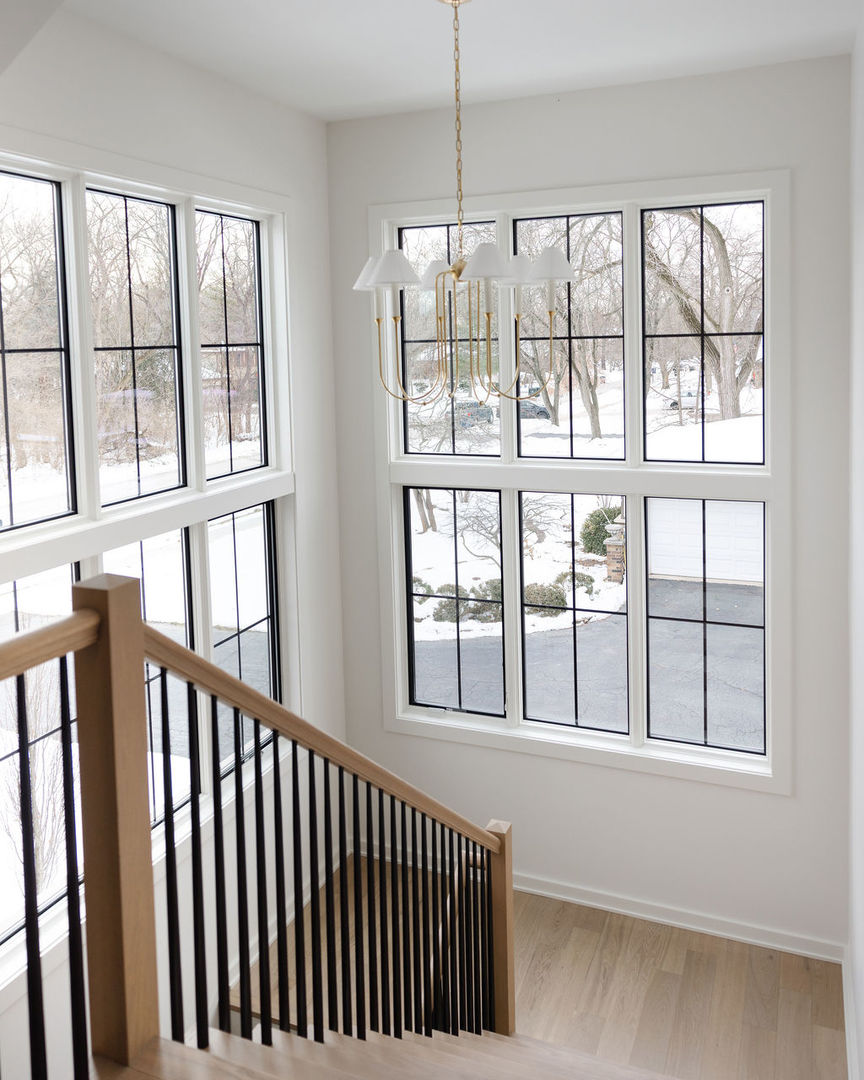
Two-story stair landing with a wood-and-black-metal railing and large windows overlooking snow.
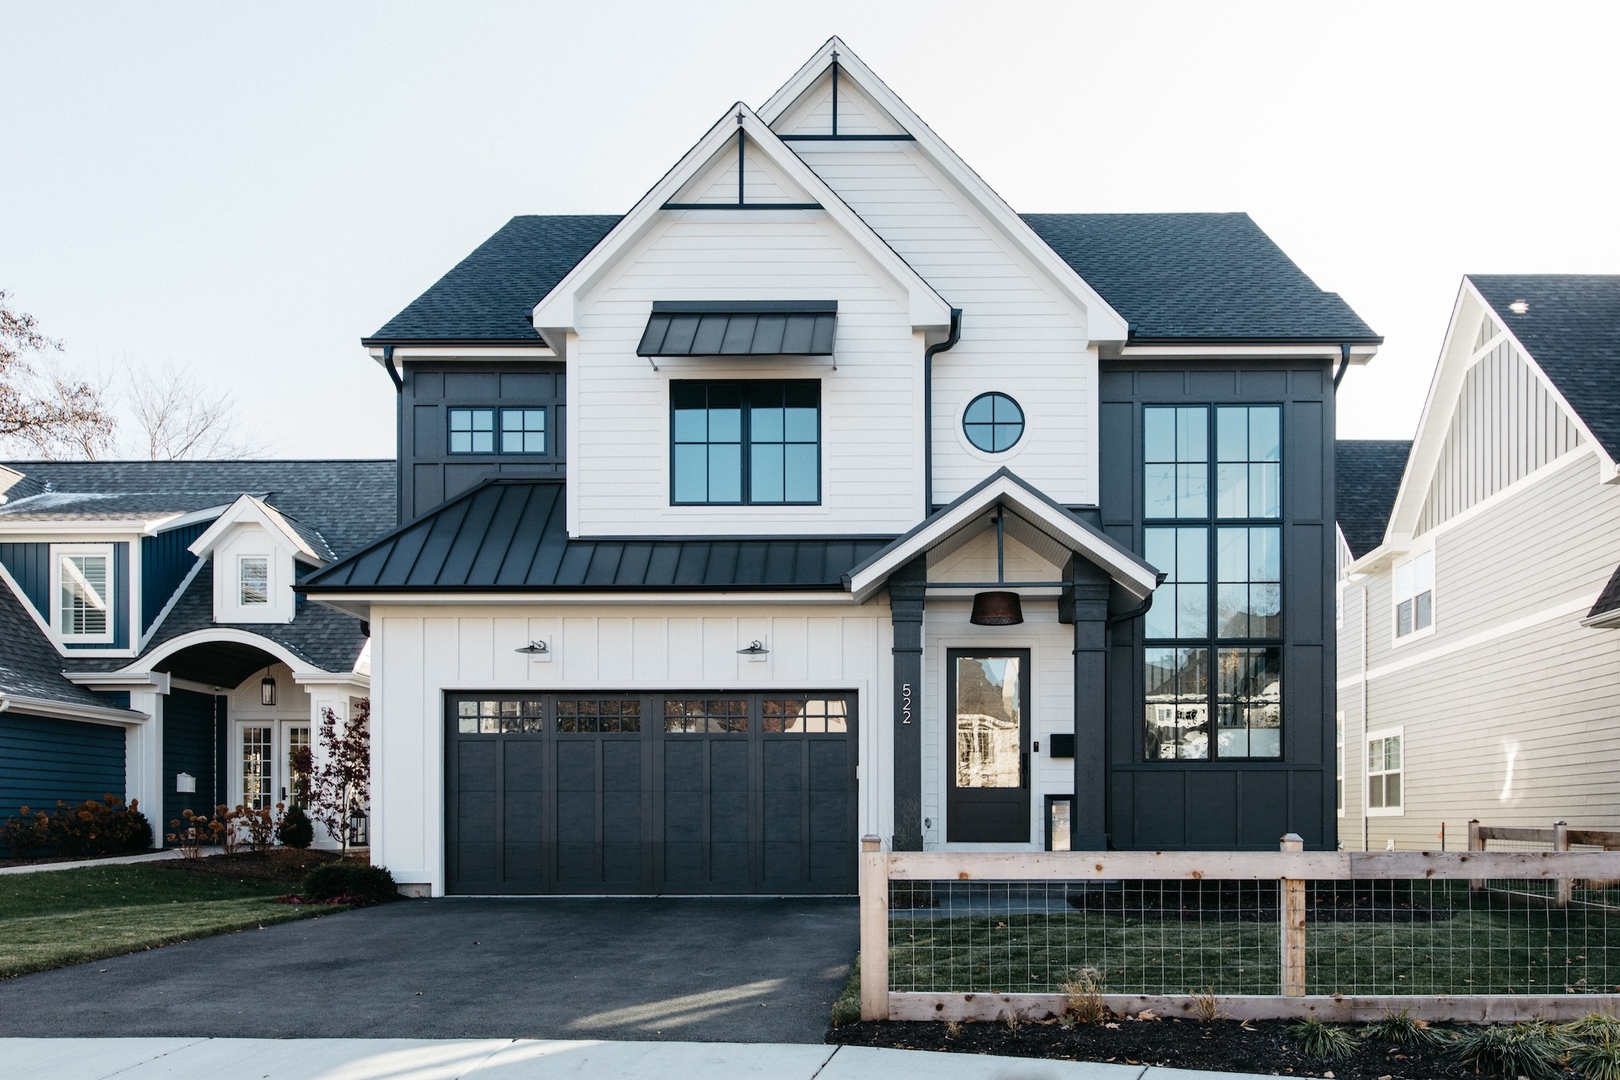
Two-story white and charcoal home with a black roof, large windows, and a two-car garage.
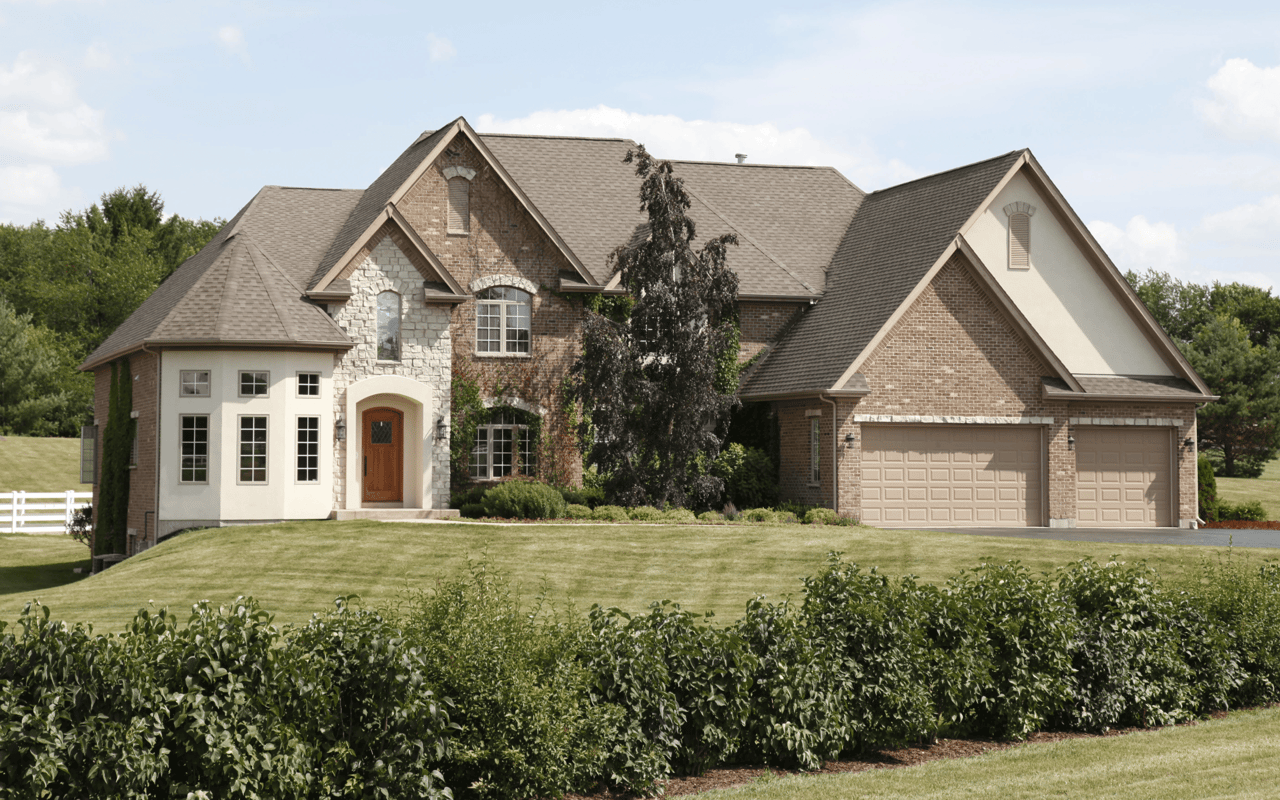
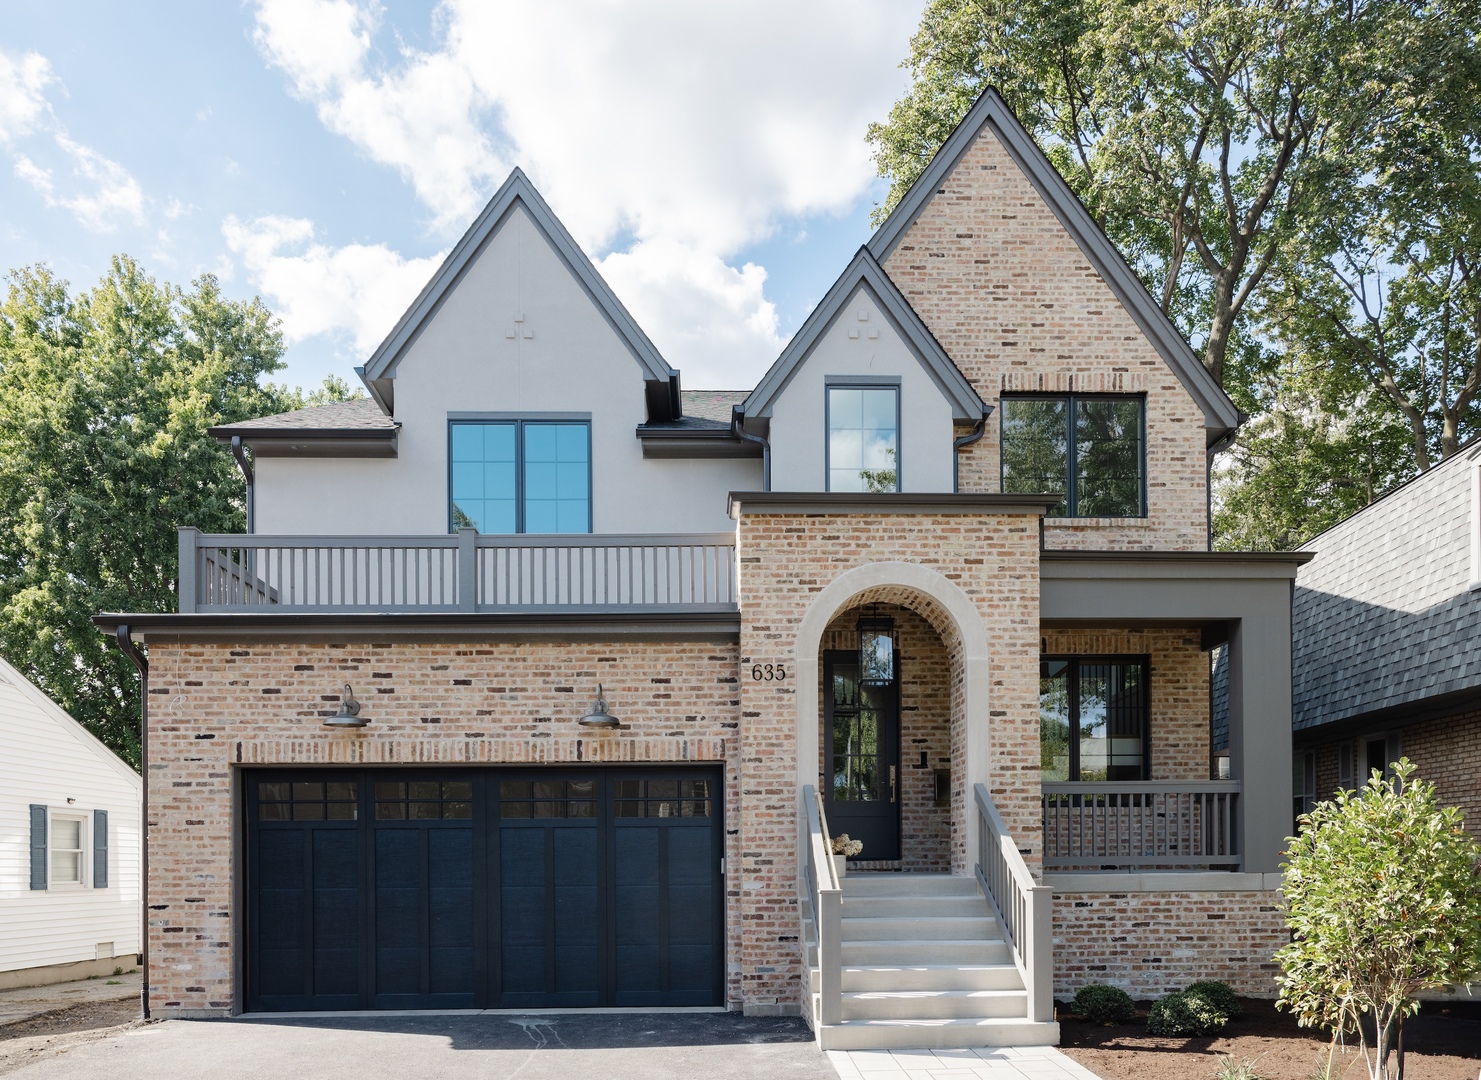
Brick-and-stucco home with steep gables, a dark double garage door, and an arched front entry.
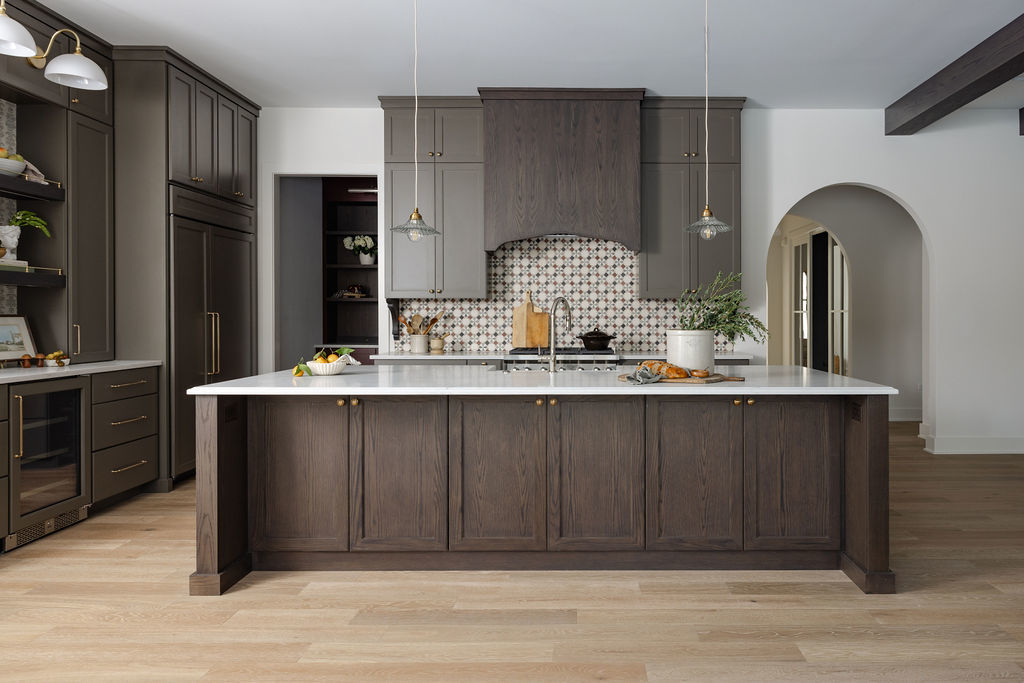
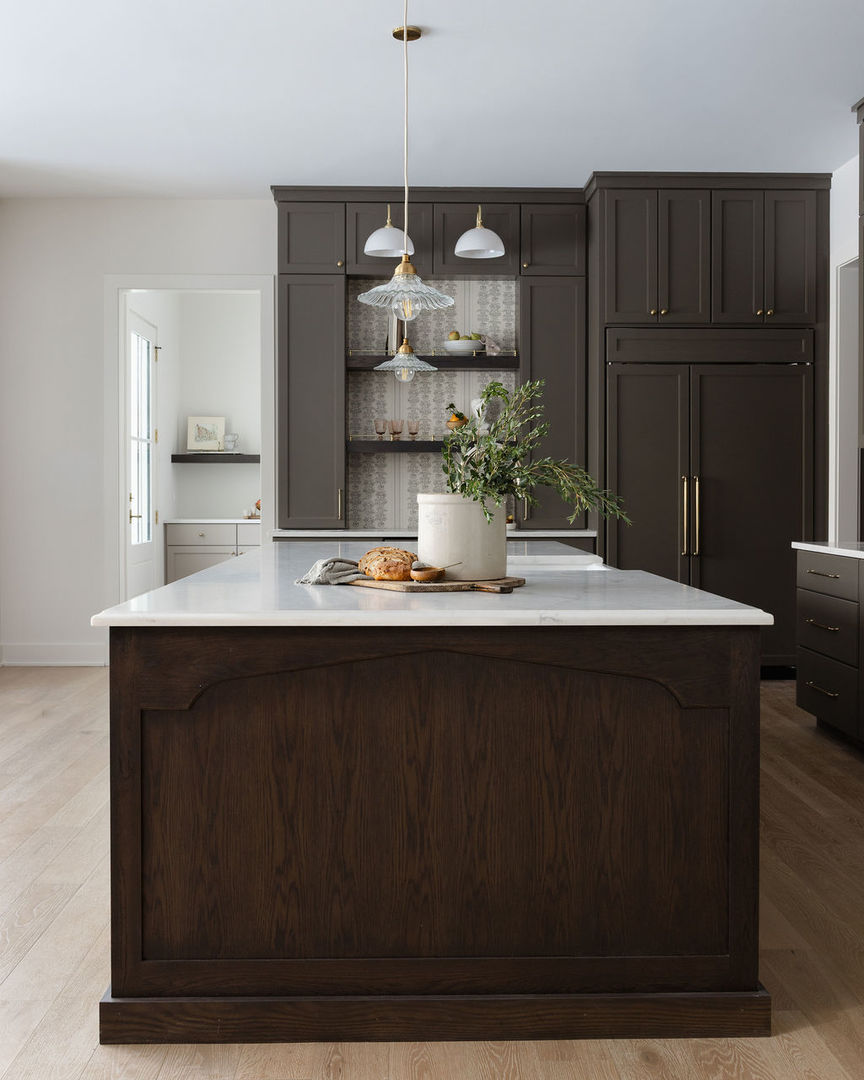
Kitchen with a large dark wood island, white countertop, and patterned tile backsplash.
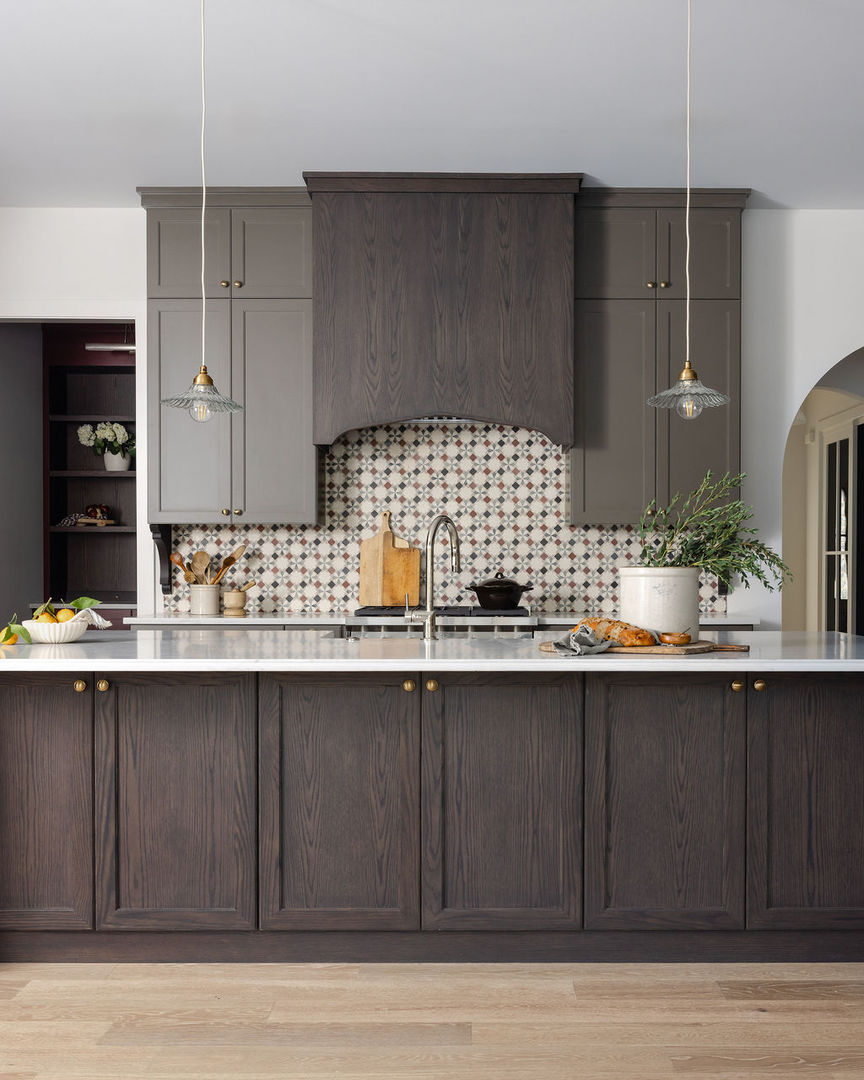
Kitchen with dark wood cabinets, patterned tile backsplash, and a white island countertop.
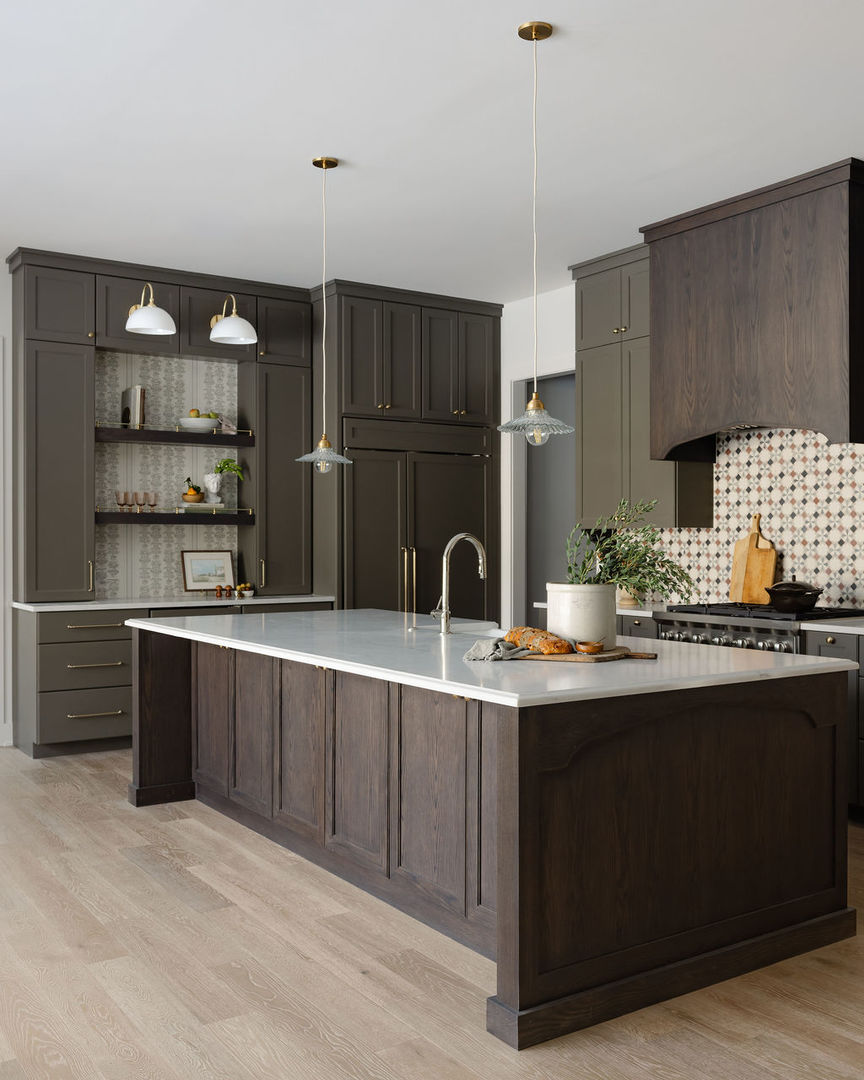
Kitchen with a large dark wood island, white stone countertop, patterned backsplash, and brass pendant lights.
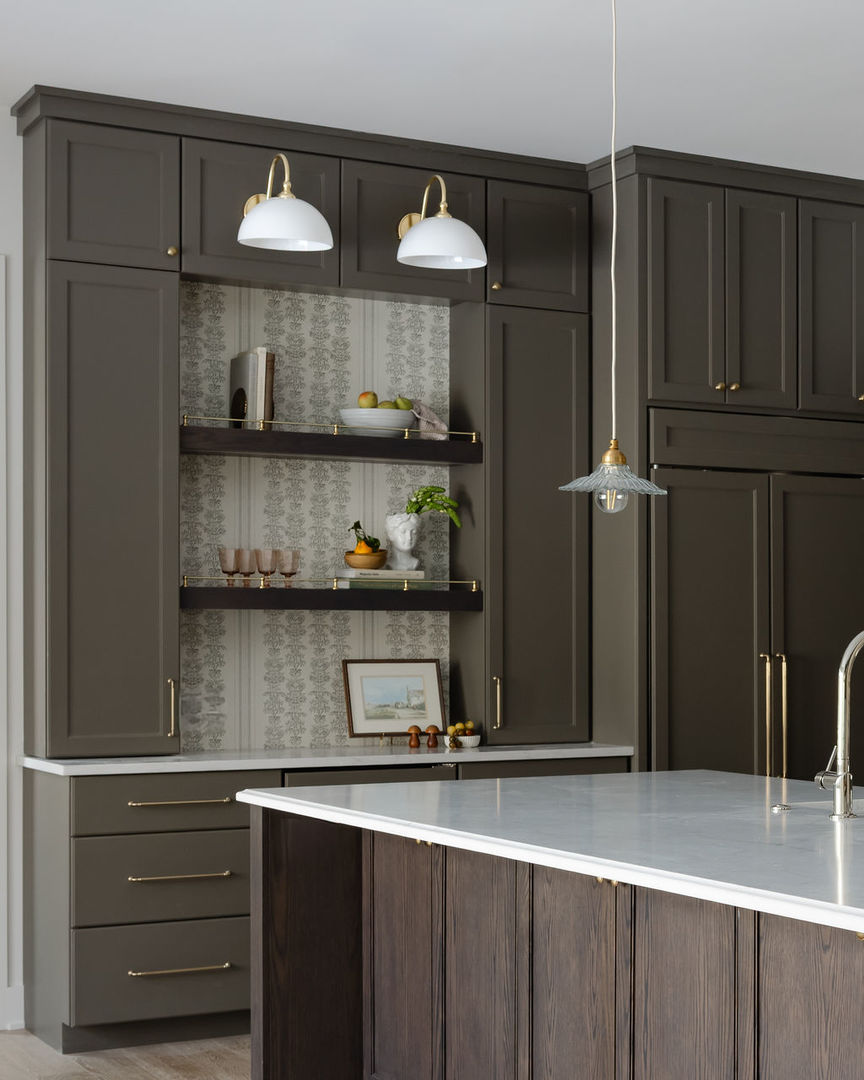
Kitchen with dark paneled cabinets, patterned open shelving, brass accents, and a white stone island.
Kitchen with gray cabinets, white countertops, brass hardware, patterned backsplash, and built-in display shelves.
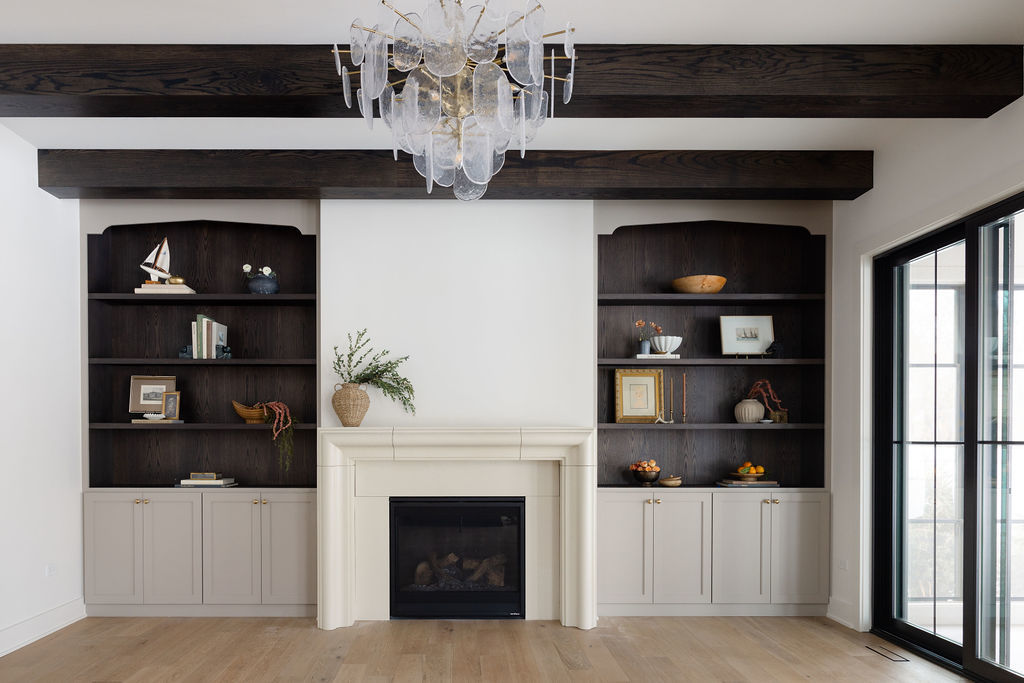
Living room with a white fireplace, dark built-in shelves, and sliding glass doors.
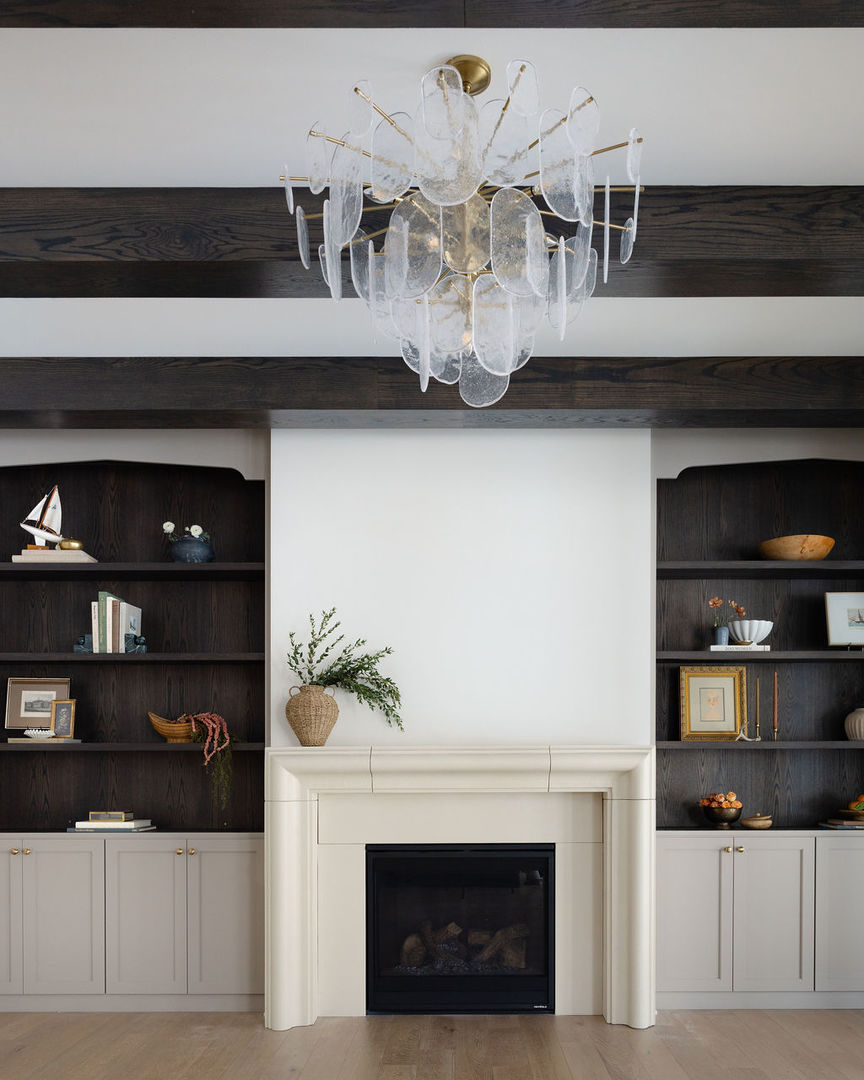
Living room fireplace framed by dark built-in bookcases beneath exposed wood beams and a glass chandelier.
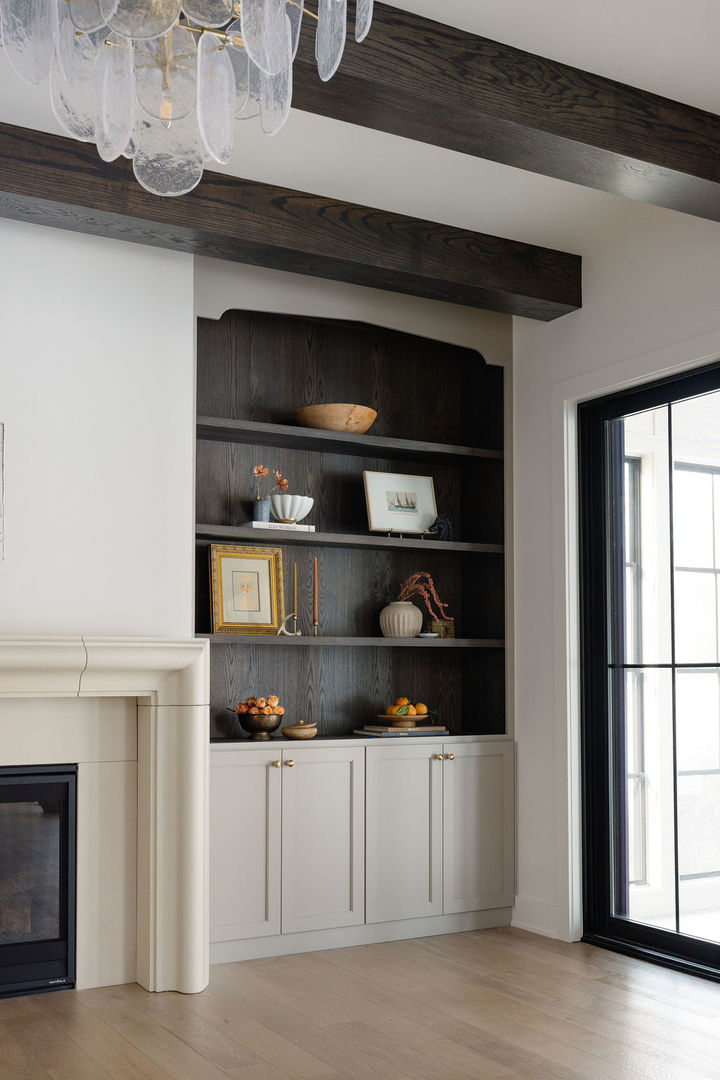
Living room with dark built-in shelves, pale cabinetry, a fireplace, and exposed wood ceiling beams.
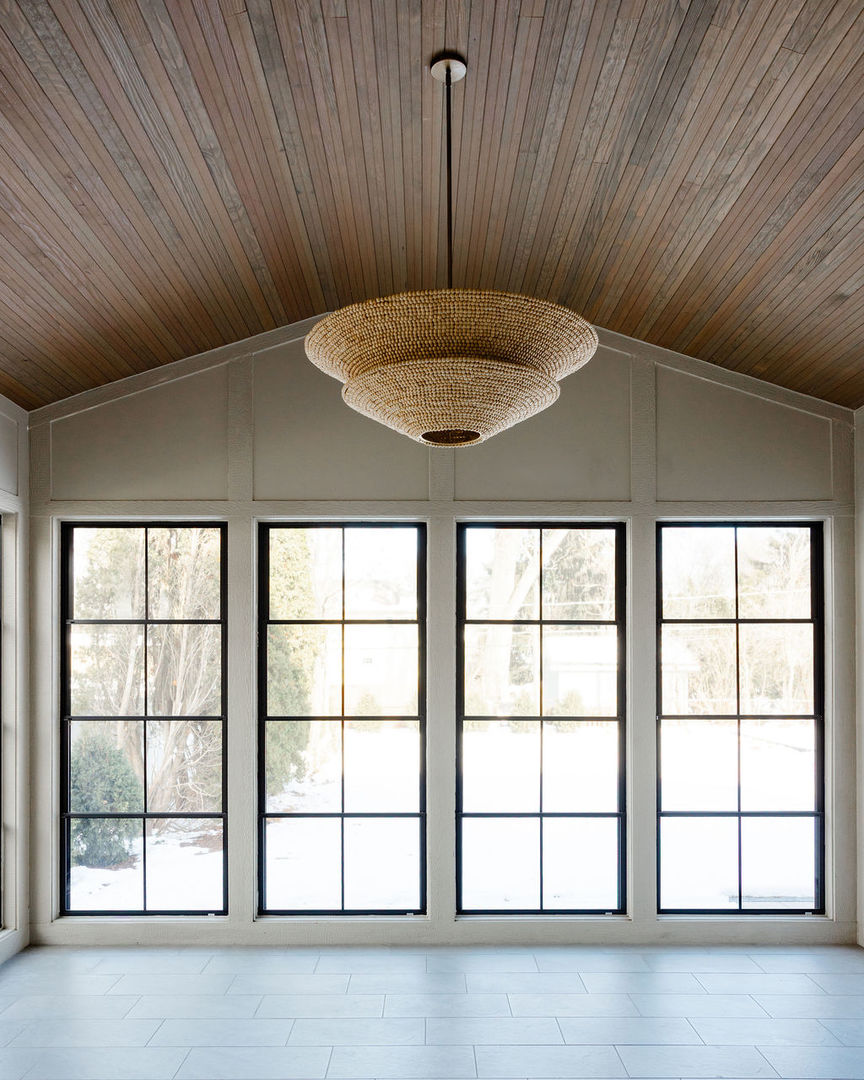
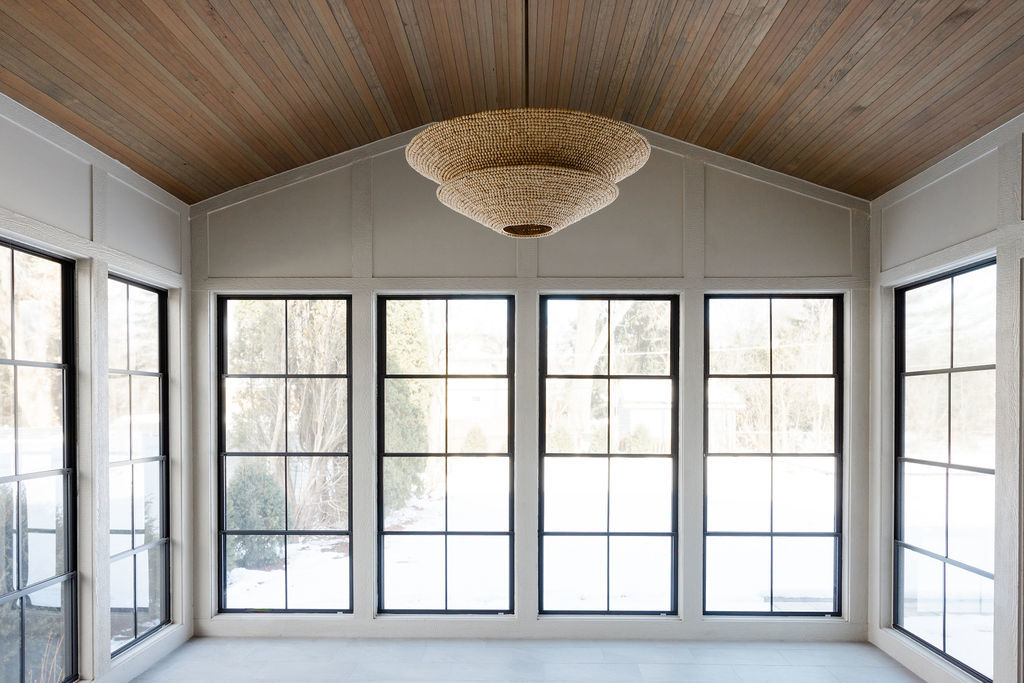
Vacant sunroom with four tall windows, a vaulted wood ceiling, and a woven pendant light.
Vacant sunroom with tall black-framed windows, a sloped wood ceiling, and a woven pendant light.
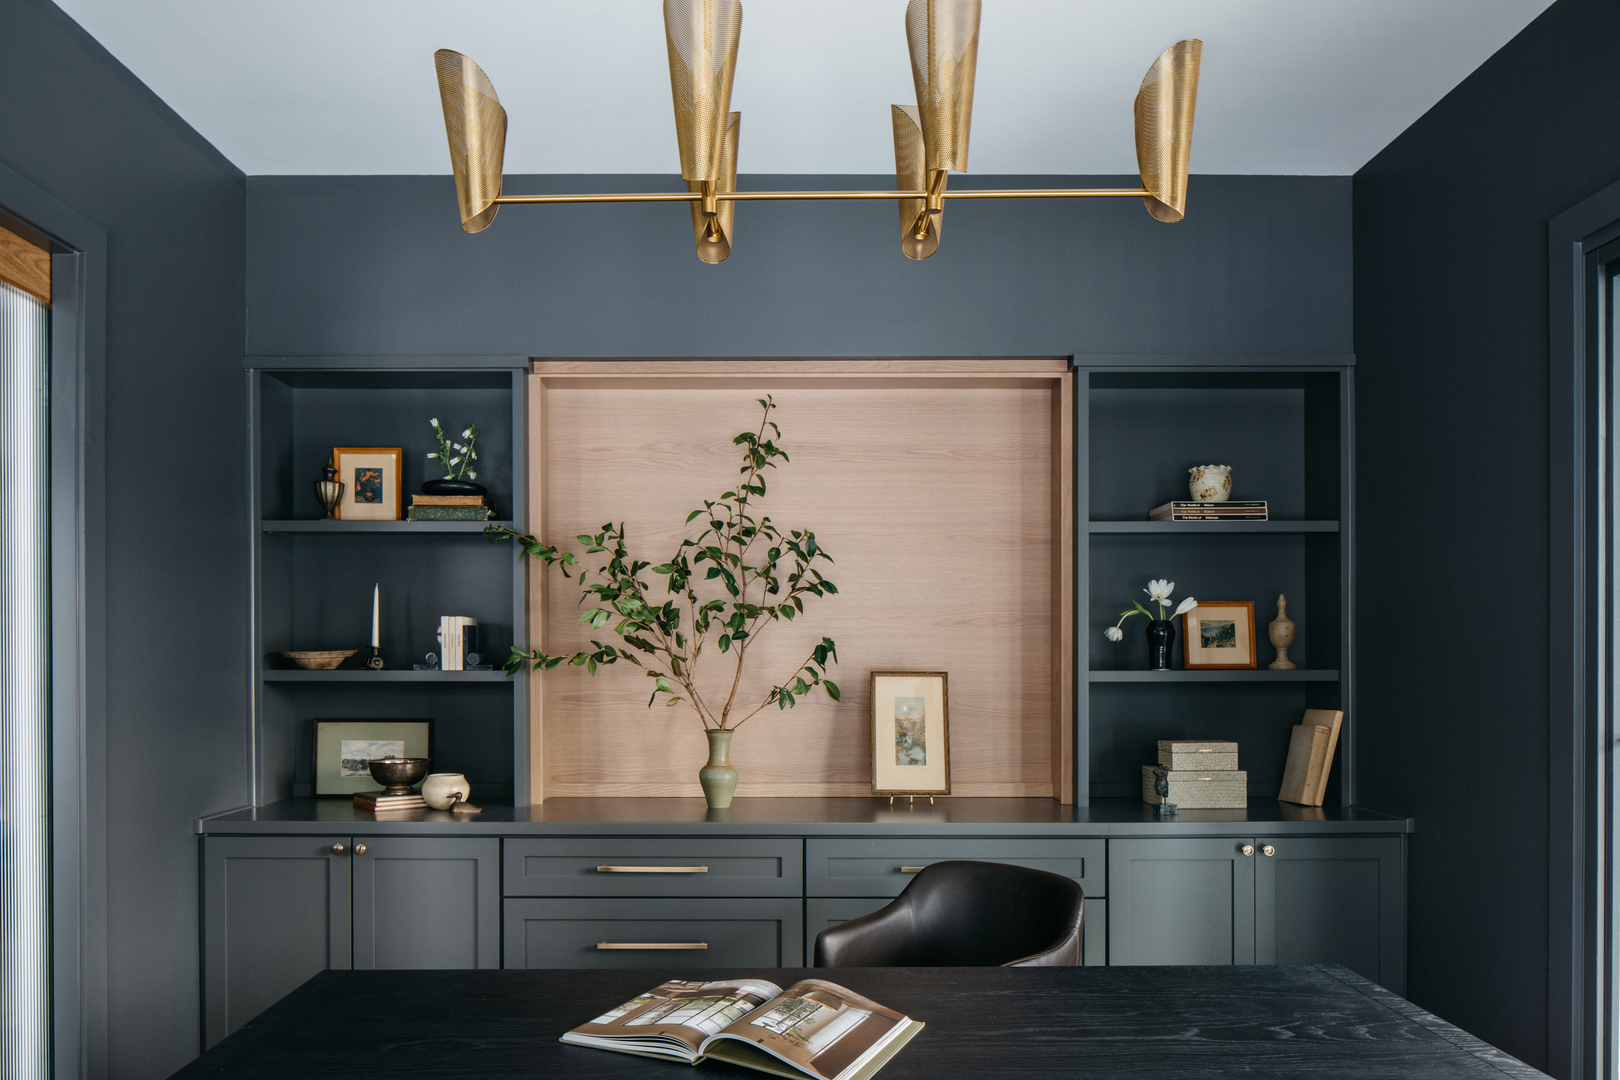
Home office with dark built-in cabinetry, a pale wood accent panel, and brass chandelier.
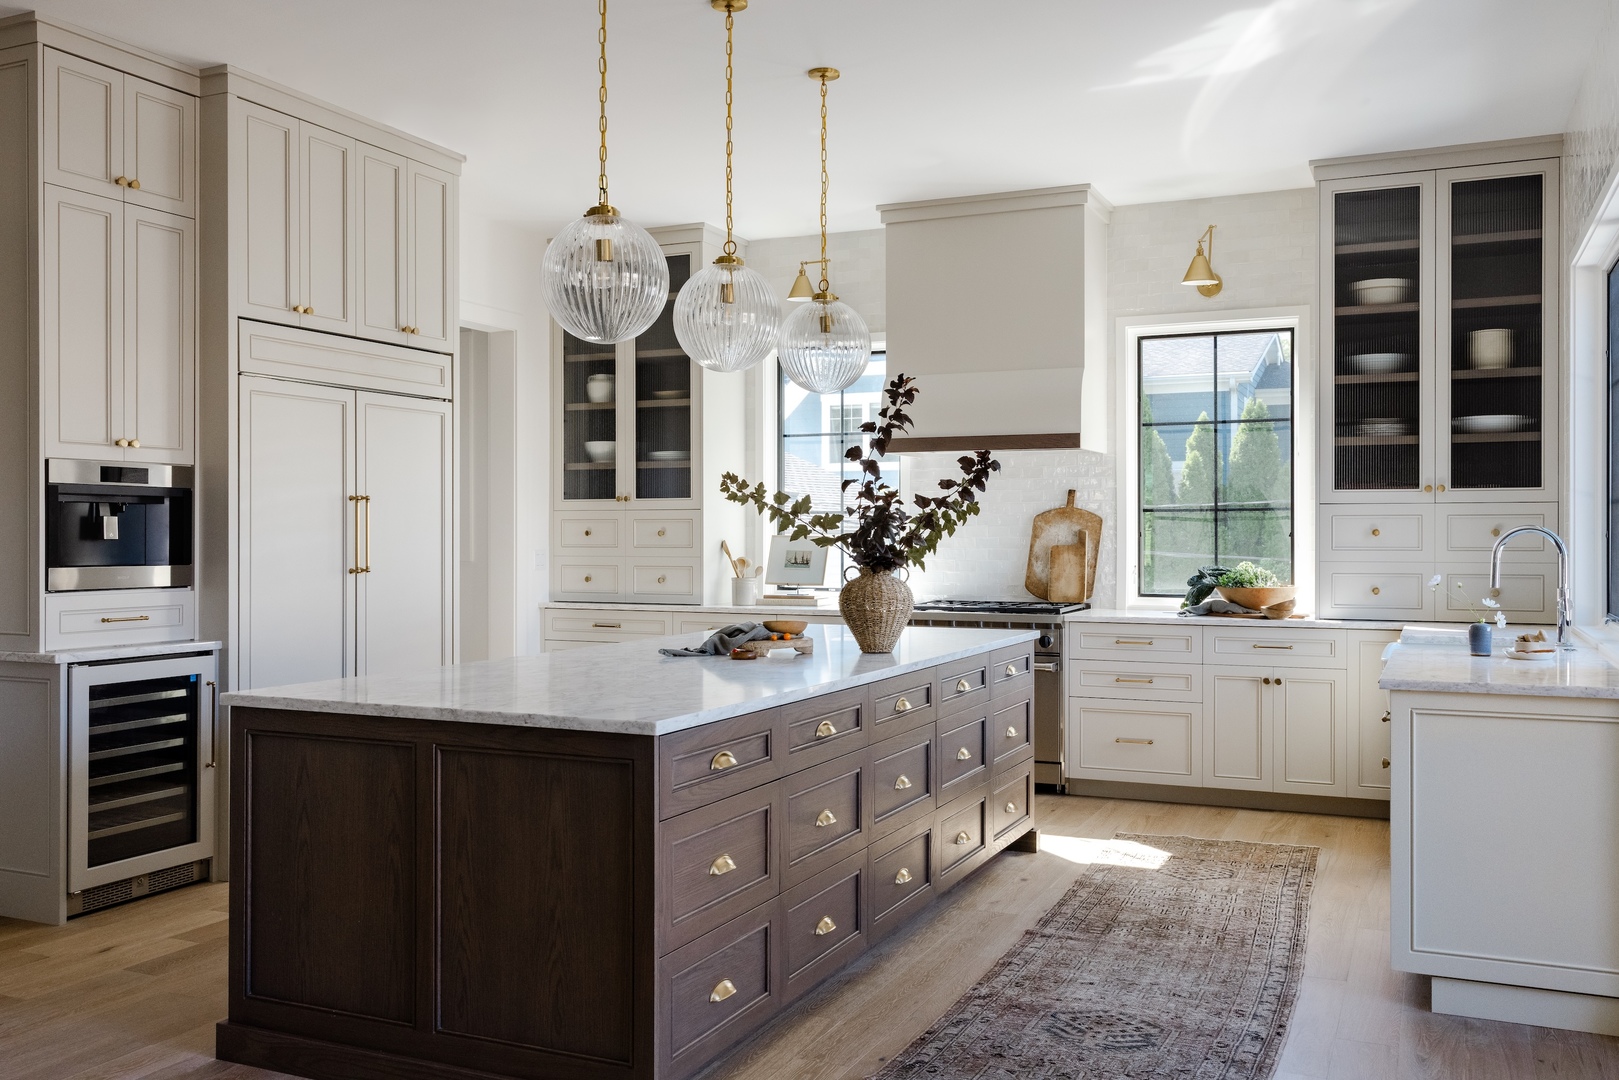
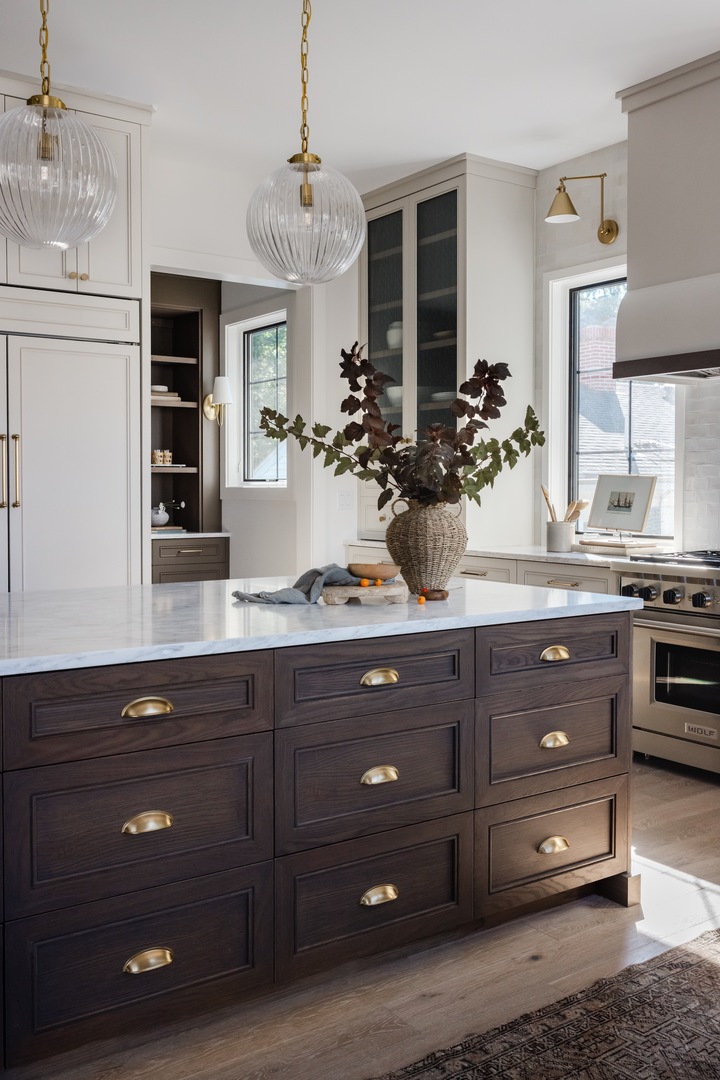
Bright kitchen with a marble-topped dark wood island, cream cabinets, and glass pendant lights.
Kitchen with a large dark wood island, white stone countertop, and dark paneled cabinetry.
Kitchen with a dark wood island, white marble countertop, and brass-accented pendant lights.
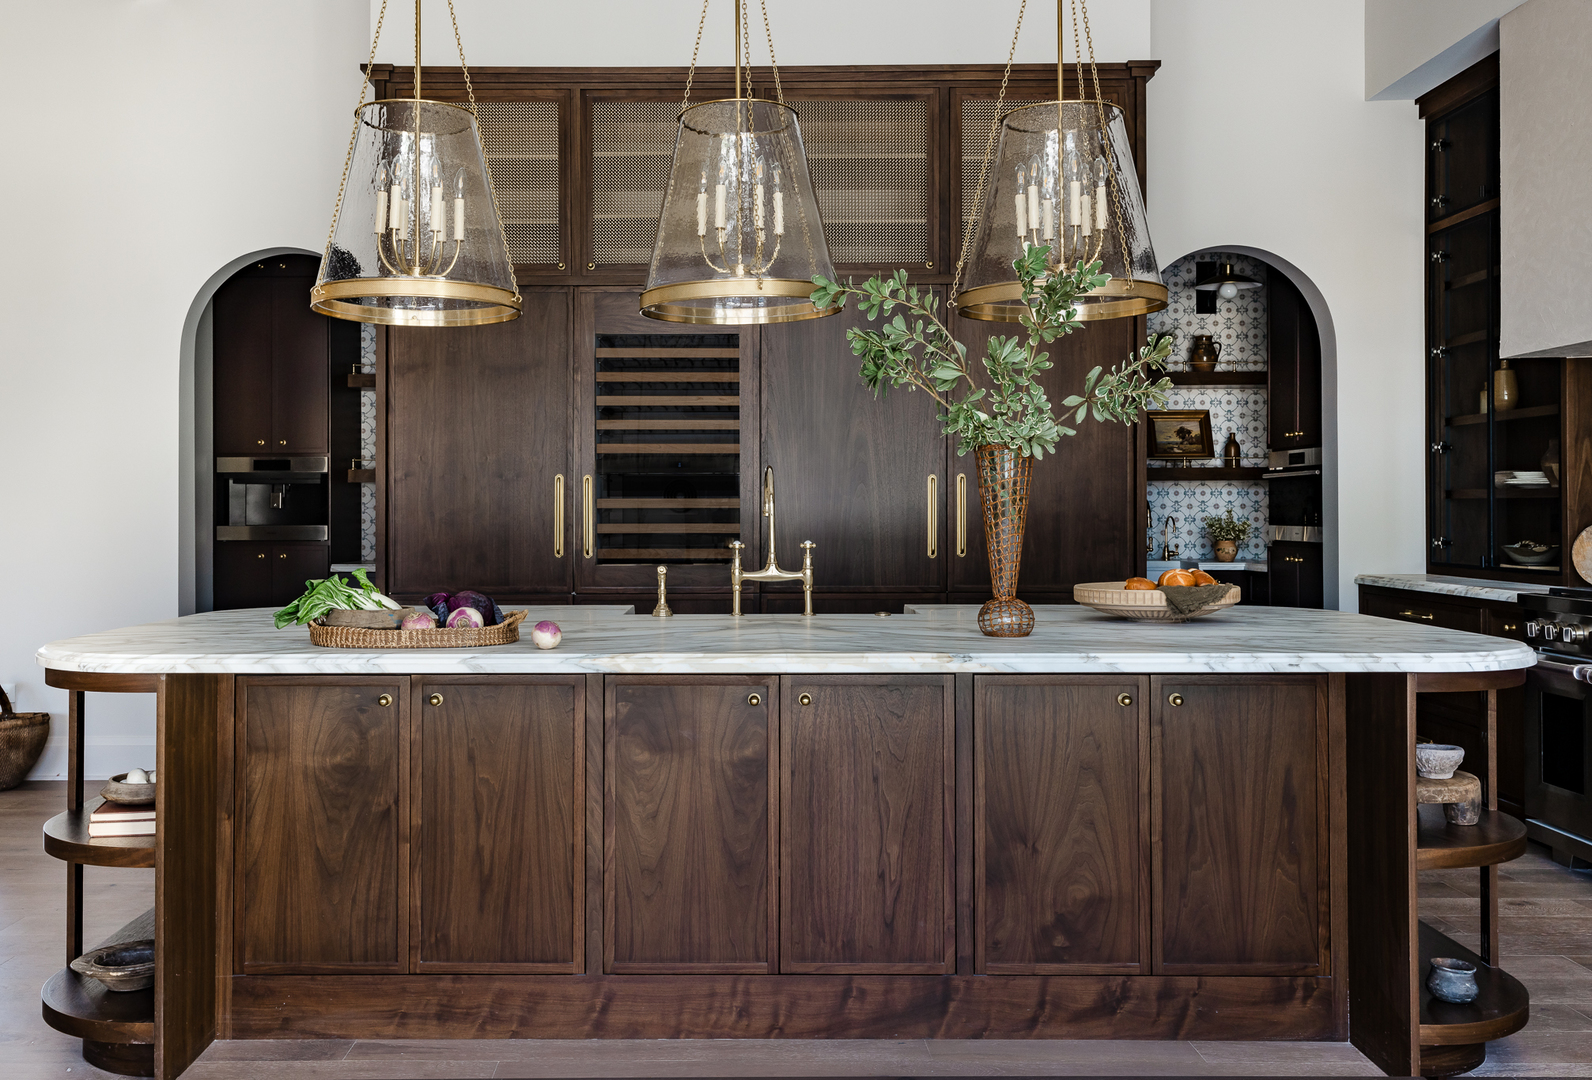
Kitchen with a dark walnut island, white marble countertop, and three glass pendant lights.
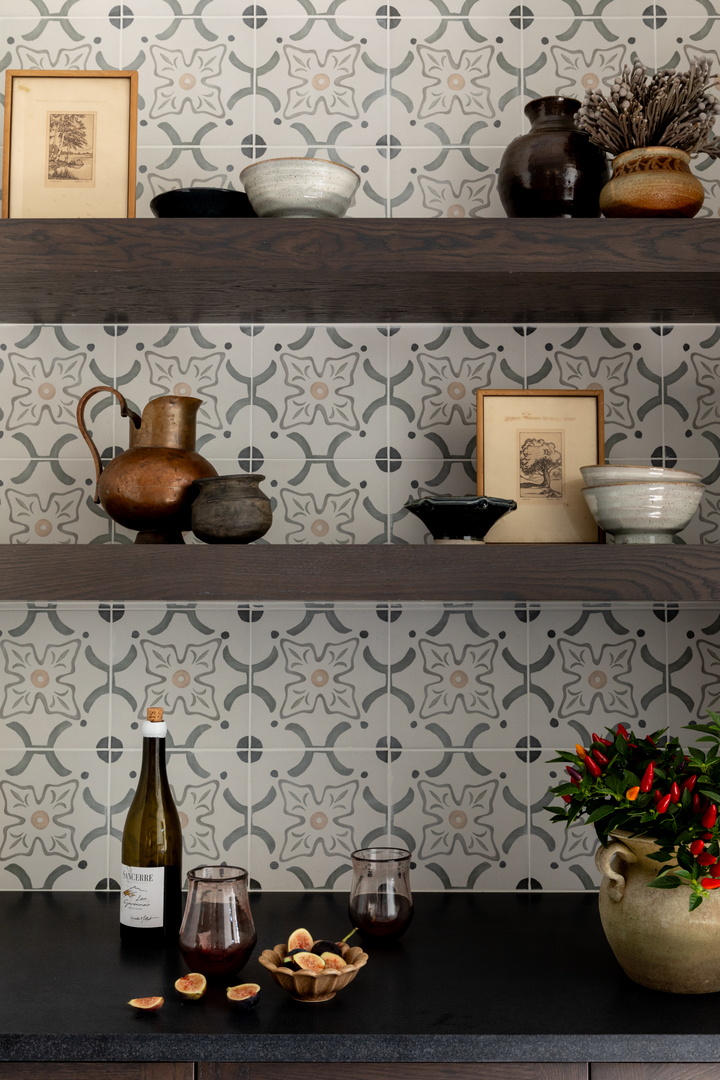
Kitchen with patterned tile backsplash, dark floating shelves, pottery, and a styled countertop.
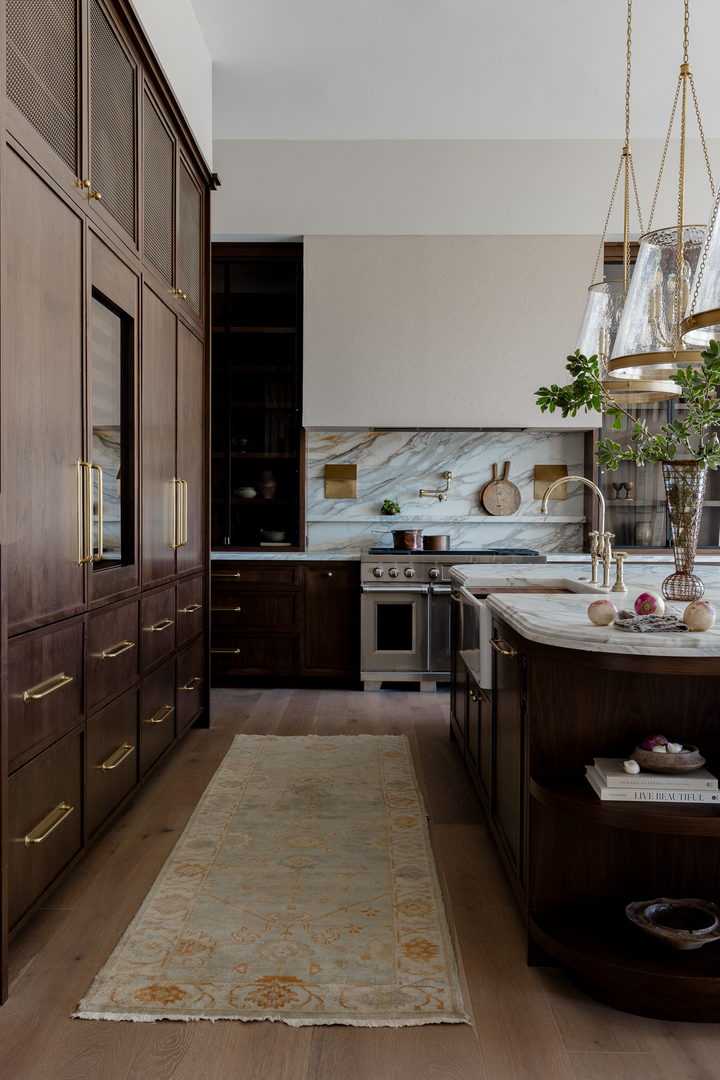
Kitchen with dark walnut cabinets, a marble island, brass fixtures, and a patterned runner rug.
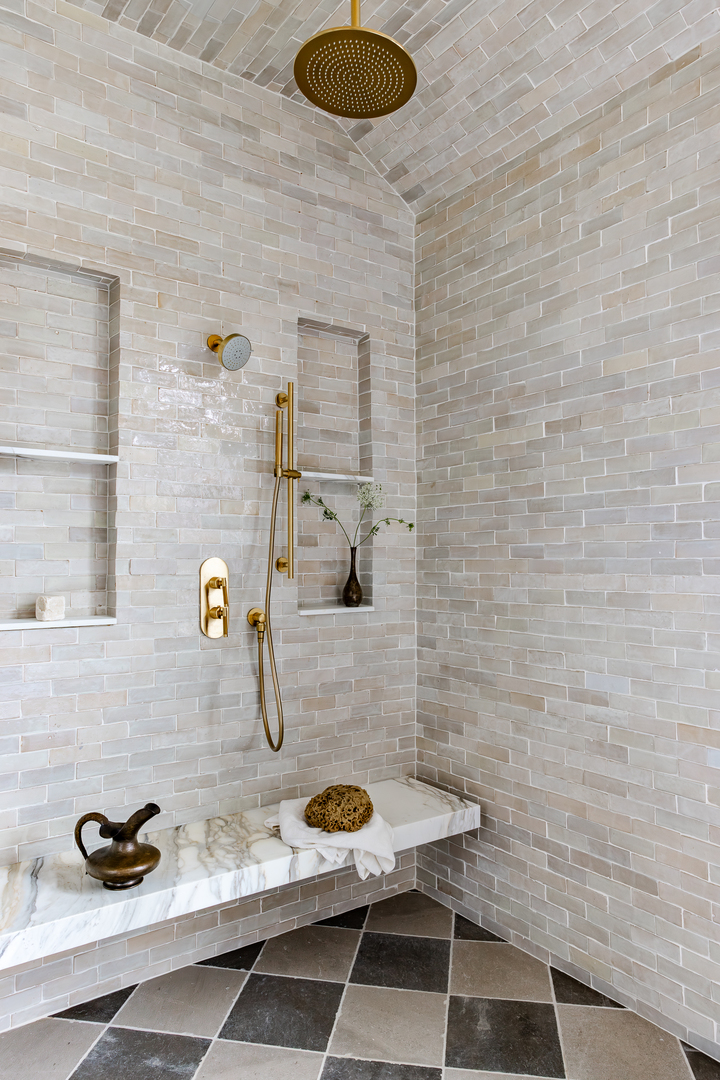
Walk-in shower with gold fixtures, pale tile walls, and a marble bench.
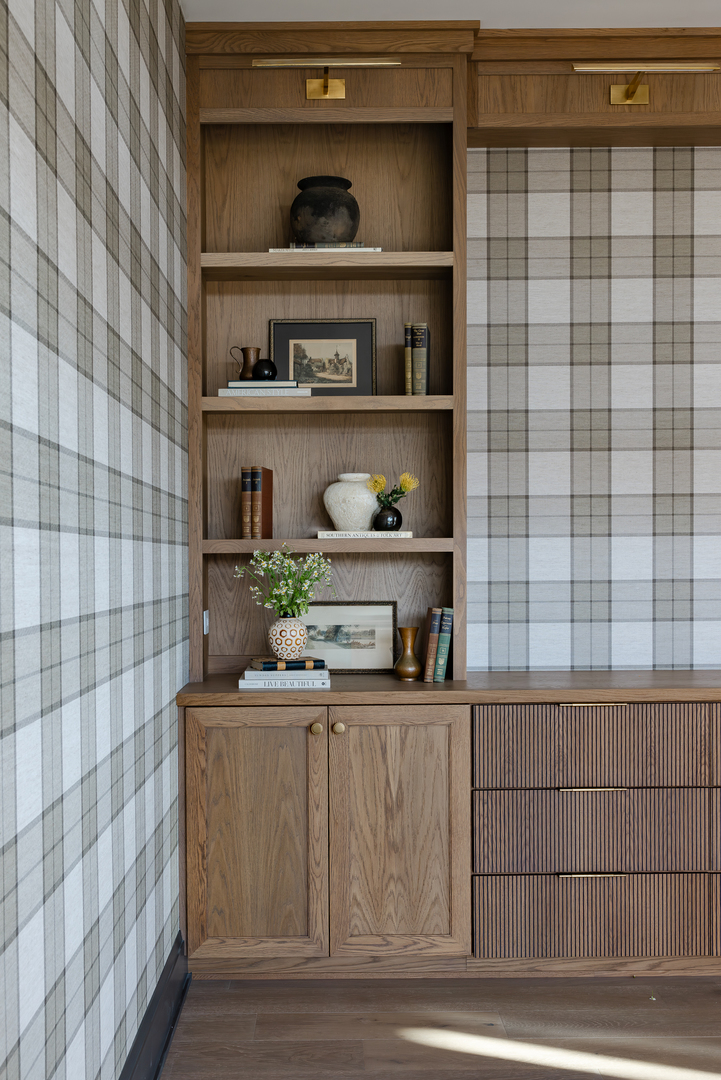
Walnut built-in shelves and fluted drawers against gray plaid wallpaper, styled with books, pottery, and flowers.
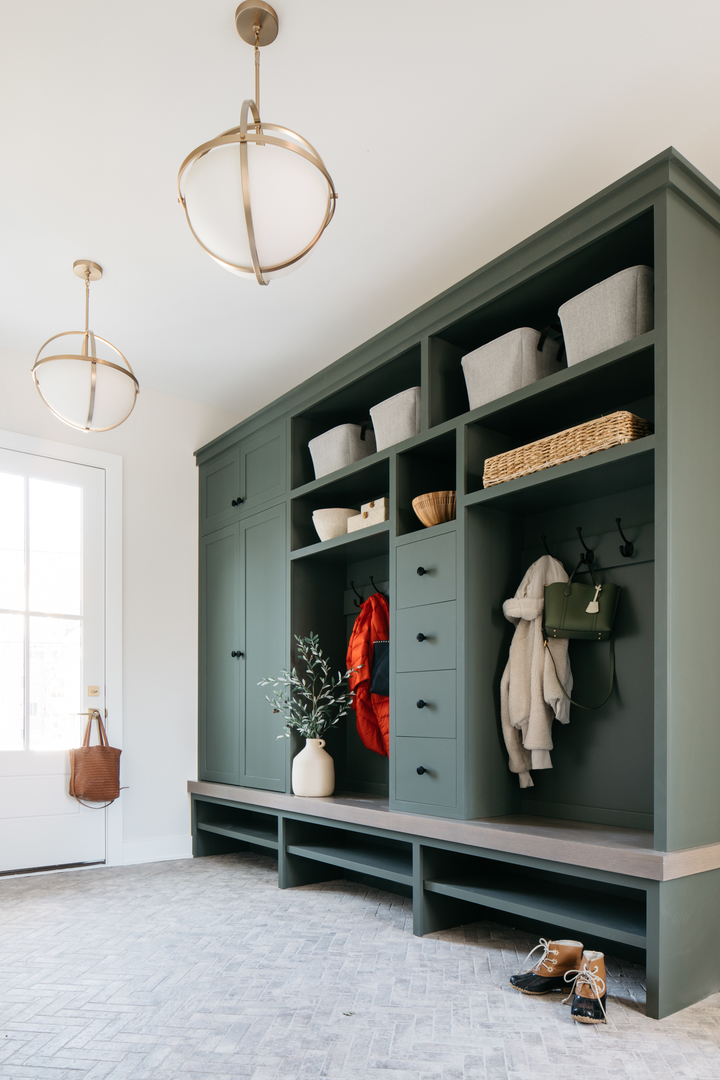
Mudroom with dark green built-in cubbies, a long bench, brass globe pendants, and pale herringbone tile.
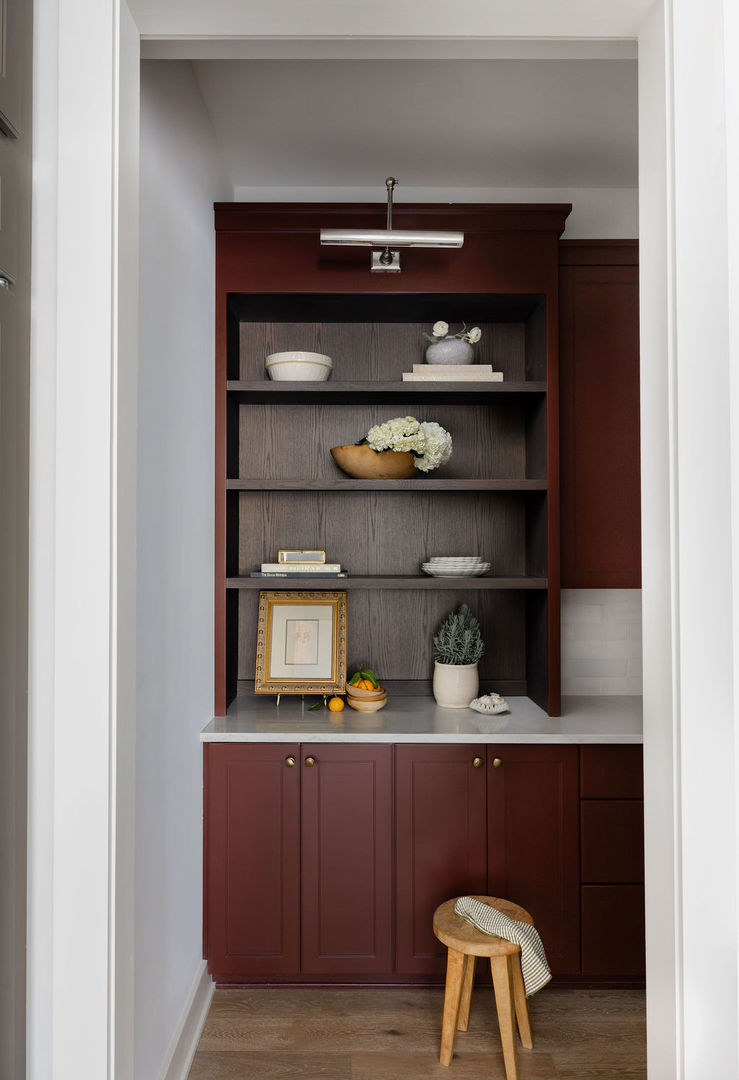
Built-in shelving and cabinetry with a light countertop, decorative objects, and a wooden stool.
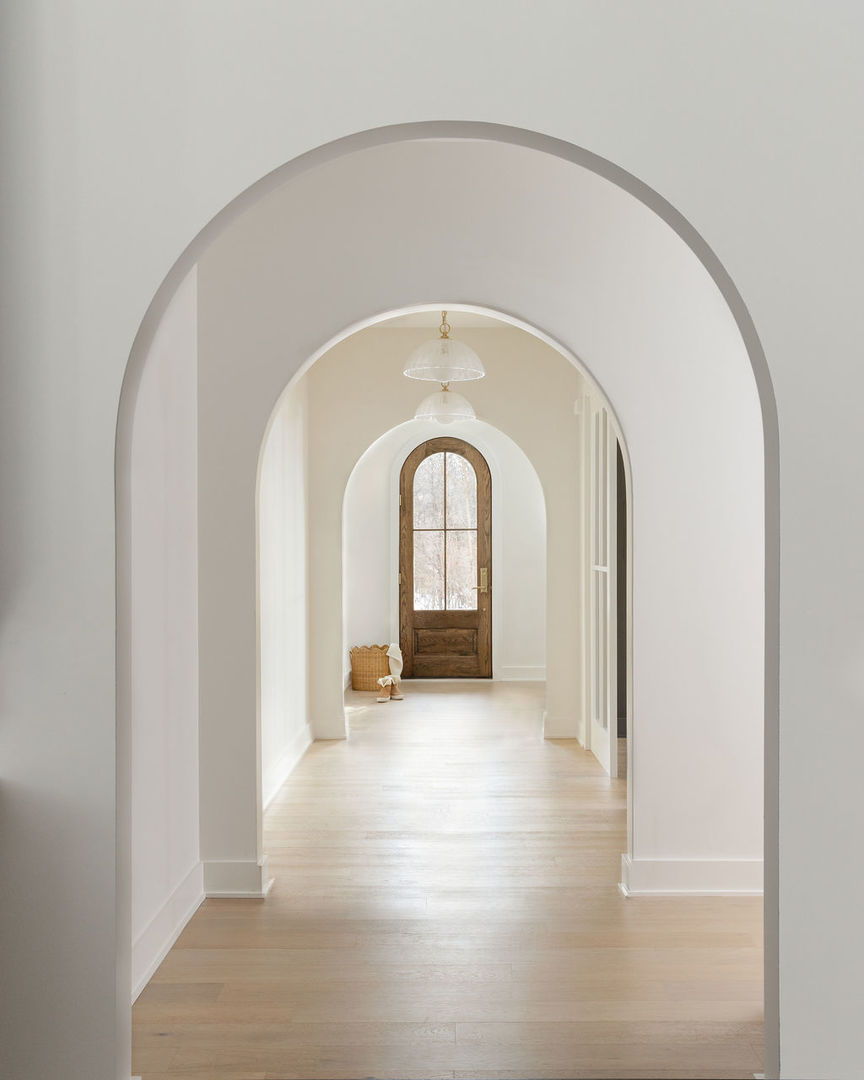
Entry hall with rounded arches, pale hardwood floors, and an arched-glass wood front door.
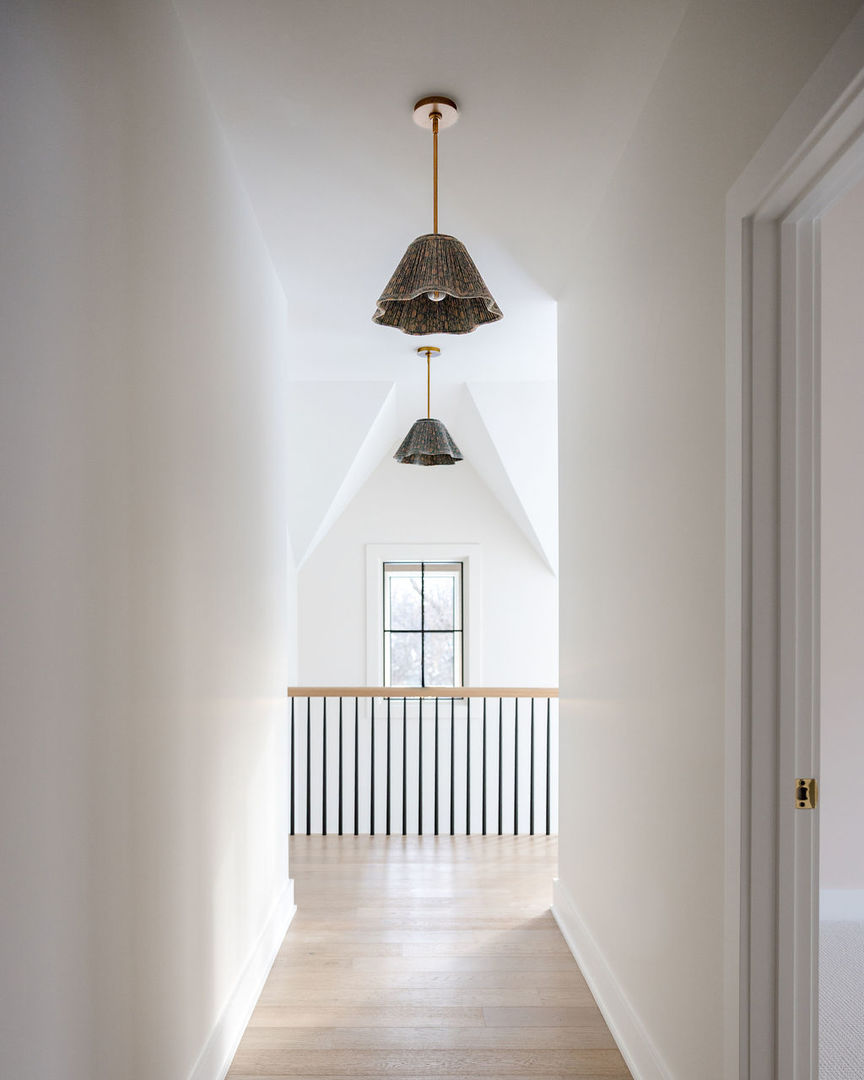
Bright hallway with pale wood floors, two pendant lights, and a black metal landing railing.
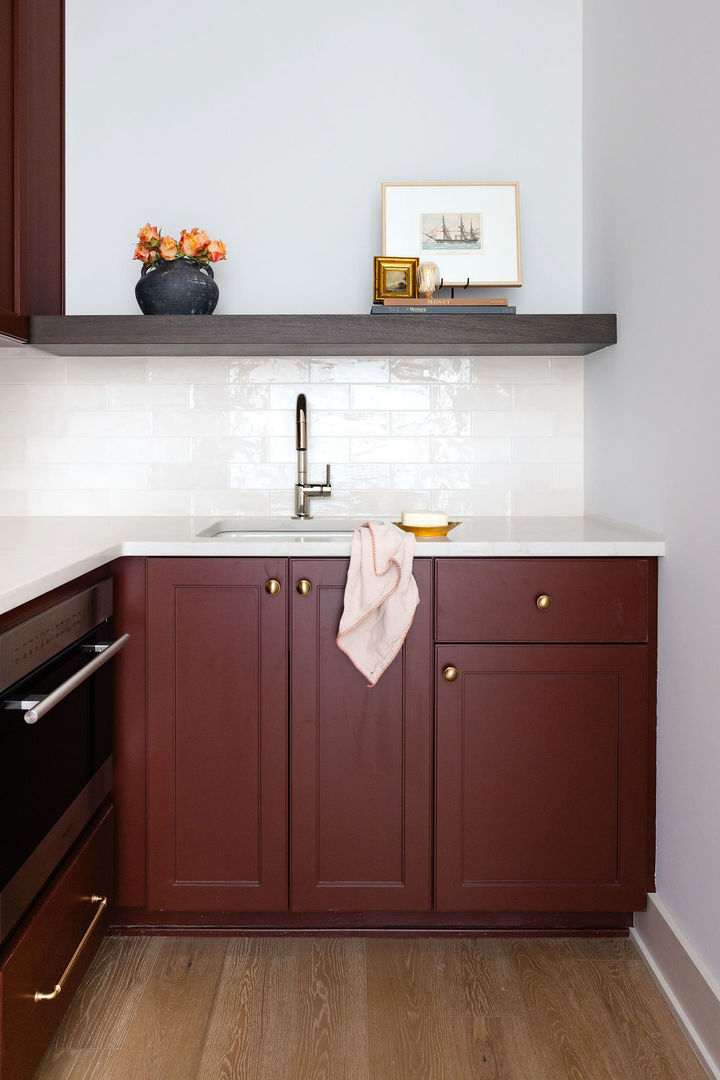
Kitchen with burgundy cabinets, a white tile backsplash, and a built-in oven.
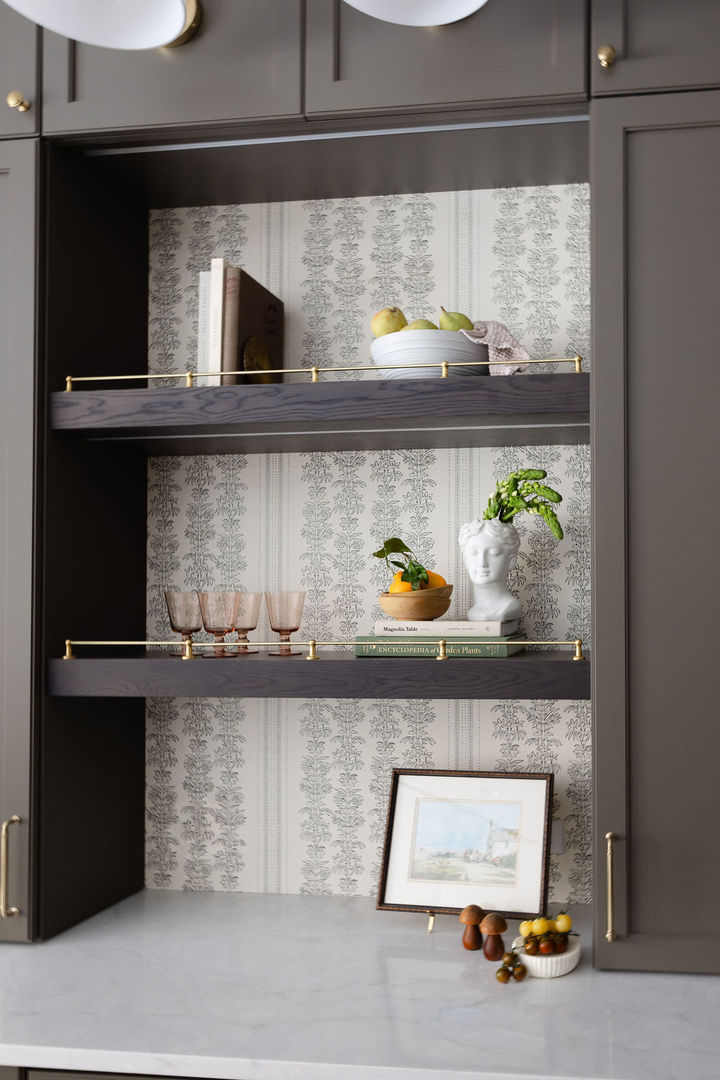
Kitchen built-in shelves with patterned wallpaper, brass rails, and decorative books, glassware, and fruit.
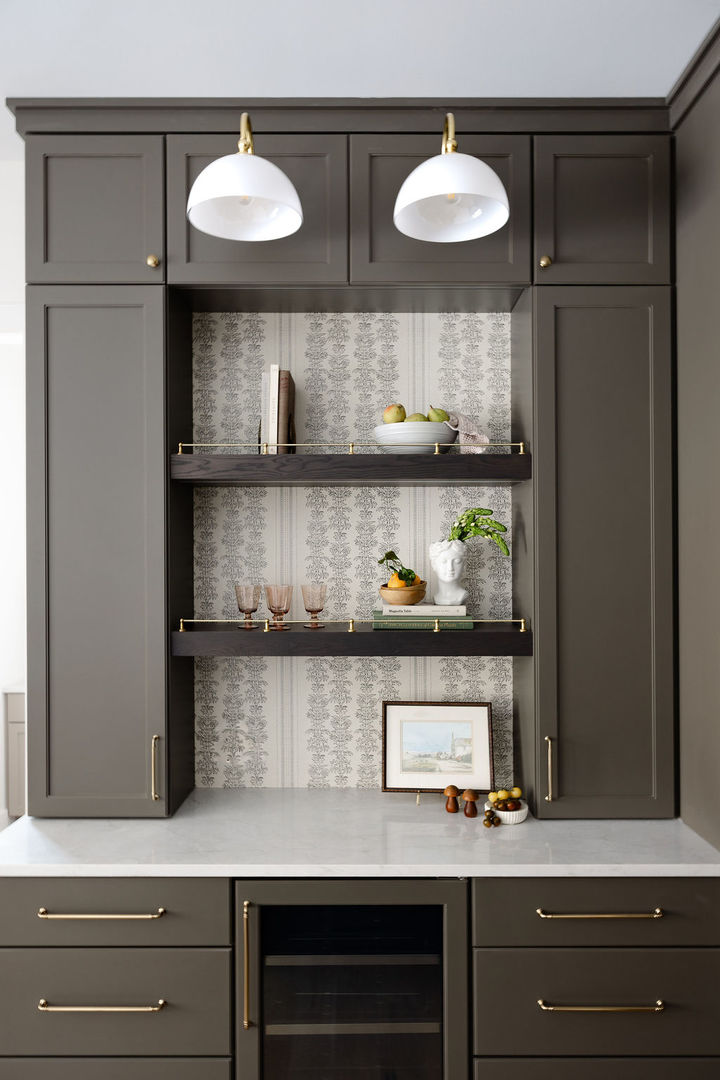
Kitchen beverage station with dark cabinetry, patterned wallpaper, brass hardware, and a wine refrigerator.
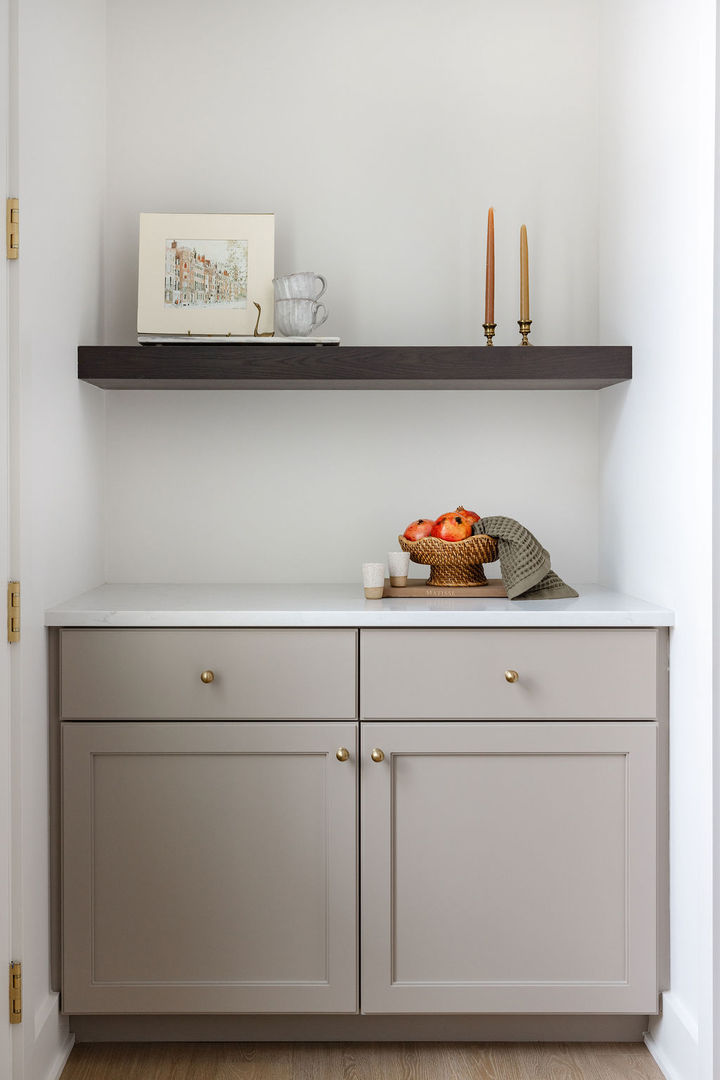
Built-in cabinet niche with a dark floating shelf, brass hardware, and fruit arranged on the countertop.
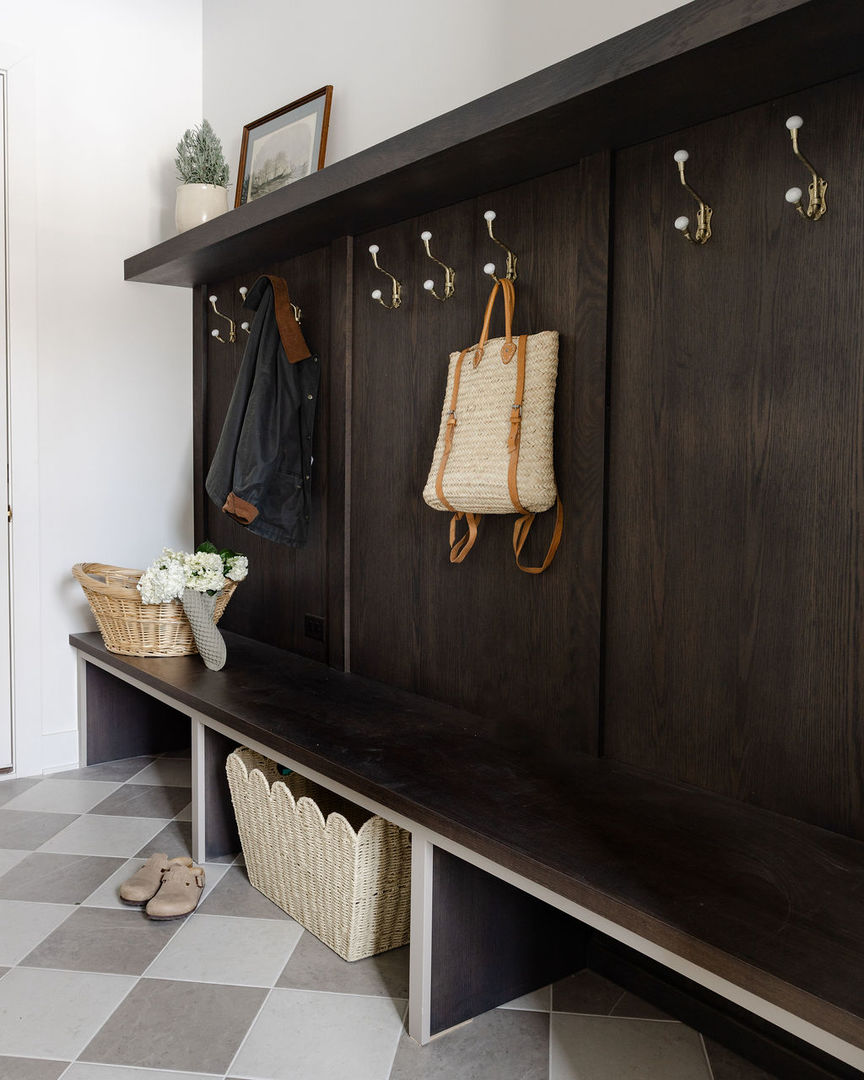
Mudroom with dark wood bench, brass hooks, woven baskets, and checkerboard tile floor.
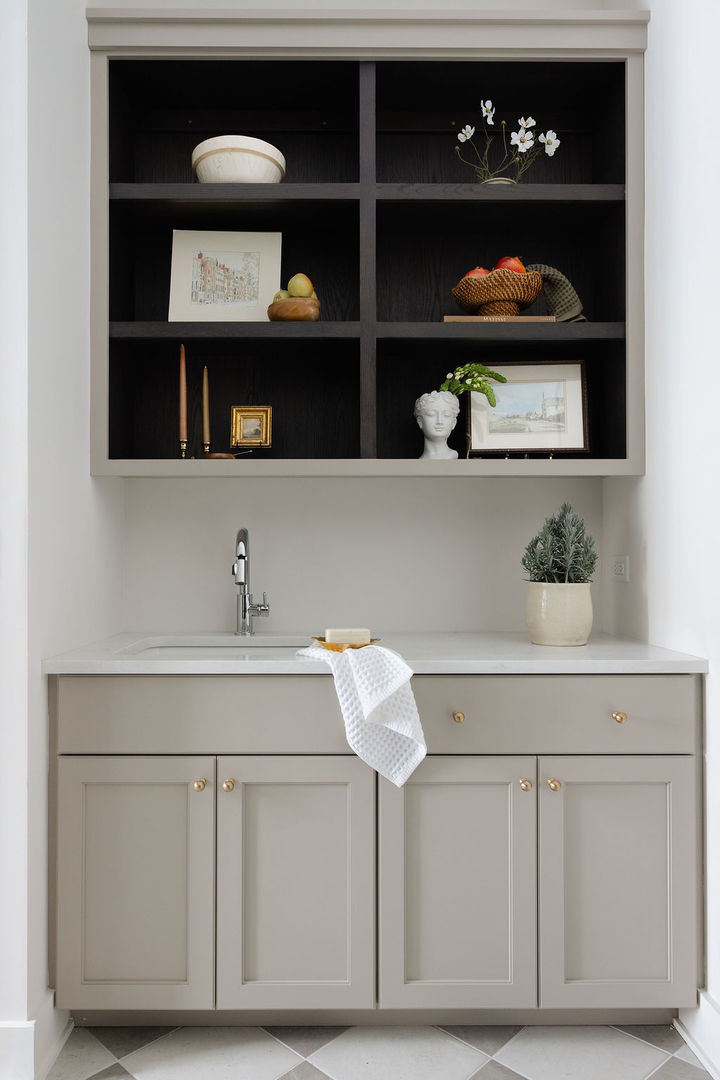
Bathroom vanity with taupe cabinets, a white sink, and dark display shelves above.
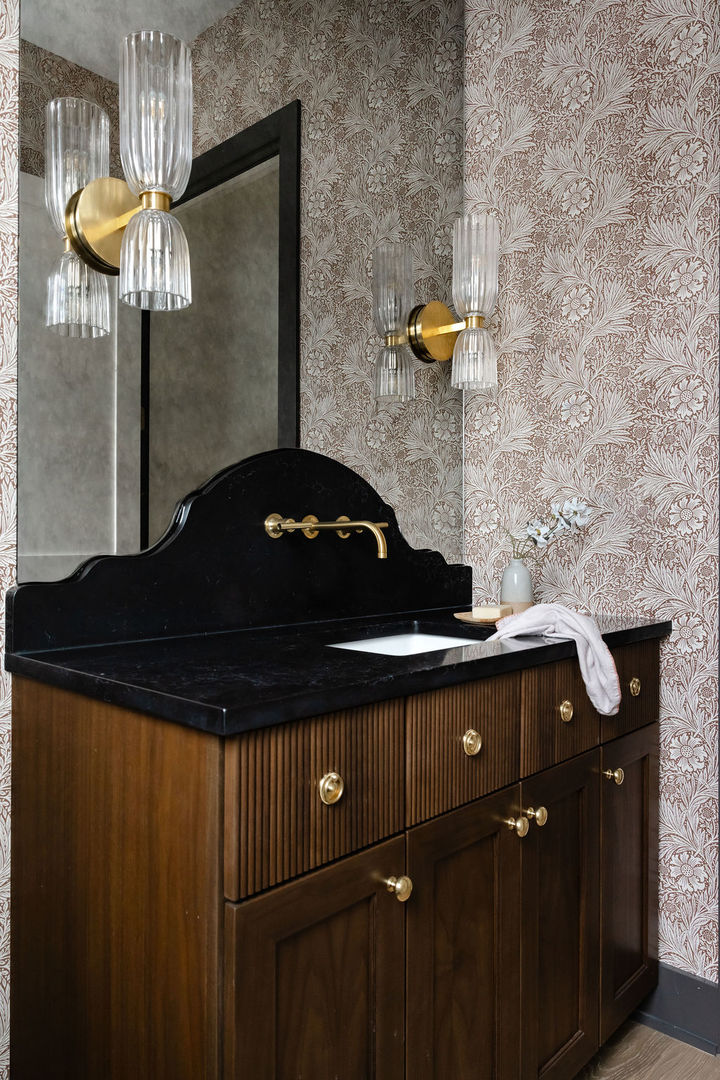
Bathroom vanity with fluted dark wood cabinetry, black stone counter, brass fixtures, and floral wallpaper.
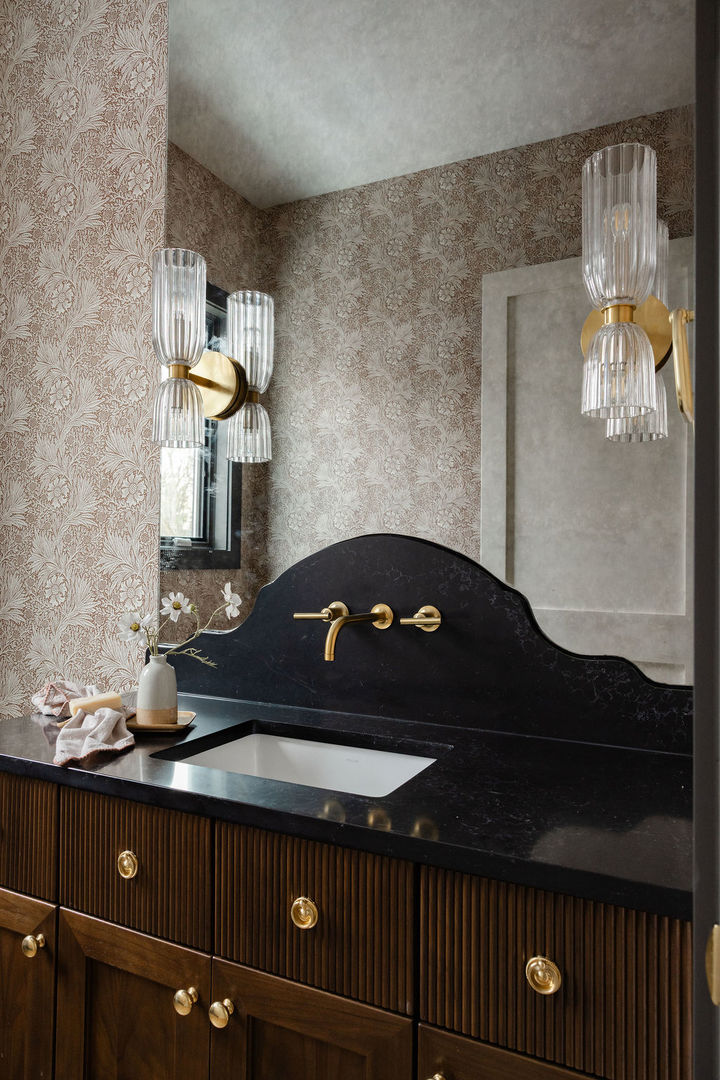
Bathroom vanity with a scalloped dark stone backsplash, brass faucet, and floral wallpaper.
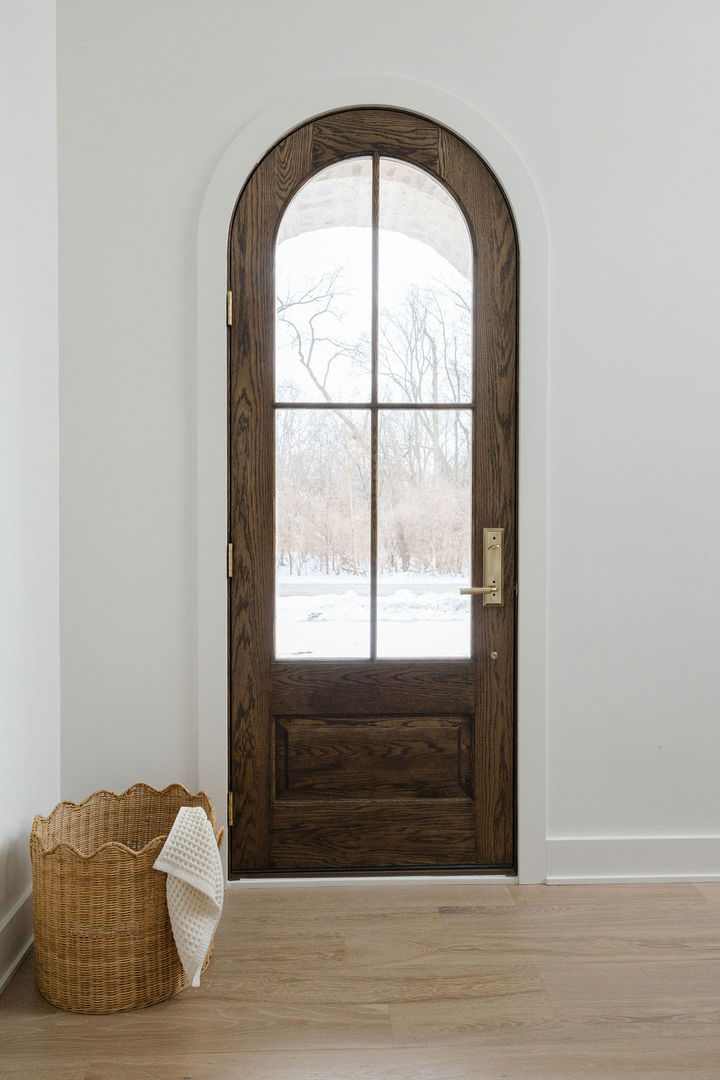
Arched dark wood entry door with divided glass panes, brass hardware, and a woven basket beside it.
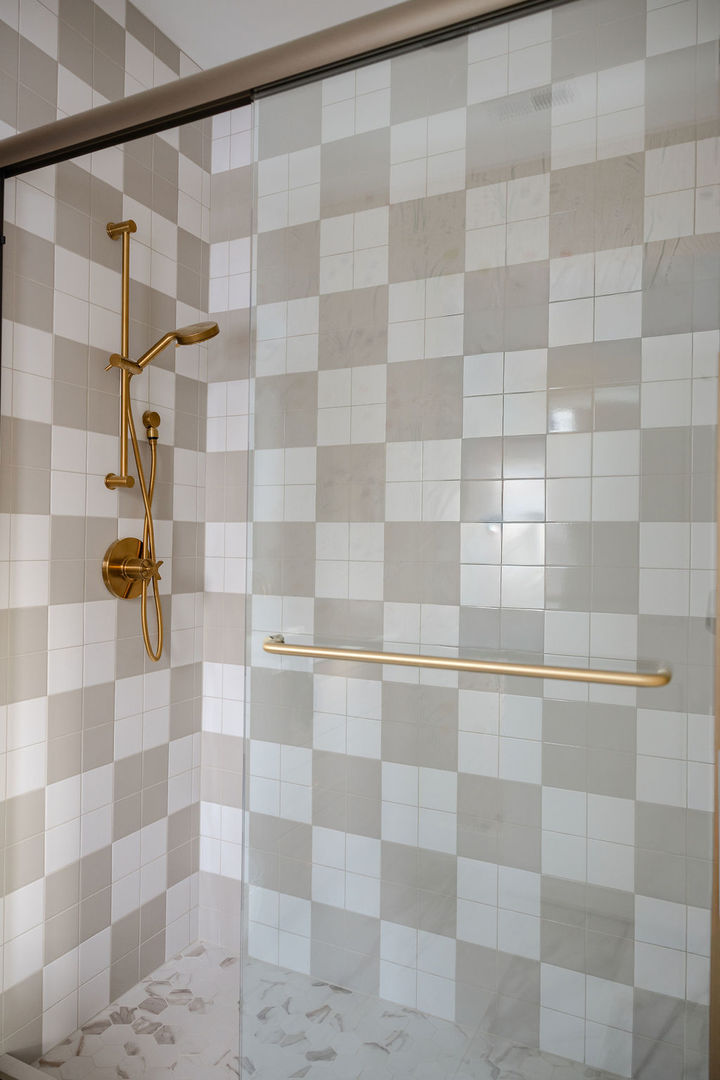
Walk-in shower with checkerboard tile, glass enclosure, and brass fixtures.
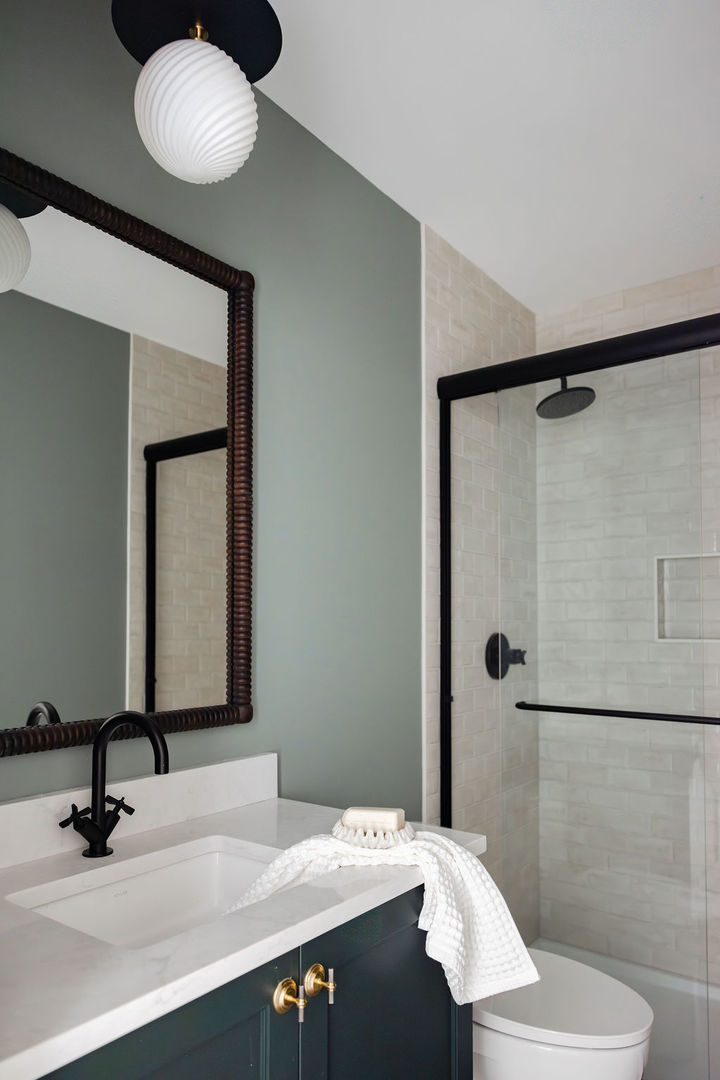
Bathroom with a dark green vanity, black-framed mirror, and white-tiled glass shower.
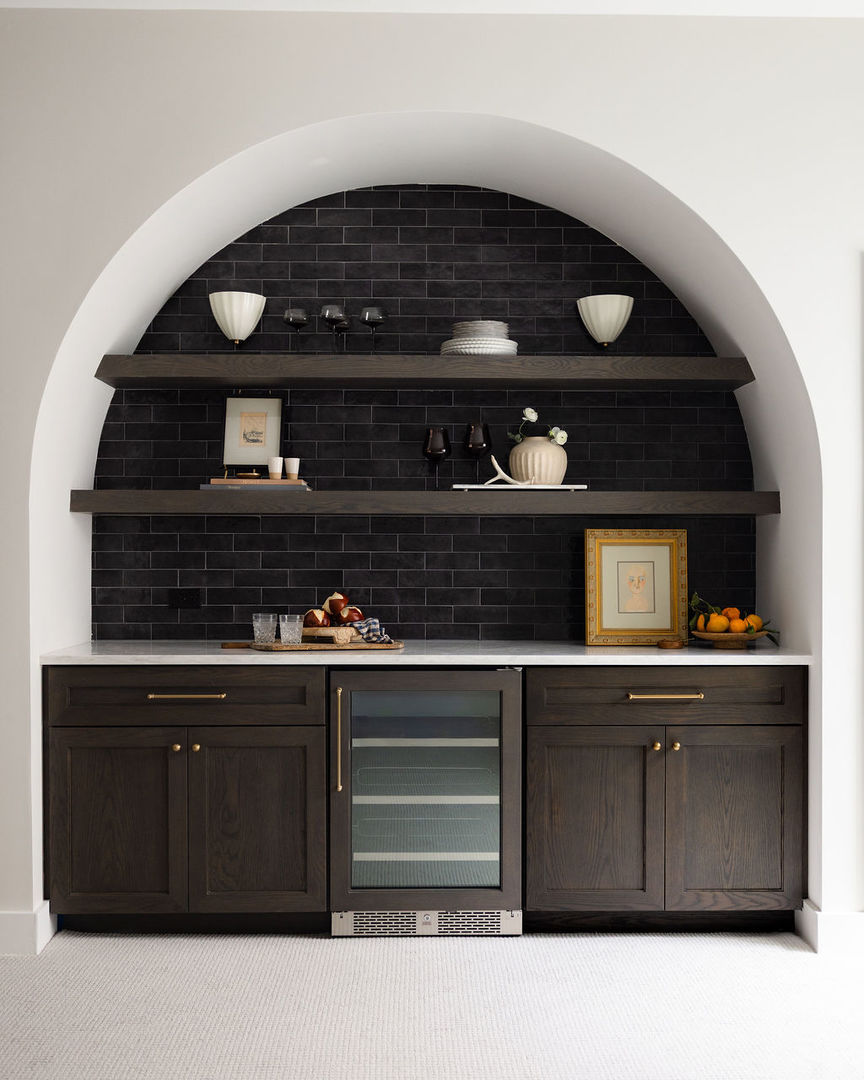
Built-in wet bar with dark wood cabinets, beverage refrigerator, black tile backsplash, and arched display shelves.
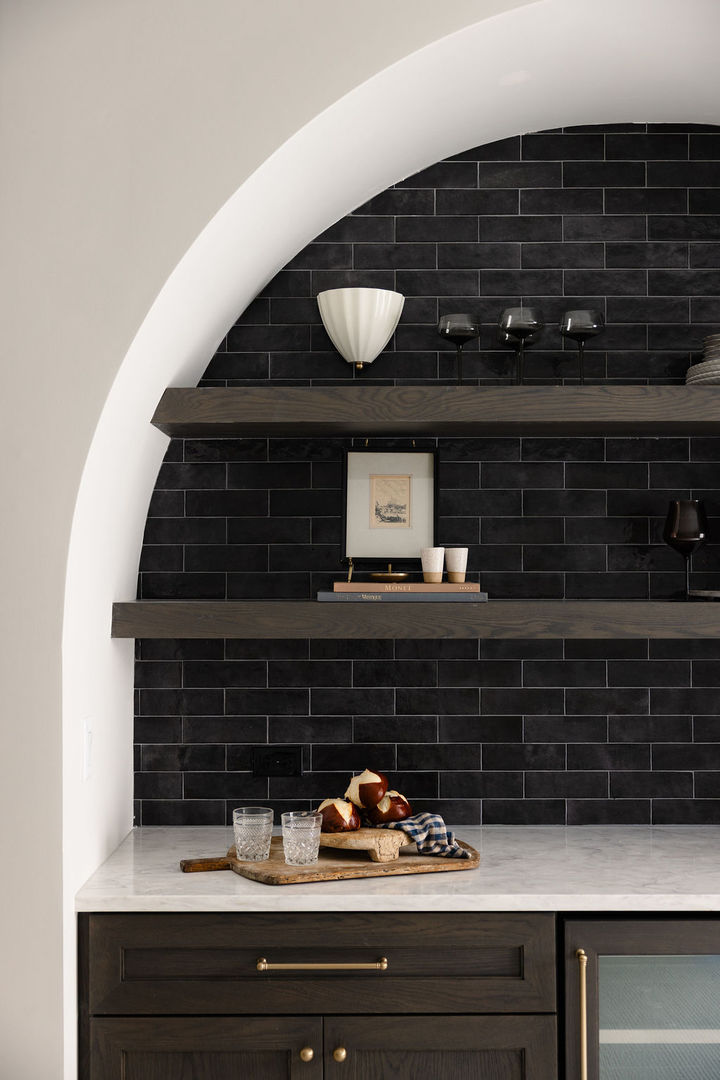
Kitchen nook with black tile, floating wood shelves, a marble counter, and dark cabinetry.
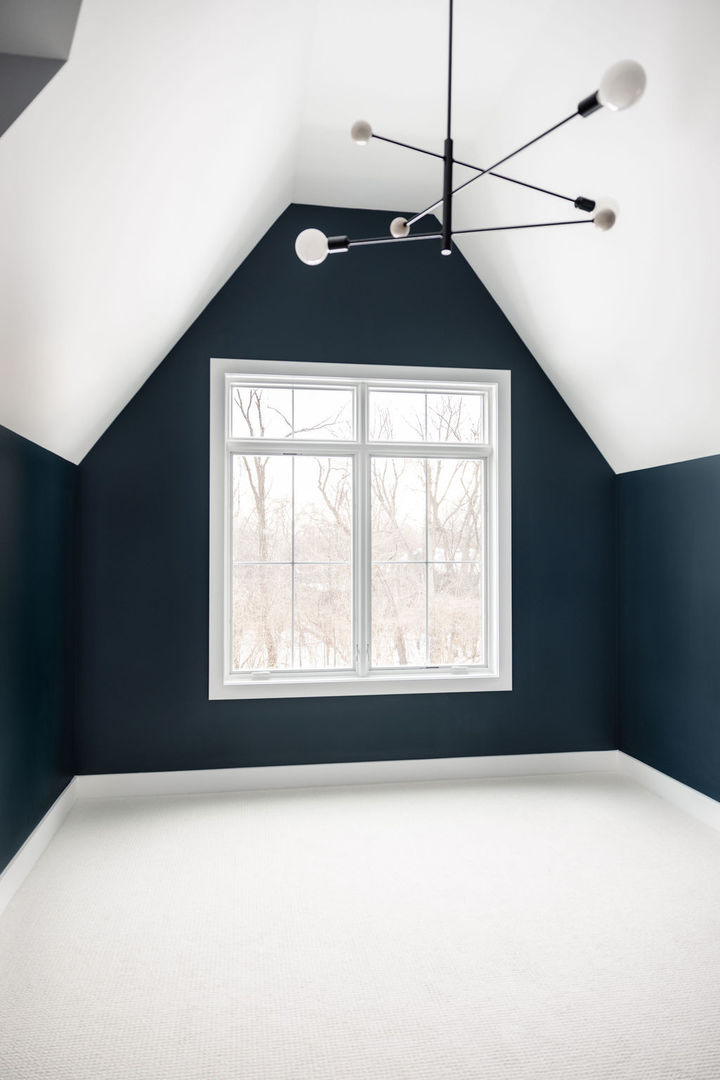
Empty room with navy walls, vaulted ceiling, branching chandelier, and a large window overlooking leafless trees.
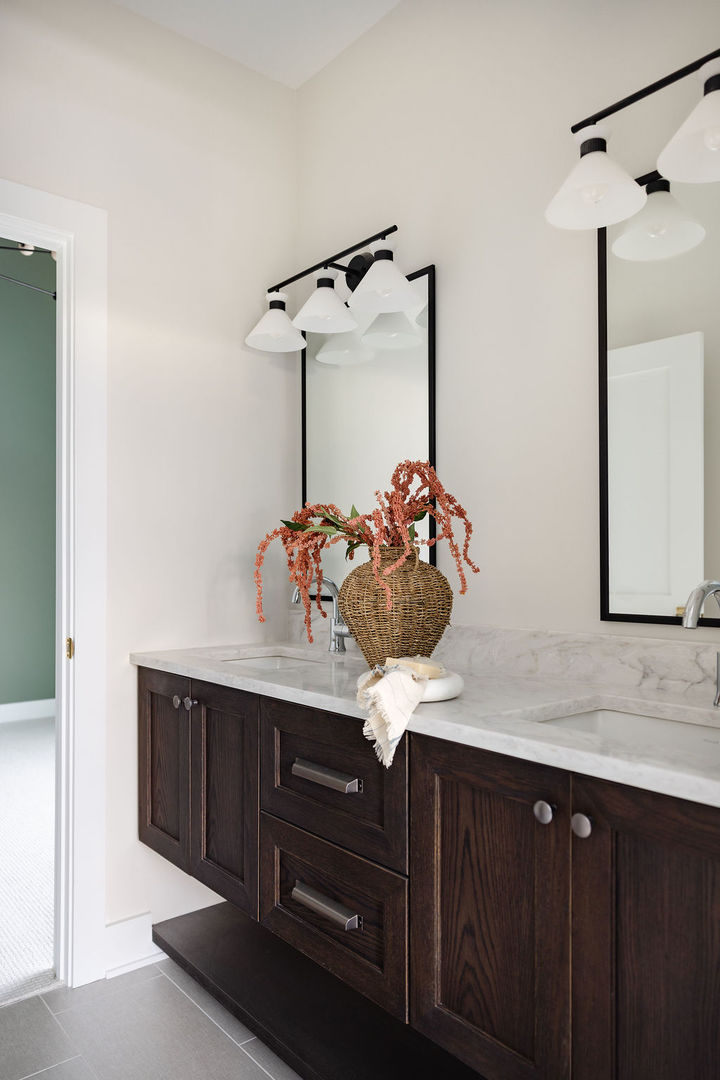
Bathroom vanity with dark wood cabinets, a marble countertop, black-framed mirrors, and dried flowers.
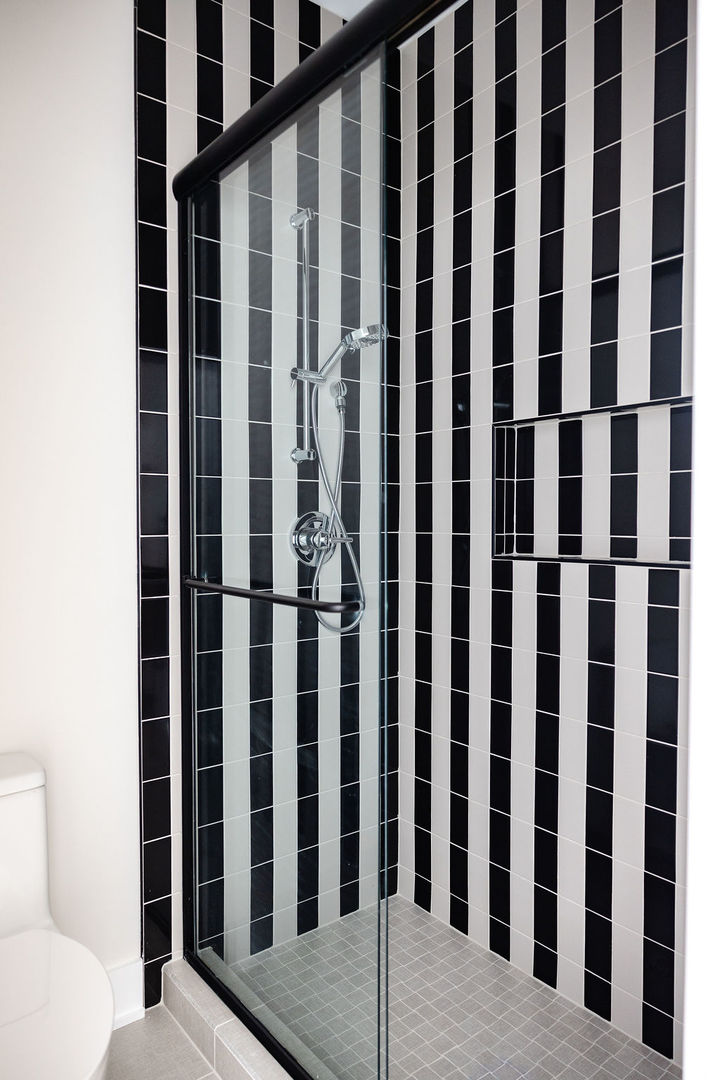
Bathroom shower with glass enclosure, chrome fixtures, and black-and-white striped tile.
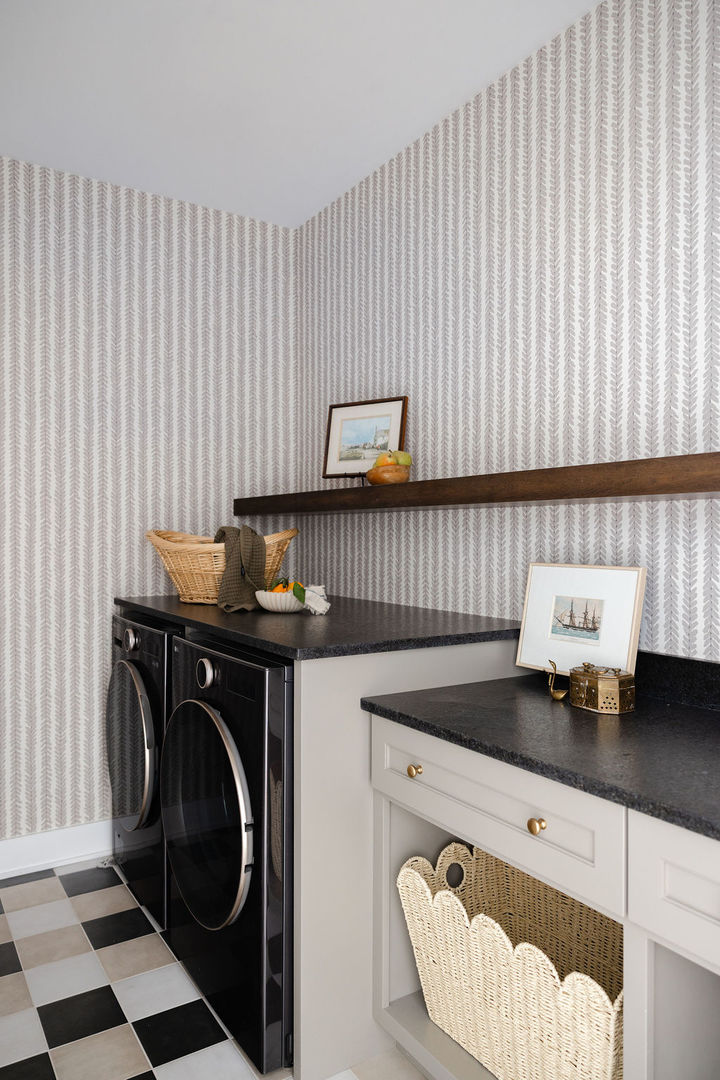
Laundry room with black washer and dryer, white cabinetry, and checkerboard floor.
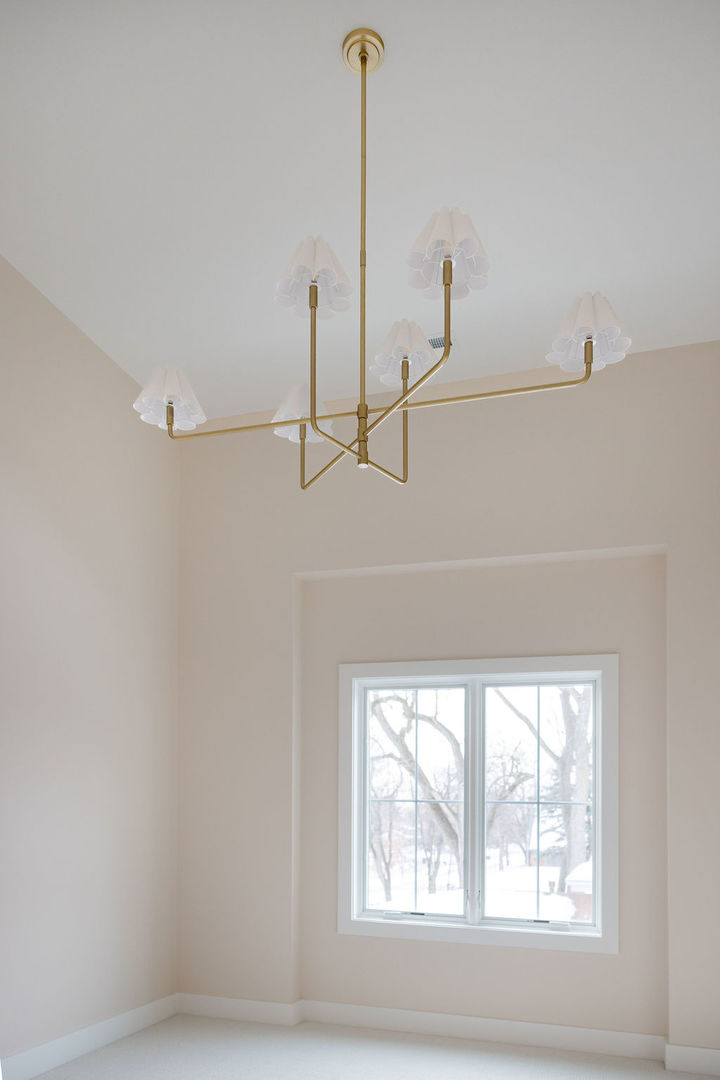
Vacant room with a brass chandelier and a window overlooking a snowy yard.
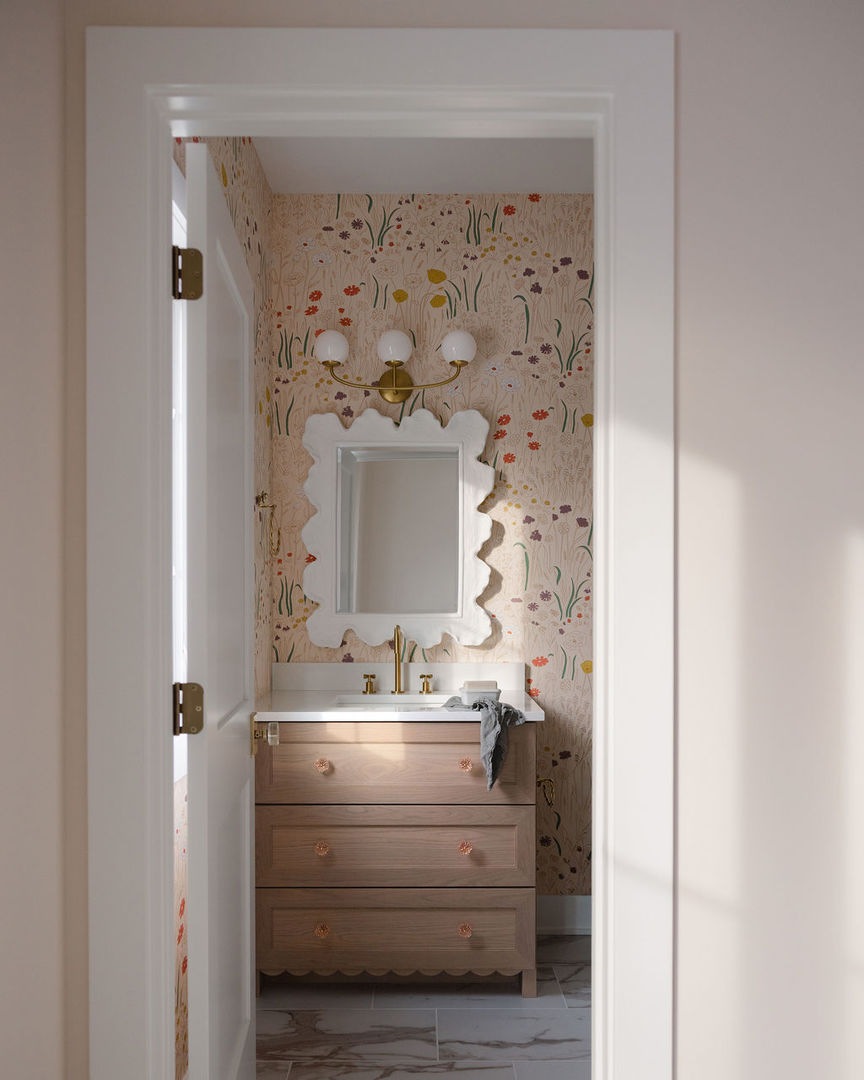
Bathroom with floral wallpaper, a three-drawer wood vanity, and an ornate white mirror.
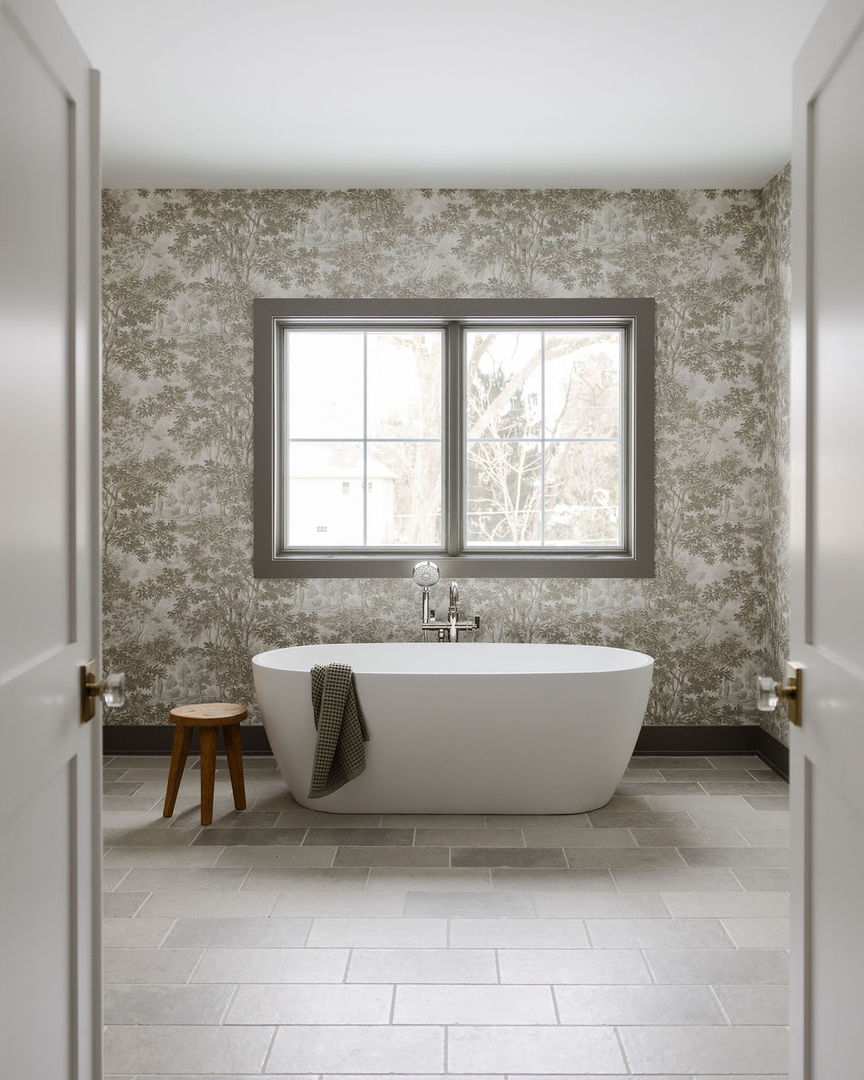
Bathroom with a freestanding tub, botanical wallpaper, and a large window.
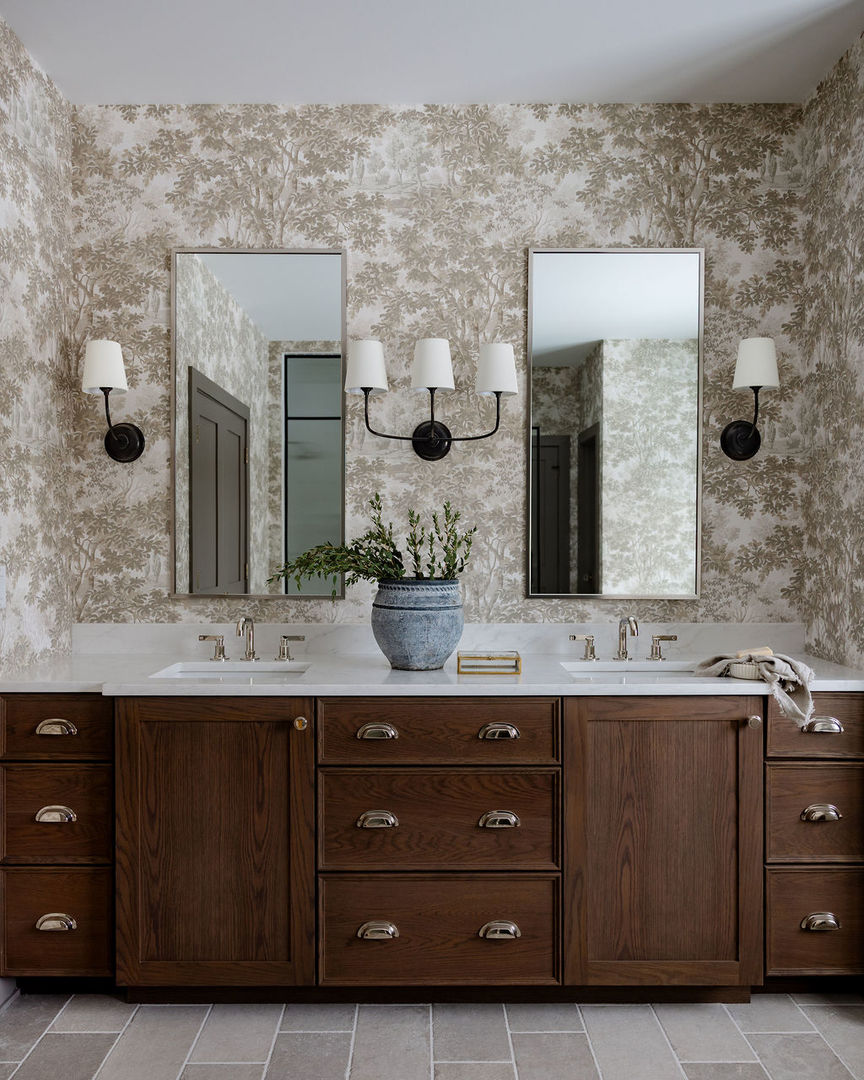
Bathroom with a dark wood double vanity, two sinks, and botanical wallpaper.
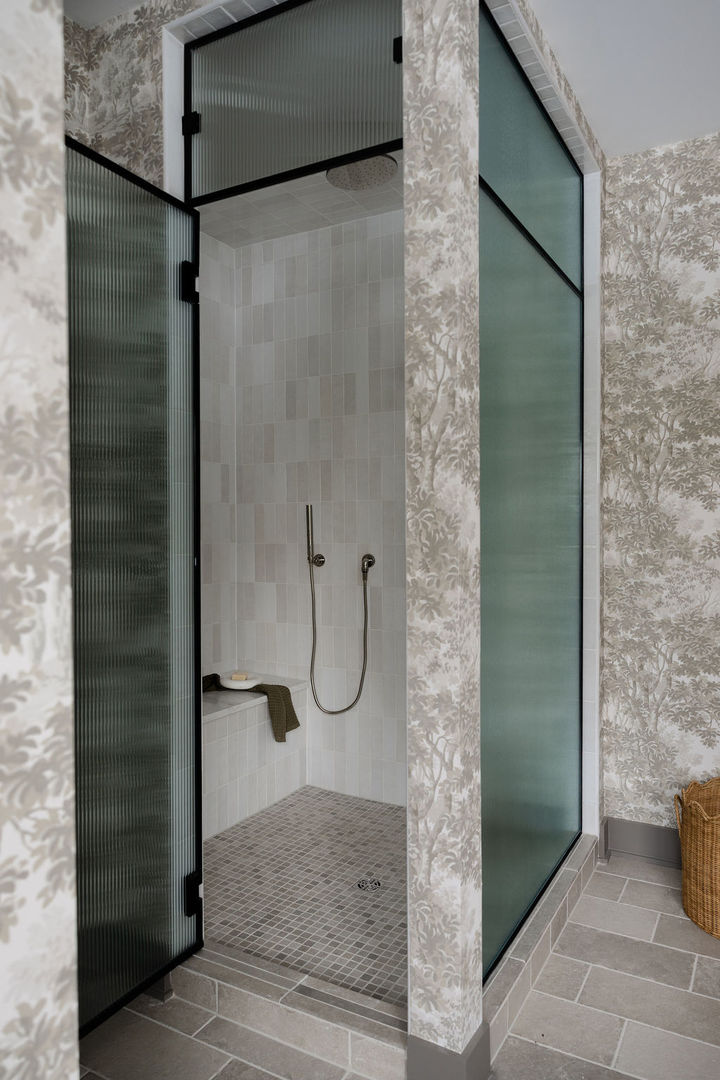
Walk-in shower with black-framed ribbed glass, light tile, and patterned wallpaper.
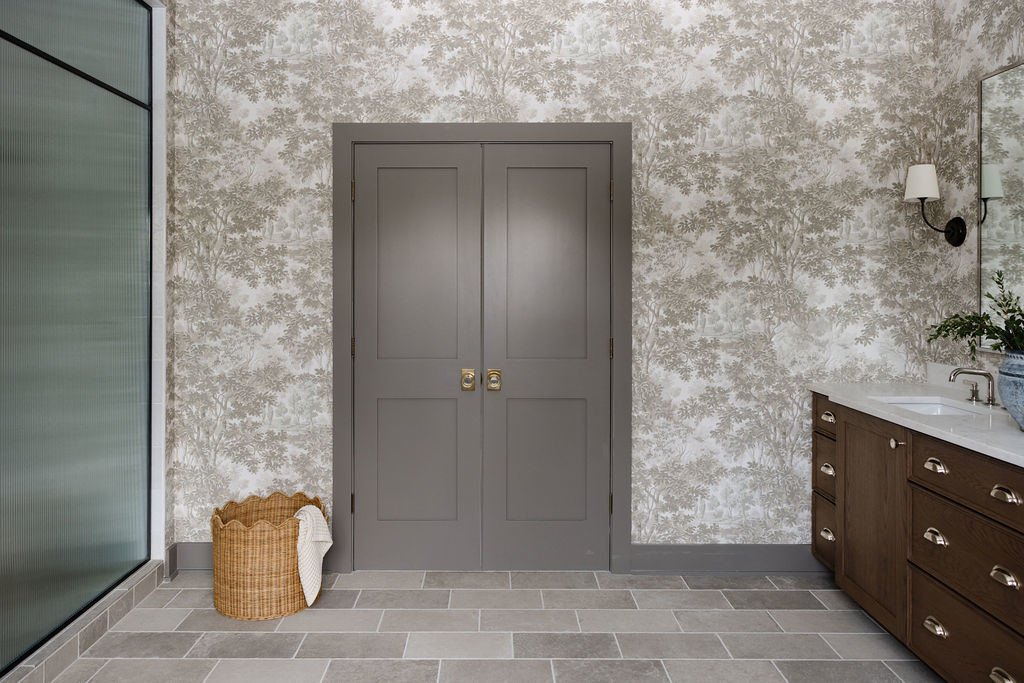
Bathroom with patterned wallpaper, gray double doors, a glass shower partition, and a dark wood vanity.
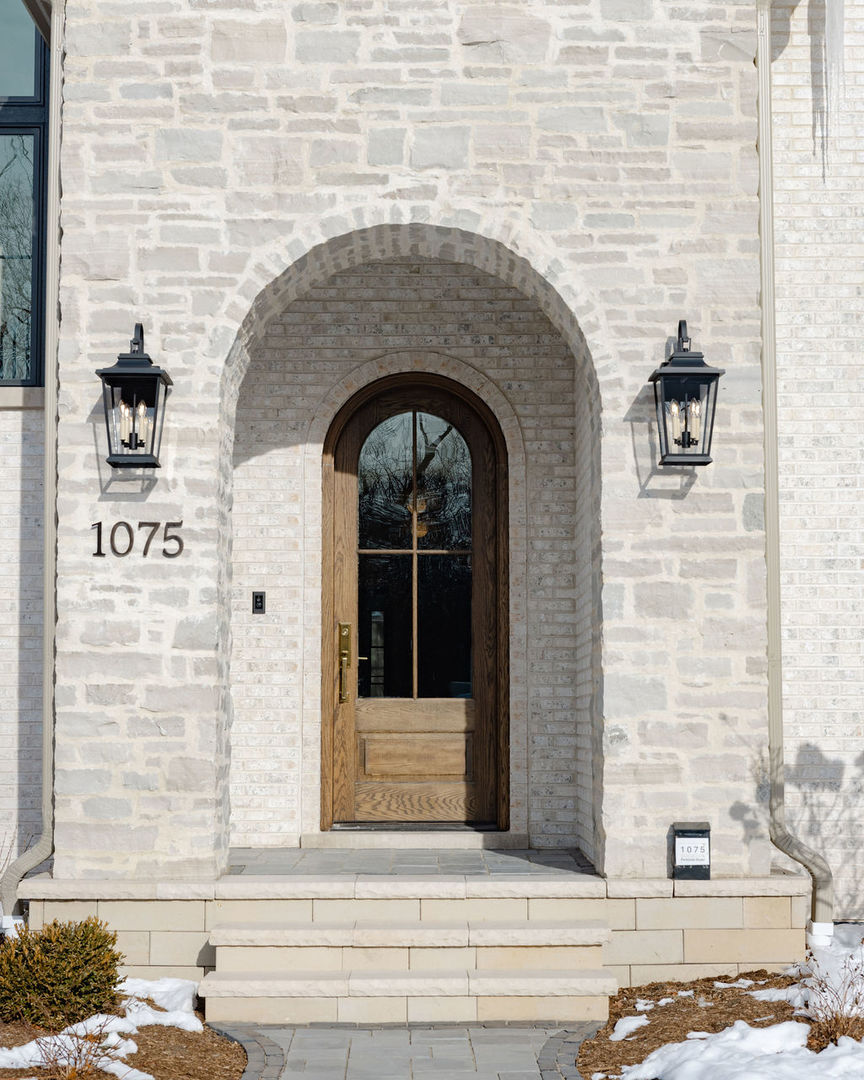
Stone home entrance with an arched wooden door, paired lanterns, and the number 1075.
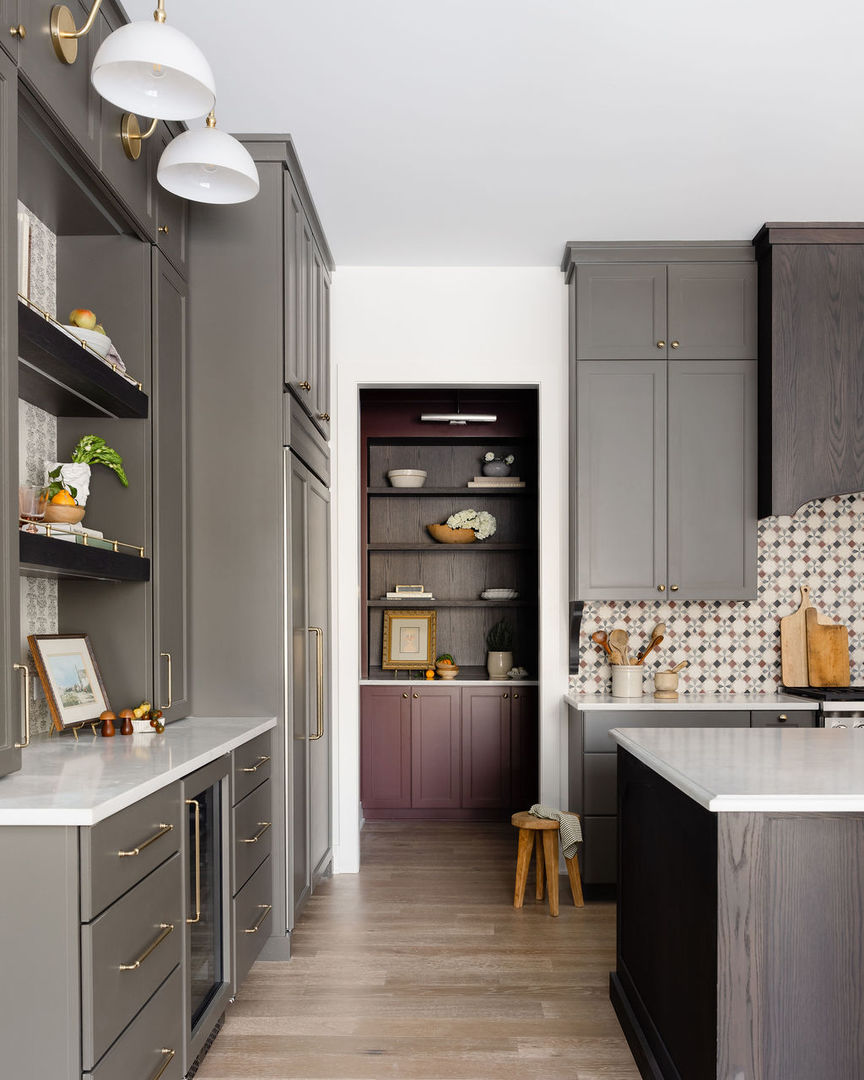
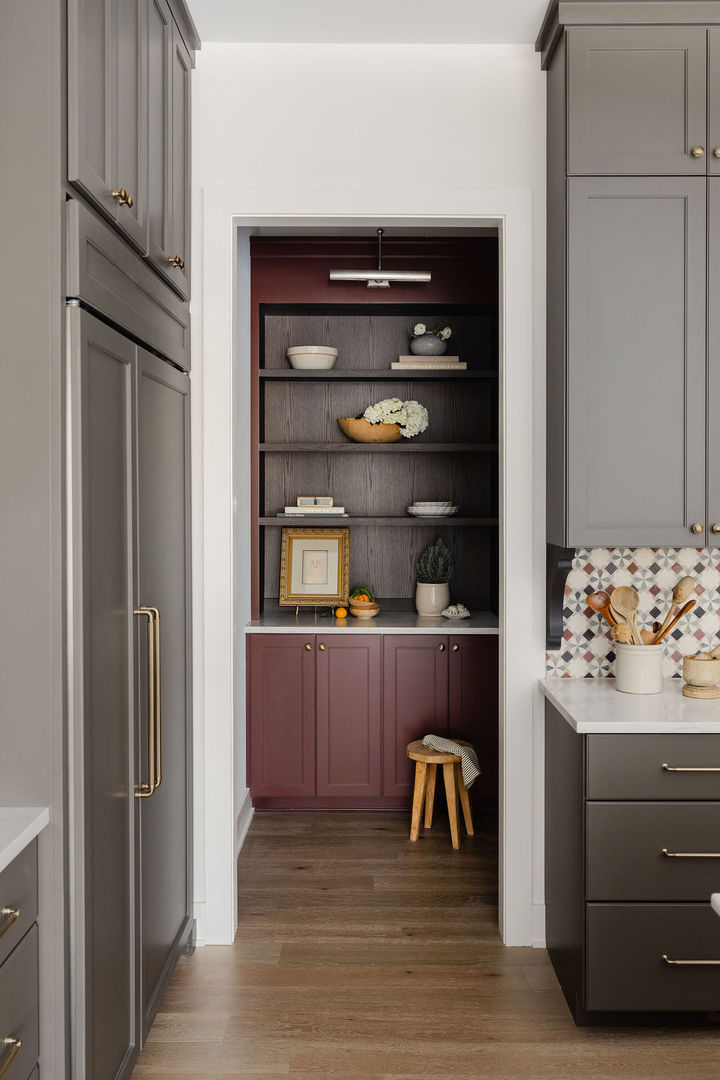
Kitchen pantry alcove with dark display shelves, burgundy cabinets, and a geometric tile backsplash.
VIEW PHOTOS
Listed by Trevor Pauling with john greene, Realtor 630-217-3728
$1,699,000

837 N Loomis Street

4 Beds 5 Baths 3,200 Sq.Ft. 8,642.3 Sq.Ft.

Description

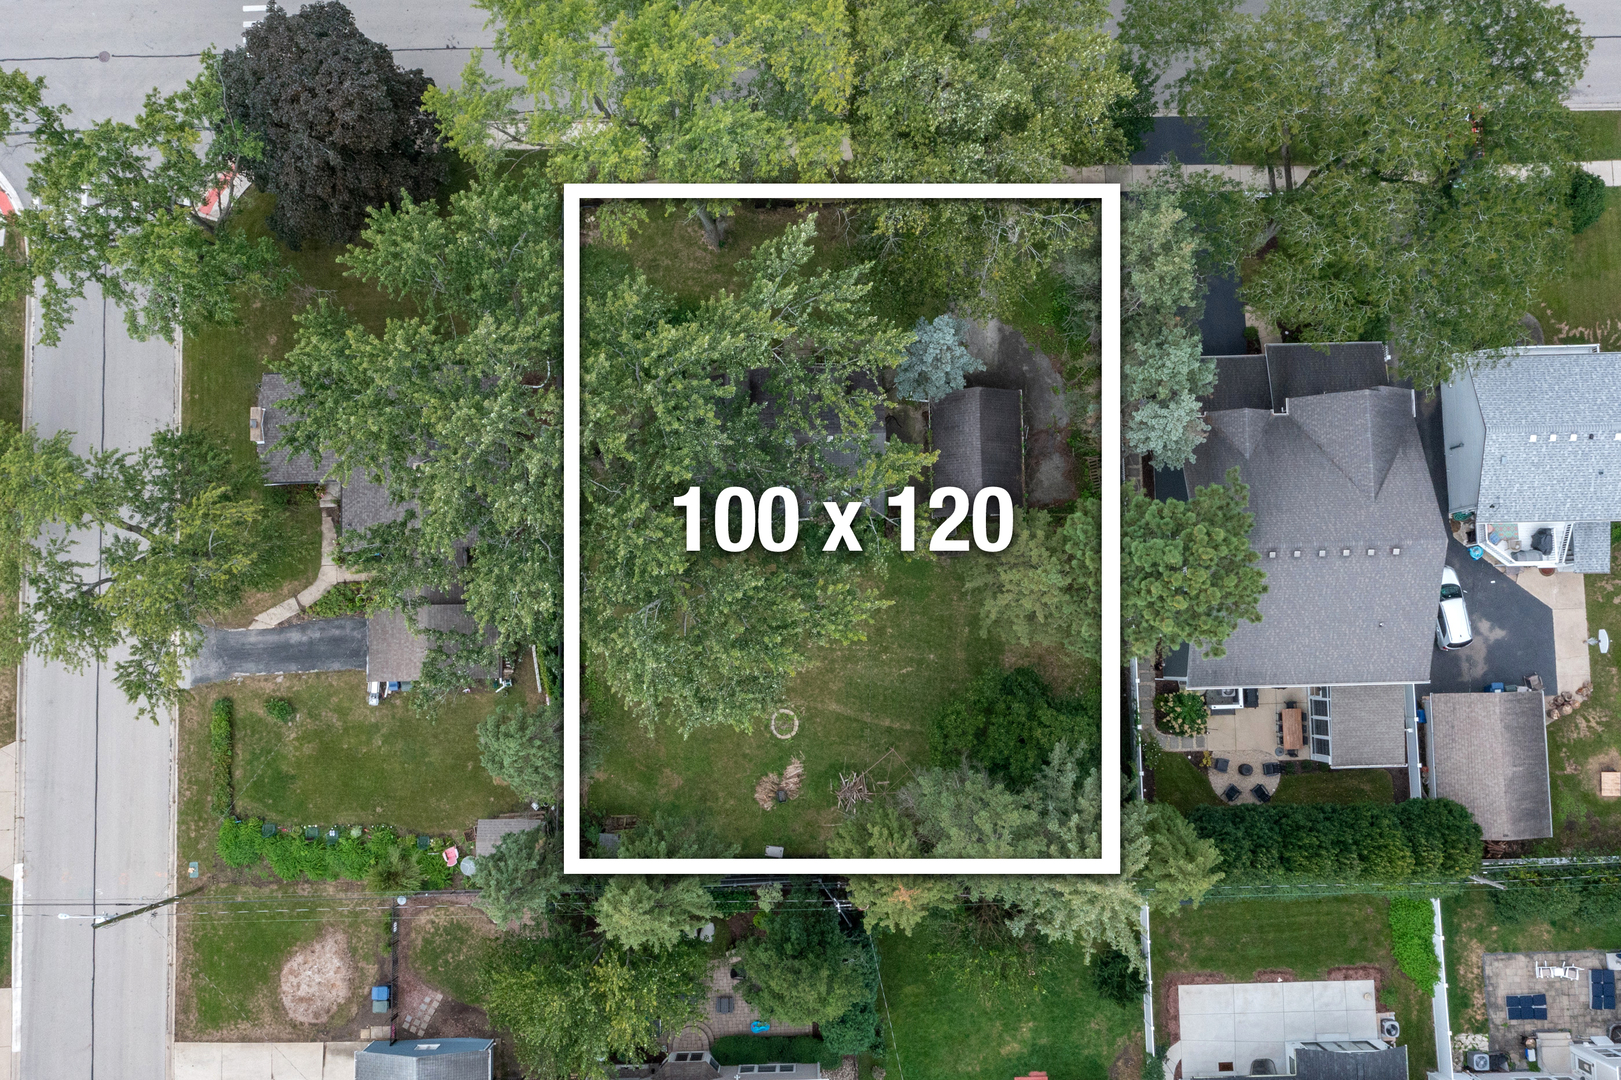
Build your masterpiece and work with award winning Design-Build team in Naperville. The paragon of sleek architectural sophistication and interior design - your future home is situated on a awesome Lot - 50 x 174! Nationally Recognized District 203 Schools - Ellsworth Elementary, Washington Jr and Naperville North! Local Naperville builder provides a remarkable experience and forward thinking "In-House" design w/ high quality finishes & one of a kind build experience that will provide you with a wonderful home that is truly a work of art along with the most advanced experience in lifestyle, technology and design sensibilities. Home is to be built, pictures are of previous project and represent the architecture and design of the builder.

Share Property

Location

837 N Loomis Street, Naperville, IL 60563

Status

For Sale
Trevor Pauling

Trevor Pauling

TITLE

Real Esate Advisor

Property Amenities

Interior
Appliances Humidifier
Total Bedrooms: 4
Half Bathrooms: 1
Full Bathrooms: 4
Area & Lot
Lot Area 8,642.3 Sq.Ft.
Living area 3,200 Sq.Ft.
MLS® ID 12671031
Year Built 2026
School District 203
High School Naperville North High School
Middle School Washington Junior High School
Elementary School Ellsworth Elementary School
Type Residential
Status For Sale
Exterior
Air conditioning Central Air
Heat type Natural Gas
Water Source Lake Michigan
Garage Space 2.5
Sewer Public Sewer
Parking Asphalt, Garage Door Opener, Yes, Garage Owned, Attached, Garage
Roof Asphalt
Finance
Sales Price $1,699,000
Two-story stair landing with a wood-and-black-metal railing and large windows overlooking snow.

Schedule a Showing

I would love to show you this beautiful property. Please select your preferred date and time below. I will be in touch shortly to confirm your appointment.

Schedule a Showing

I would love to show you this beautiful property. Please select your preferred date and time below. I will be in touch shortly to confirm your appointment.

Thank you for your interest in 837 N Loomis Street, Naperville, IL 60563. We are reviewing your request and will be in touch shortly!

Mortgage Calculator

Estimate your monthly mortgage payment, including the principal and interest, property taxes, and HOA. Adjust the values to generate a more accurate rate.

All estimates are provided for informational purposes only. Actual amounts may vary.
$0,000 Your Payment 20 15 65
$0,000 Your Payment

Walnut Ridge

Work With Trevor

Benefit from local knowledge, strategic guidance, and a commitment to achieving exceptional results for clients.