Leave a Message

By providing your contact information to Trevor Pauling, your personal information will be processed in accordance with Trevor Pauling's Privacy Policy. By checking the box(es) below, you expressly consent to receive marketing or promotional real estate communication from Trevor Pauling in the manner selected by you. For SMS text messages, message frequency varies. Message and data rates may apply. Consent is not a condition of purchase of any goods or services. You may opt out of receiving further communications from Trevor Pauling at any time. To opt out of receiving SMS text messages, reply STOP to unsubscribe. SMS text messaging is subject to our Terms of Use.

Thank you for your message. I will be in touch with you shortly.

1217 Cheshire Avenue
VIEW PHOTOS
Courtesy of john greene, Realtor
$849,000

1217 Cheshire Avenue

4 Beds 4 Baths 2,521 Sq.Ft. 0.31 Acres

Description

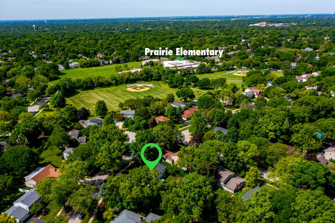
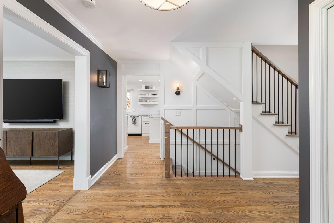
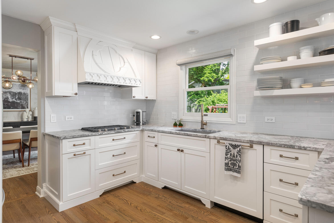
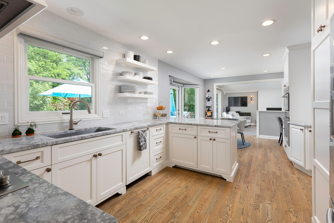
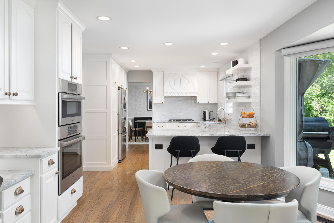
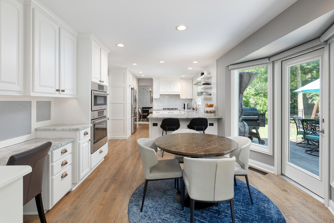
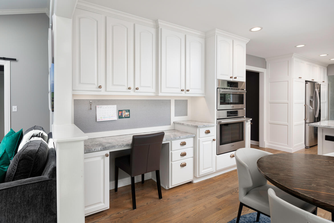
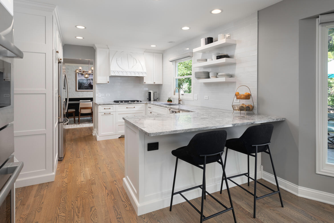
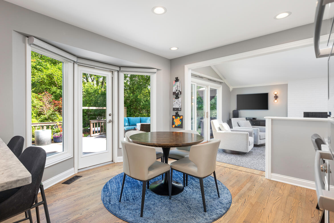
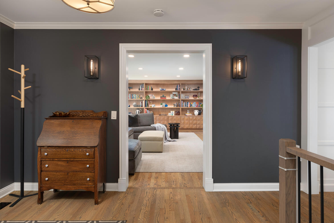
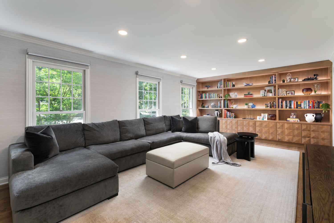
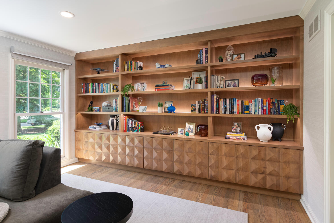
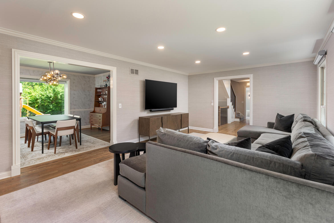
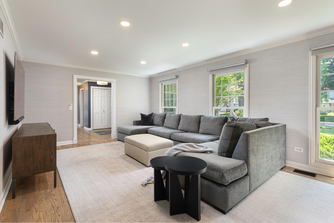
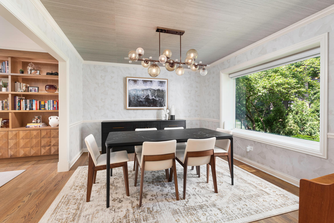
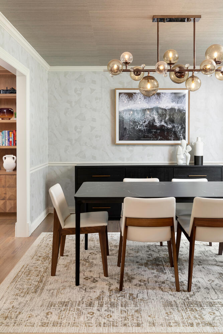
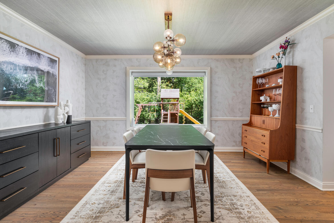
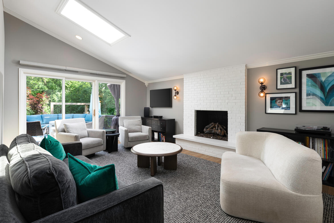
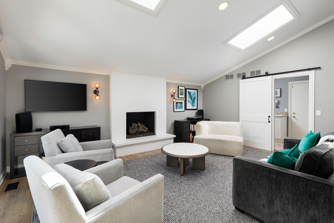
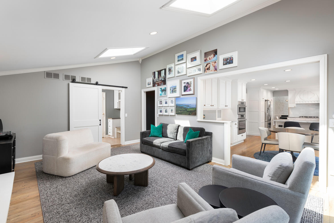
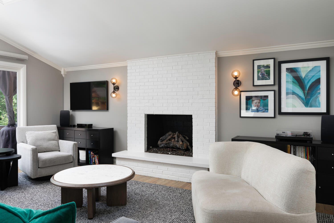
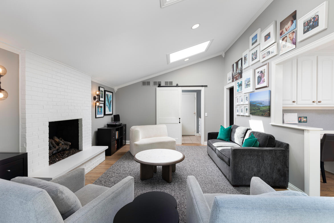
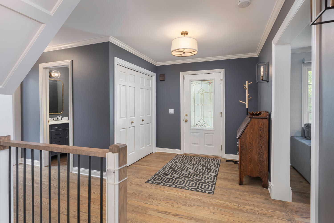
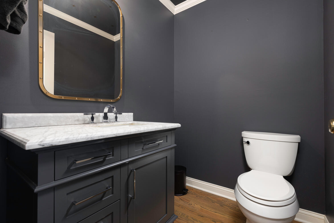
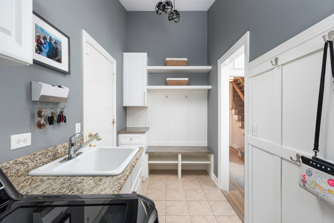
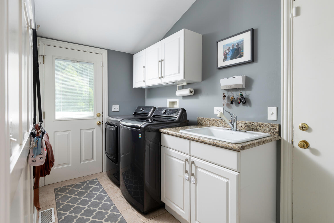
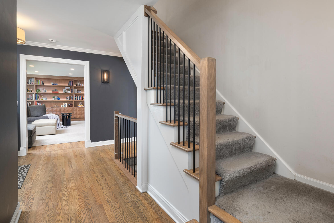
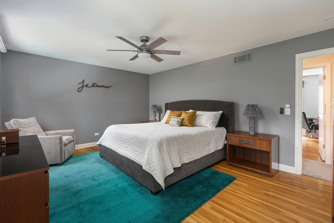
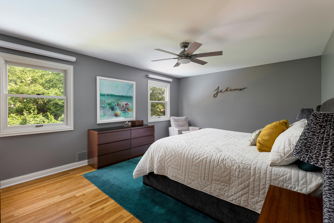
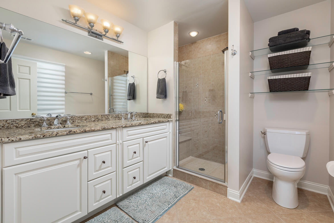
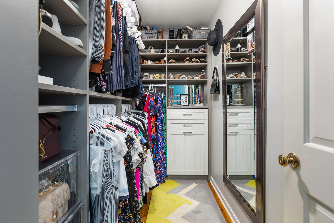
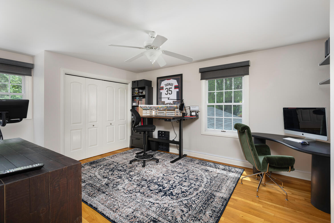
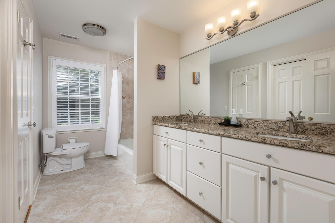
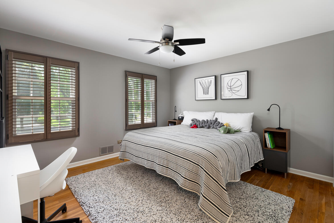

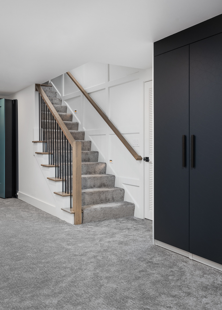
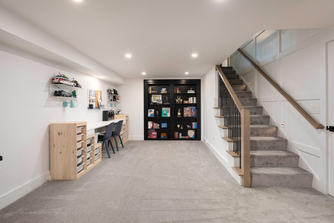
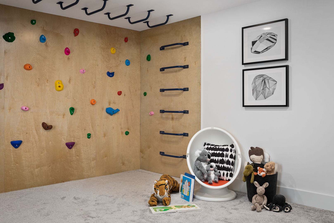
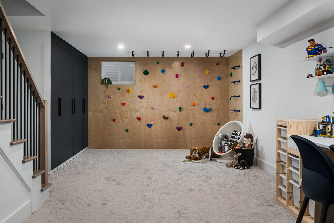
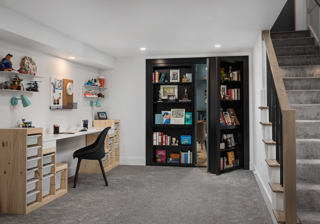

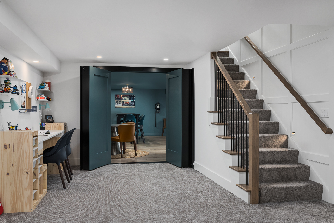
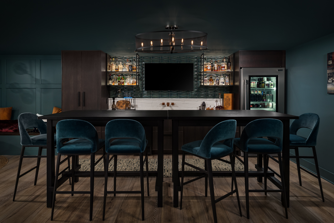
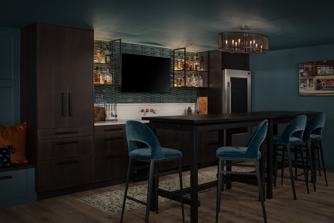
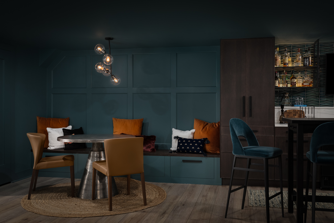
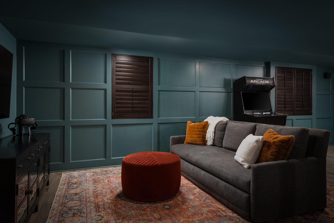
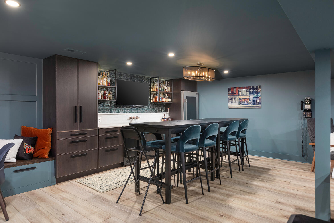
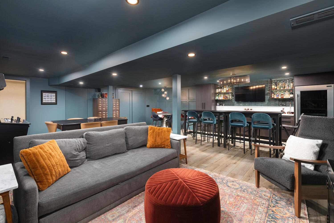
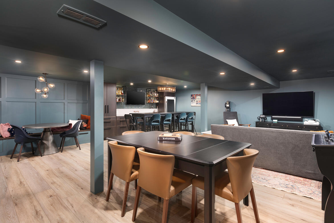
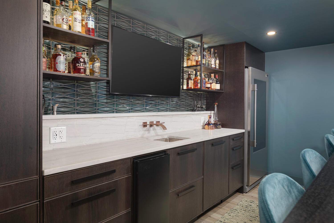
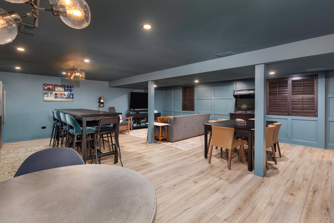
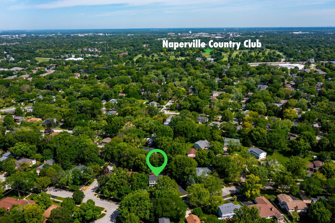
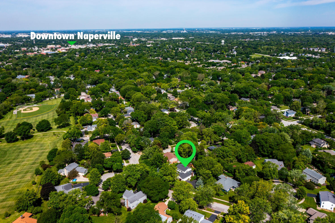
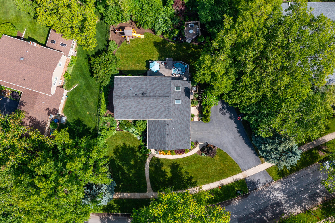
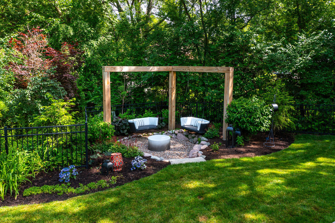
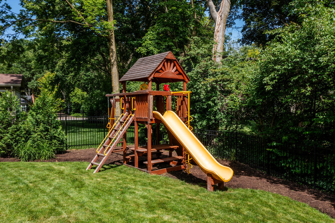
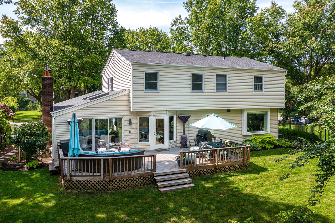
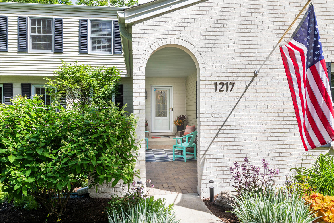
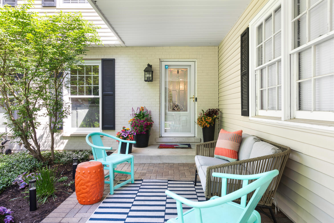
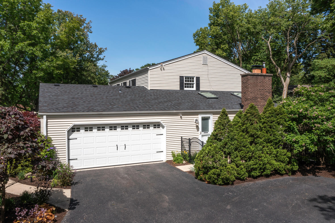
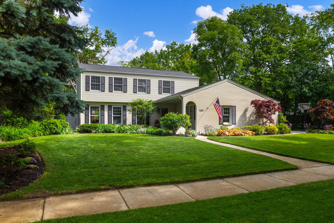
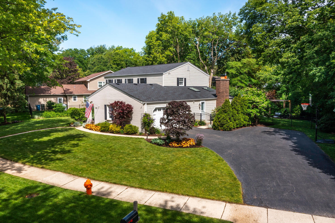
Lights. Camera. Action!!! ABSOLUTELY STUNNING IN NAPERVILLE'S PEMBROKE GREENS NEIGHBORHOOD WITH BEAUTIFULLY LANDSCAPED & FENCED .3 ACRE LOT! Everything in this lovely home has been improved to the best in Quality, Design and Functionality. OVER 3,500 SQ FT OF WONDERFULLY FINISHED LIVING SPACE, INCLUDING YOUR NEWLY FINISHED BASEMENT THAT FEATURES A HIDDEN SPEAKEASY, FULL WET BAR, BUILT-INS, CLIMBING WALL & KID ZONE, CUSTOM PANELING AND MILLWORK ALONG WITH THOUGHTFUL STORAGE THROUGHOUT! Beautiful Kitchen with TRIMTECH Custom Cabinetry, Quartz Counter Tops, Floating Shelves along with BOSCH AND JENN AIR APPLIANCES, sophisticated design and attention to all the details! Living Room features amazing TRIMTECH Built in Cabinetry. Family room has vaulted ceilings and modern gas fireplace and flows to the spacious Mape Teak Deck, overlooking your private and professionally landscaped and hardscaped back yard. IN ADDITION TO THE BIG TICKET IMPROVEMENTS THE HOME ALSO INCLUDES MANY RECENT UPGRADES: New Carrier AC and Furnace - 2023, New Roof, Insulation & Skylights - 2018. New Gas Fireplace Installation - 2020, Upstairs Closets Redone - 2020, Custom Built In Cabinetry in Living Room - 2021, New Dual Sump Pump and Backup Battery - 2022, Hardscaping & Swings/Sitting Area - 2023. CHESHIRE AVE is a very quiet, tree lined street that truly defines peaceful suburban living! Entire Yard has irrigation system, garage has epoxy floor and mudroom has access from both the garage and yard. TOP RANKED DISTRICT 203 SCHOOLS: Prairie Elementary School, Washington Junior High School and Naperville North High School. WALK TO PRAIRIE ELEMENTARY! Welcome Home!
Share Property

Location

1217 Cheshire Avenue, Naperville, IL 60540

Status

Sold

Date Sold

July 30, 2024
Trevor Pauling

Trevor Pauling

TITLE

Real Esate Advisor

Property Amenities

Interior
Fireplace Gas Log, Gas Starter
Appliances Range, Microwave, Dishwasher, Refrigerator, Washer, Dryer, Disposal
Total Bedrooms: 4
Half Bathrooms: 2
Full Bathrooms: 2
Other Interior Features Vaulted/Cathedral Ceilings, Skylight(s), Bar-Wet, Hardwood Floors, First Floor Laundry
Area & Lot
Lot Area 0.31 Acres
Living area 2,521 Sq.Ft.
MLS® ID 12072029
Year Built 1973
School District 203
High School Naperville North High School
Middle School Washington Junior High School
Elementary School Prairie Elementary School
Type Residential
Status Sold
Exterior
Air conditioning Central Air
Heat type Natural Gas, Forced Air
Water Source Lake Michigan
Garage Space 2.5
Sewer Public Sewer, Sewer-Storm
Other Exterior Features Deck, Patio, Brick Paver Patio
Lot Features Landscaped, Wooded
Roof Asphalt
Finance
Sales Price $849,000
Real Estate Tax $10,087 yearly

Walnut Ridge

Work With Trevor

Benefit from local knowledge, strategic guidance, and a commitment to achieving exceptional results for clients.