
Leave a Message

By providing your contact information to Trevor Pauling, your personal information will be processed in accordance with Trevor Pauling's Privacy Policy. By checking the box(es) below, you expressly consent to receive marketing or promotional real estate communication from Trevor Pauling in the manner selected by you. For SMS text messages, message frequency varies. Message and data rates may apply. Consent is not a condition of purchase of any goods or services. You may opt out of receiving further communications from Trevor Pauling at any time. To opt out of receiving SMS text messages, reply STOP to unsubscribe. SMS text messaging is subject to our Terms of Use.

Thank you for your message. I will be in touch with you shortly.

125 Maple Lane
125 Maple Lane
125 Maple Lane
125 Maple Lane
125 Maple Lane
125 Maple Lane
125 Maple Lane
125 Maple Lane
125 Maple Lane
125 Maple Lane
125 Maple Lane
125 Maple Lane
125 Maple Lane
125 Maple Lane
125 Maple Lane
125 Maple Lane
125 Maple Lane
125 Maple Lane
125 Maple Lane
125 Maple Lane
125 Maple Lane
125 Maple Lane
125 Maple Lane
125 Maple Lane
125 Maple Lane
125 Maple Lane
125 Maple Lane
125 Maple Lane
125 Maple Lane
125 Maple Lane
125 Maple Lane
125 Maple Lane
125 Maple Lane
125 Maple Lane
125 Maple Lane
125 Maple Lane
125 Maple Lane
125 Maple Lane
125 Maple Lane
125 Maple Lane
125 Maple Lane
125 Maple Lane
125 Maple Lane
125 Maple Lane
VIEW PHOTOS
Listed by Kim Preusch with @properties Christie's International Real Estate 847-208-8978
$850,000

125 Maple Lane

3 Beds 2 Baths 2,842 Sq.Ft.

Description

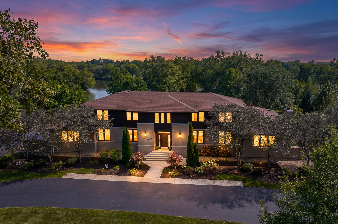
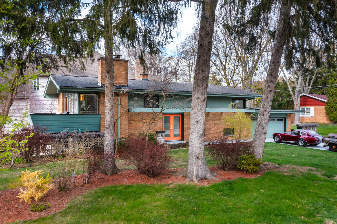
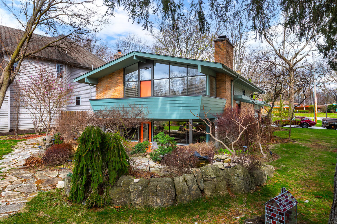
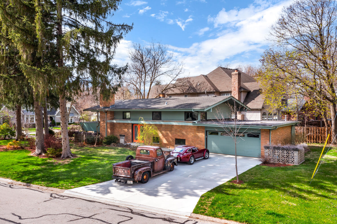
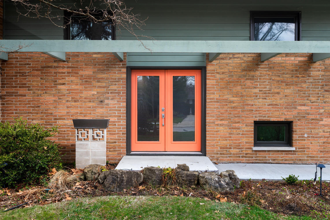
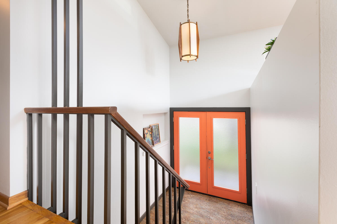
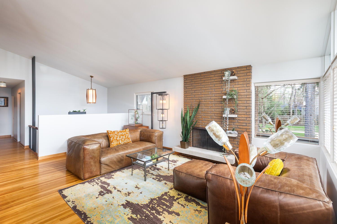
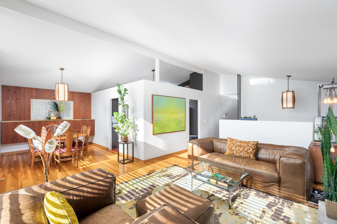
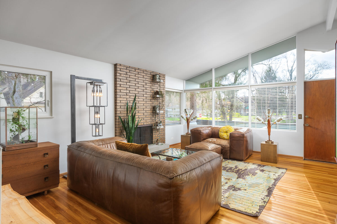
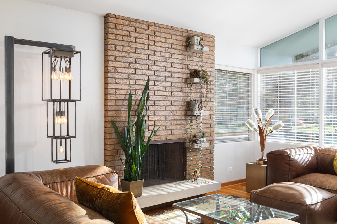
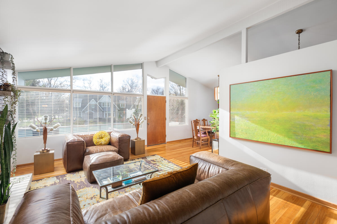
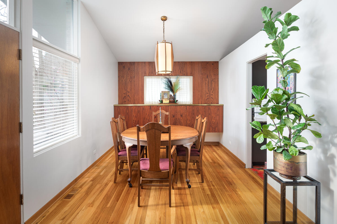
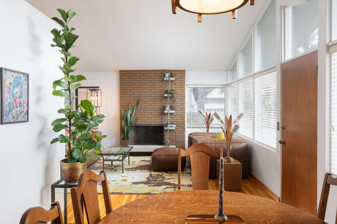
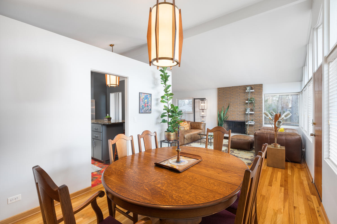
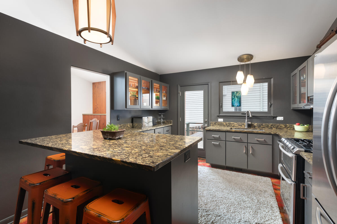
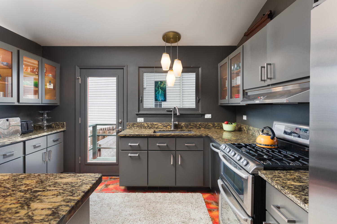
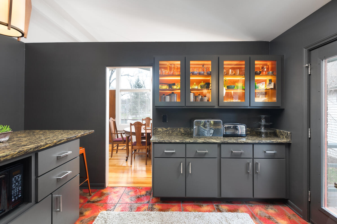
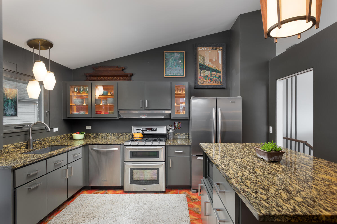
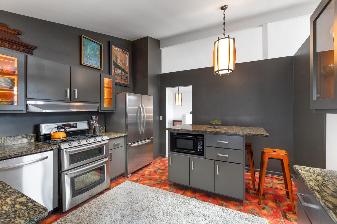
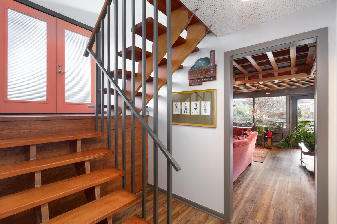
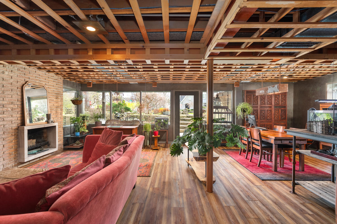
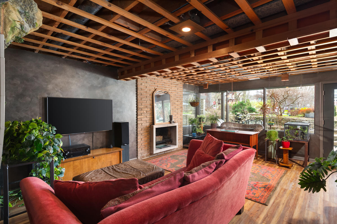
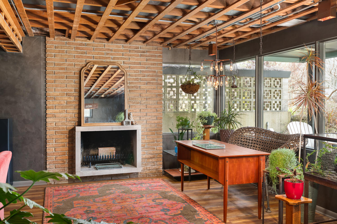
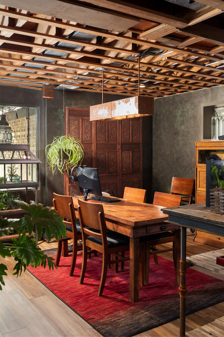
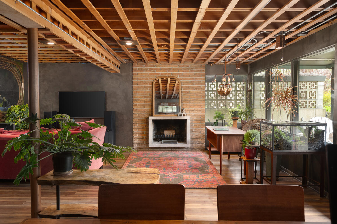
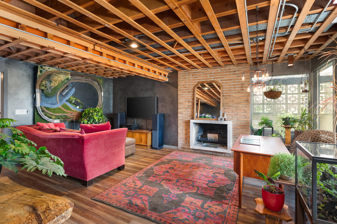
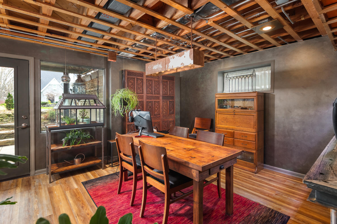
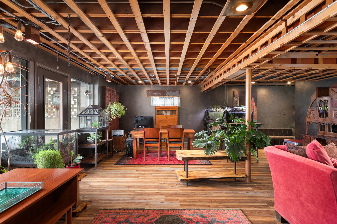
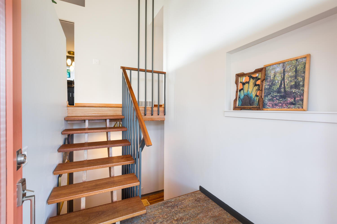
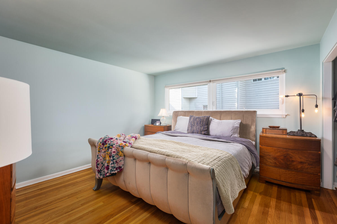
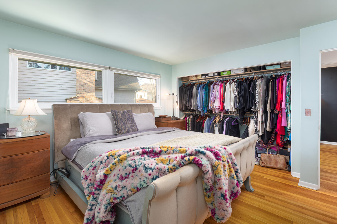
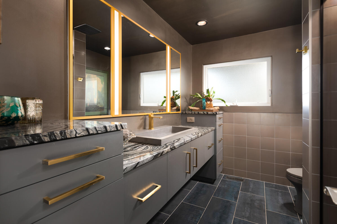
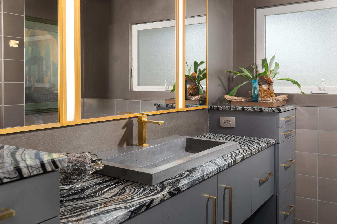
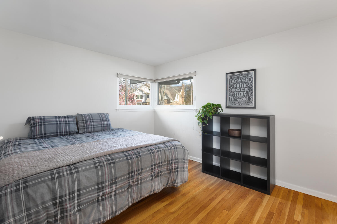
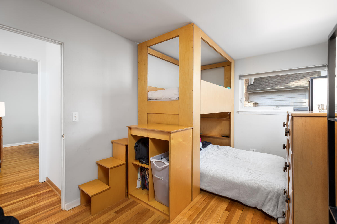
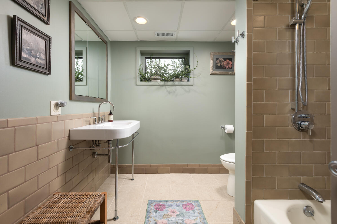
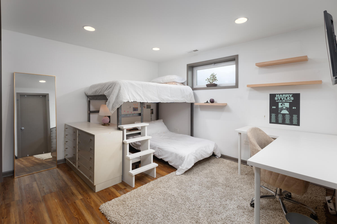
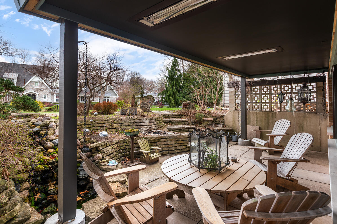
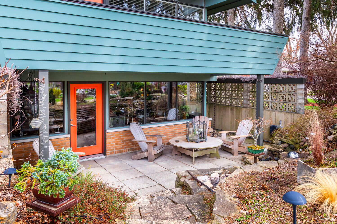
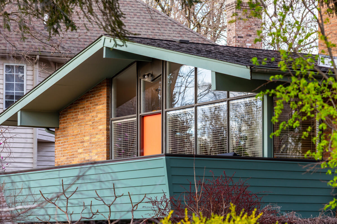
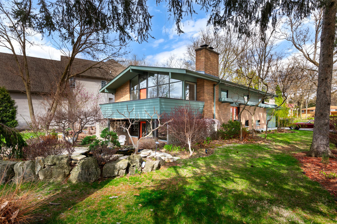
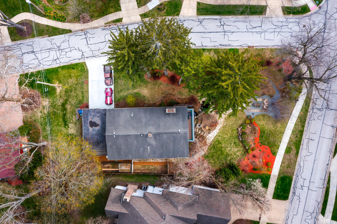
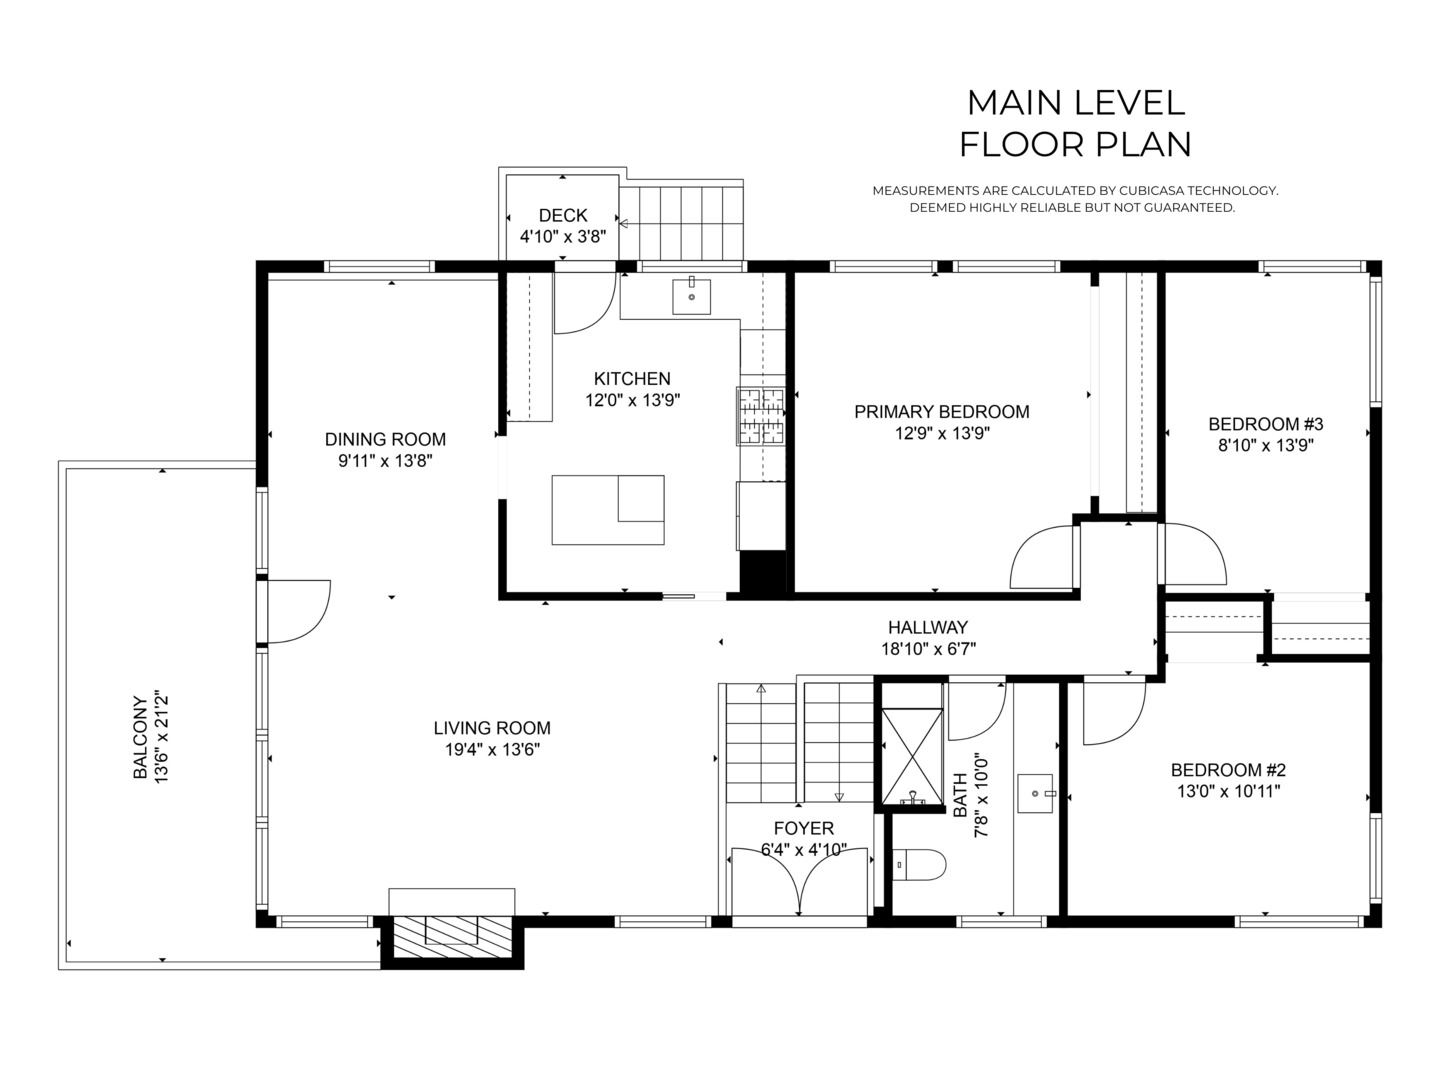
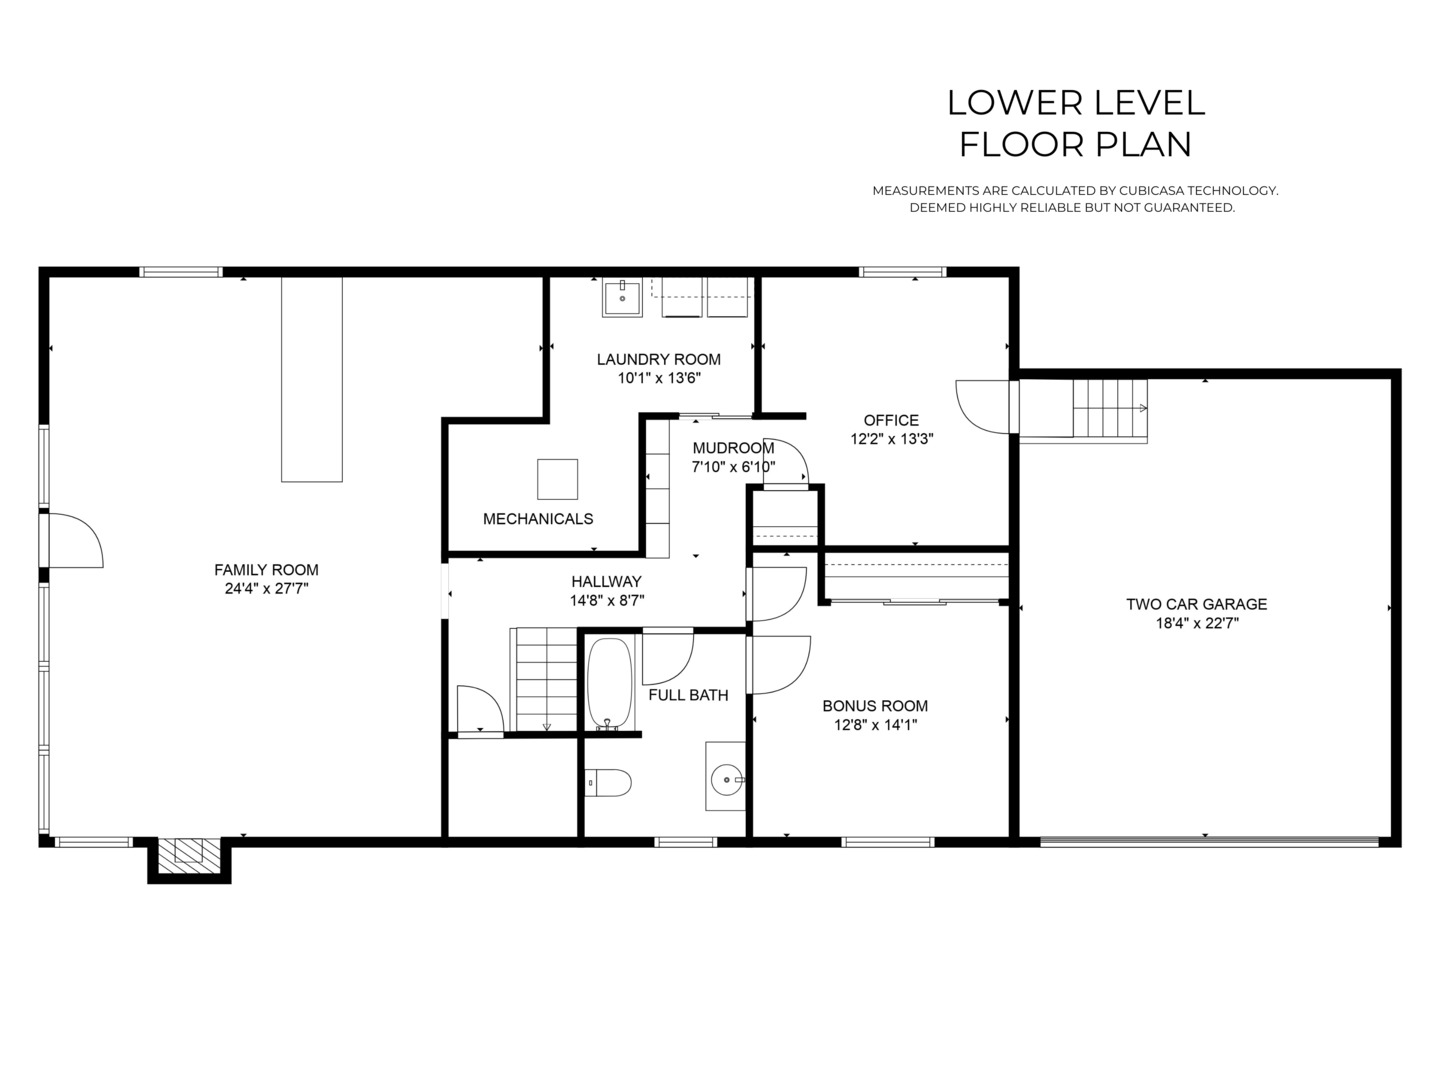
Downtown Naperville! In an idyllic East Highlands location, where Willow Road intersects Maple Lane, is one of Naperville's most celebrated mid-century modern homes, built by Don Tosi. This 3BR, 2BA, 2842 SF treasured home(Featured by Naperville Preservation, Inc.) has been preserved, updated, and enhanced over the past 10 years. Featuring Tosi signature design elements: a dramatic mid-century balcony(rebuilt in 2024), windows that maximize stunning views(replaced in 2024 and 2014), vaulted ceilings, a prominent brick chimney with floating shelves and hearth, and an emphasis on horizontal lines with large overhanging eaves on sloped rooflines. A captivating landscape design provides an oasis of both unique horticultural features and mid-century modern outdoor living spaces. Other enhancements include a stunning new main-level hall bath with high-end designer finishes, artisan-crafted built-ins, an updated kitchen, and additional living spaces on the lower level. New concrete driveway and walkway. Acclaimed Naperville School District 203; Highlands Elementary, Kennedy Jr. High School, Naperville Central High School. Two blocks to the River Walk and a 10-minute walk to the center of town! A rare opportunity to own part of Naperville's History.

Share Property

Location

125 Maple Lane, Naperville, IL 60540

Status

Sold

Date Sold

May 21, 2025
Trevor Pauling

Trevor Pauling

TITLE

Real Esate Advisor

Property Amenities

Interior
Fireplace Wood Burning
Appliances Range, Microwave, Dishwasher, Refrigerator, Washer, Dryer, Disposal, Humidifier
Flooring Hardwood
Total Bedrooms: 3
Full Bathrooms: 2
Other Interior Features Cathedral Ceiling(s)
Area & Lot
Living area 2,842 Sq.Ft.
MLS® ID 12334716
Year Built 1958
School District 203
High School Naperville Central High School
Middle School Kennedy Junior High School
Elementary School Highlands Elementary School
Architecture Styles Contemporary
Type Residential
Status Sold
Exterior
Air conditioning Central Air
Heat type Natural Gas, Forced Air
Water Source Lake Michigan
Garage Space 2.0
Sewer Storm Sewer
Other Exterior Features Balcony, Dog Run
Parking Concrete, Garage Door Opener, On Site, Garage Owned, Attached, Garage
Roof Asphalt
Finance
Sales Price $850,000
Real Estate Tax $10,807 yearly

Walnut Ridge

Work With Trevor

Benefit from local knowledge, strategic guidance, and a commitment to achieving exceptional results for clients.