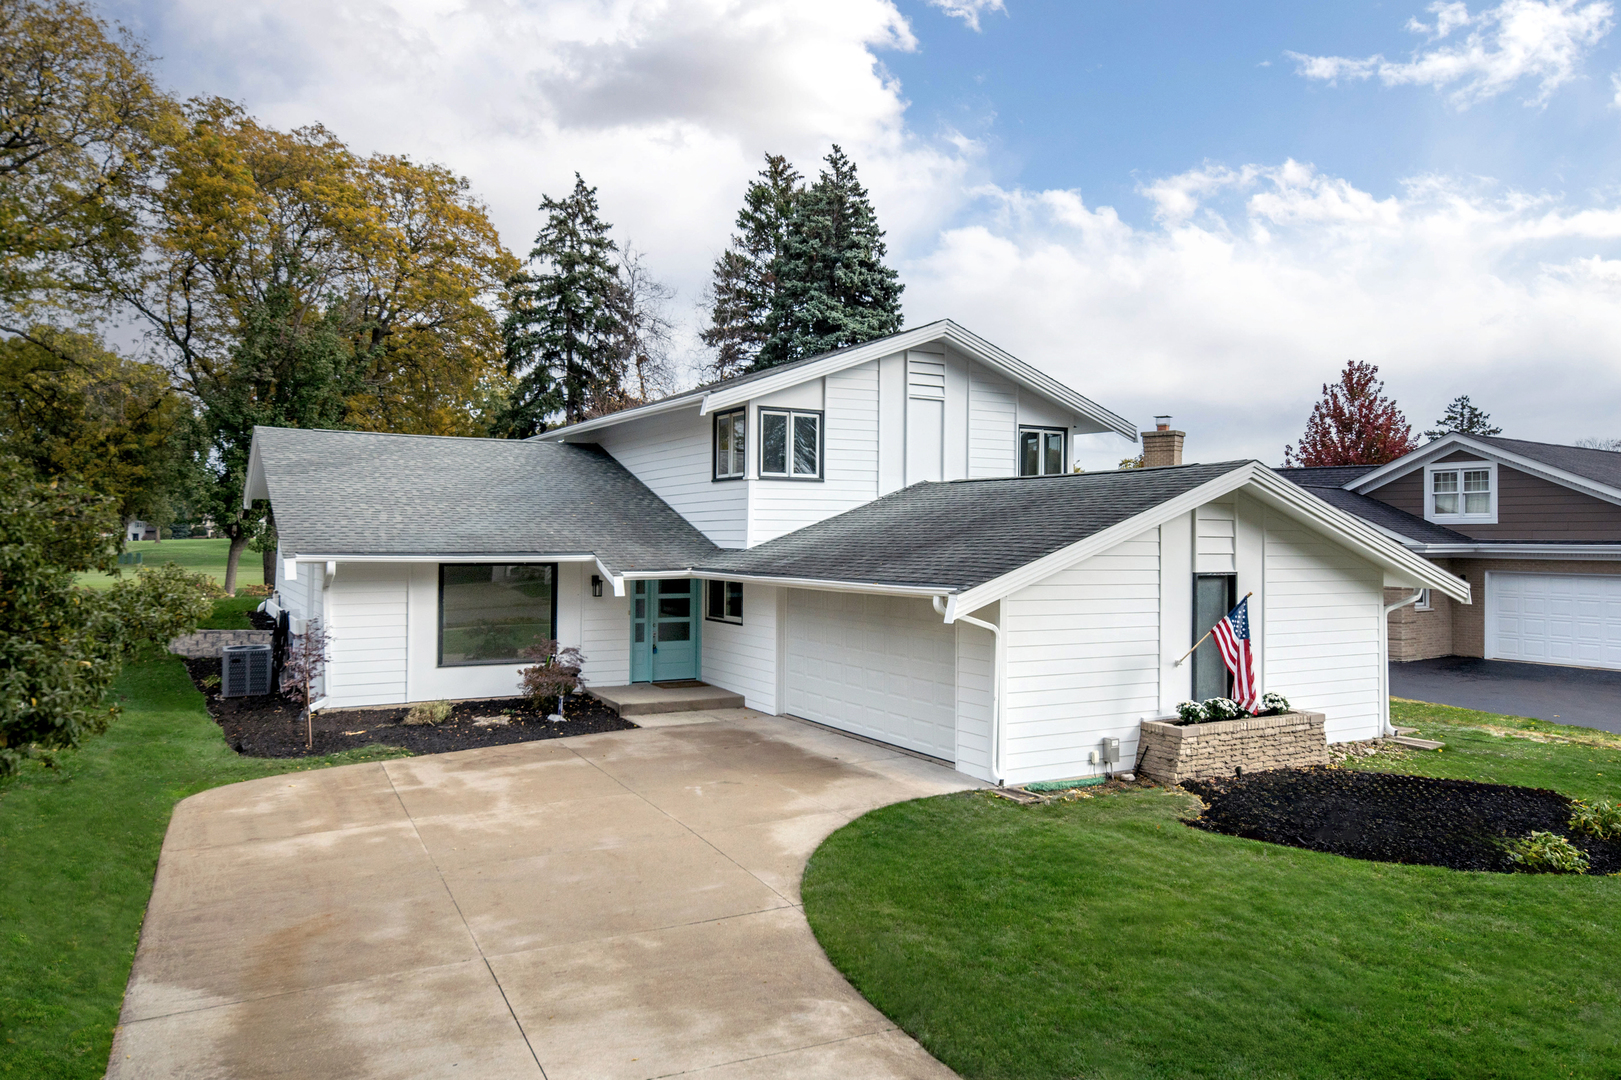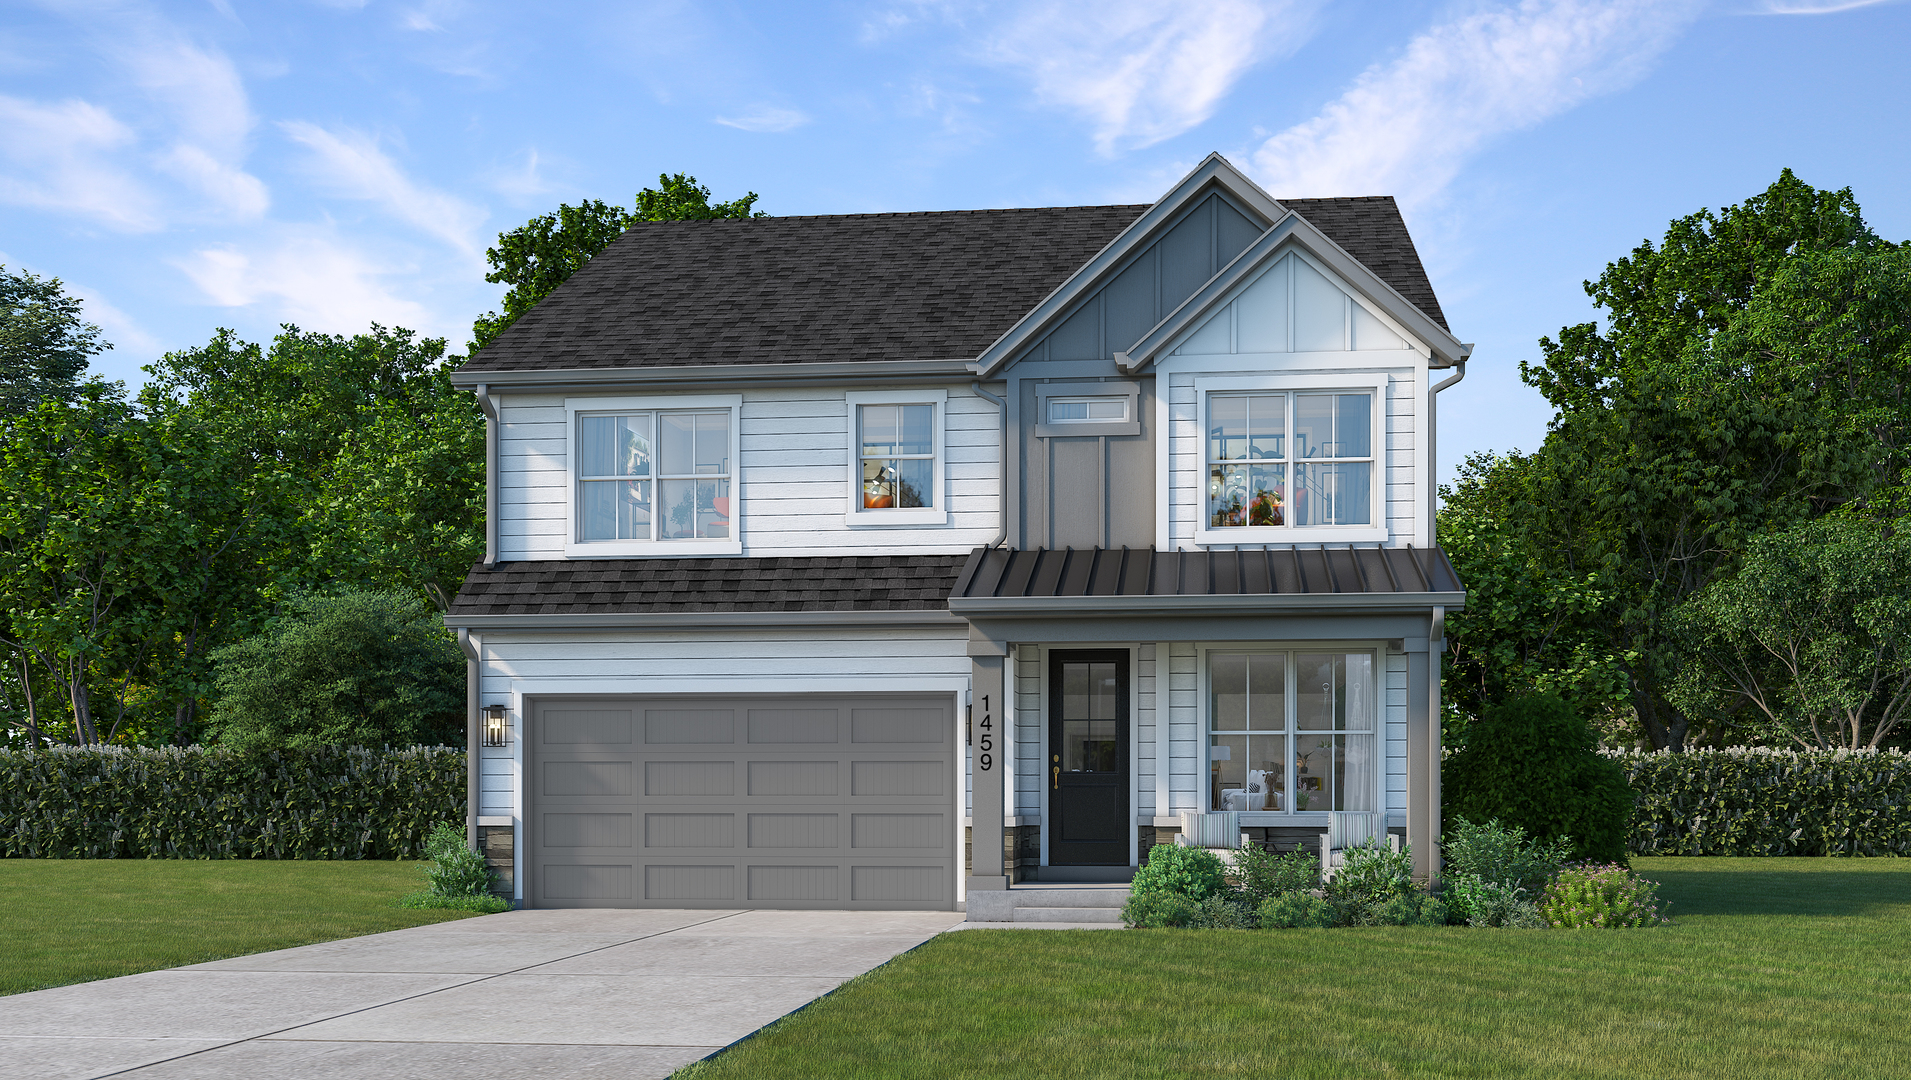
Two-story white-sided house with a double garage, gabled roof, and landscaped front lawn.
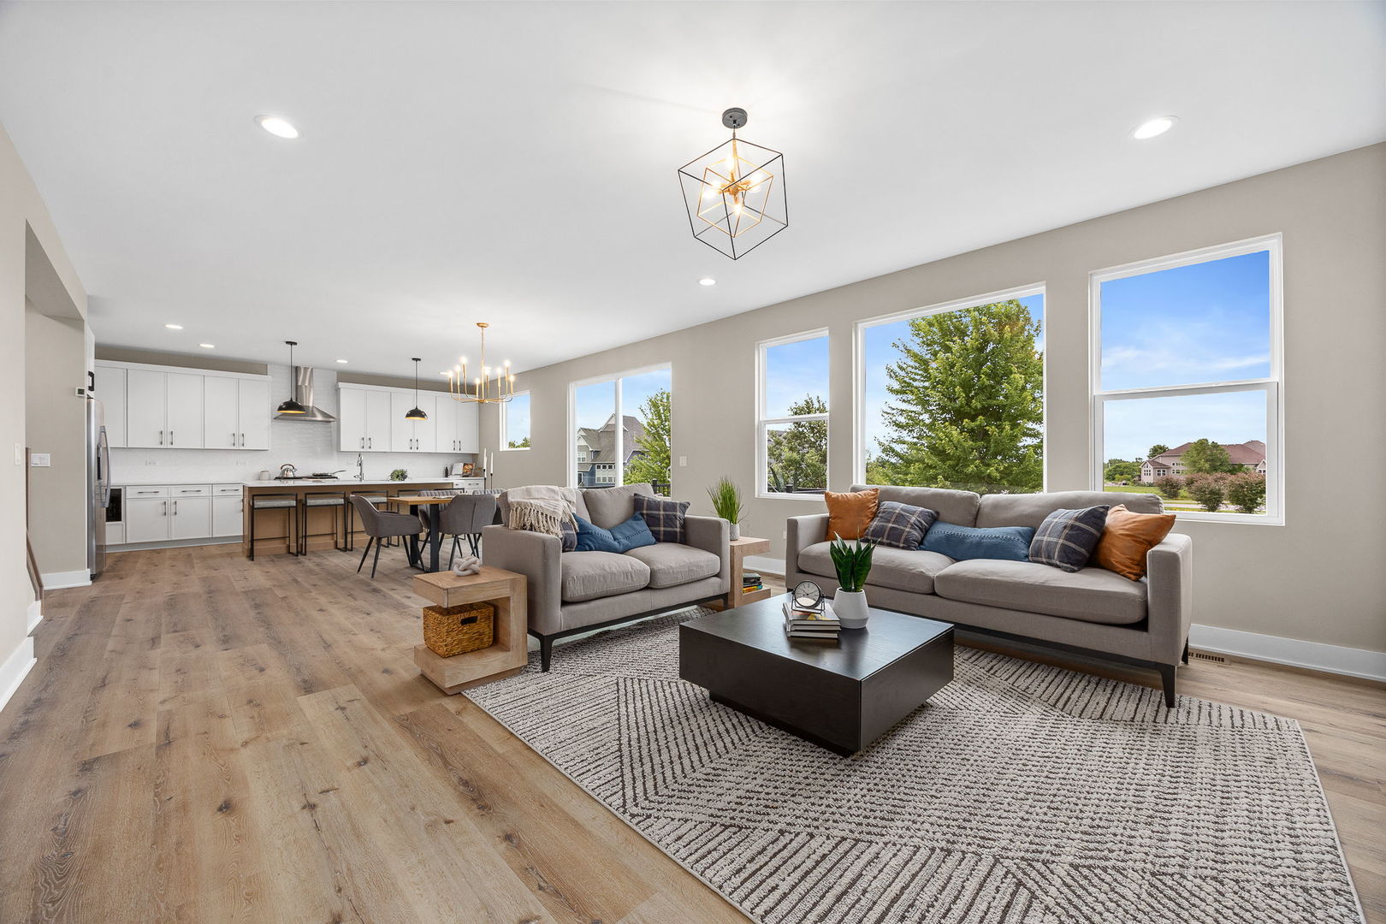
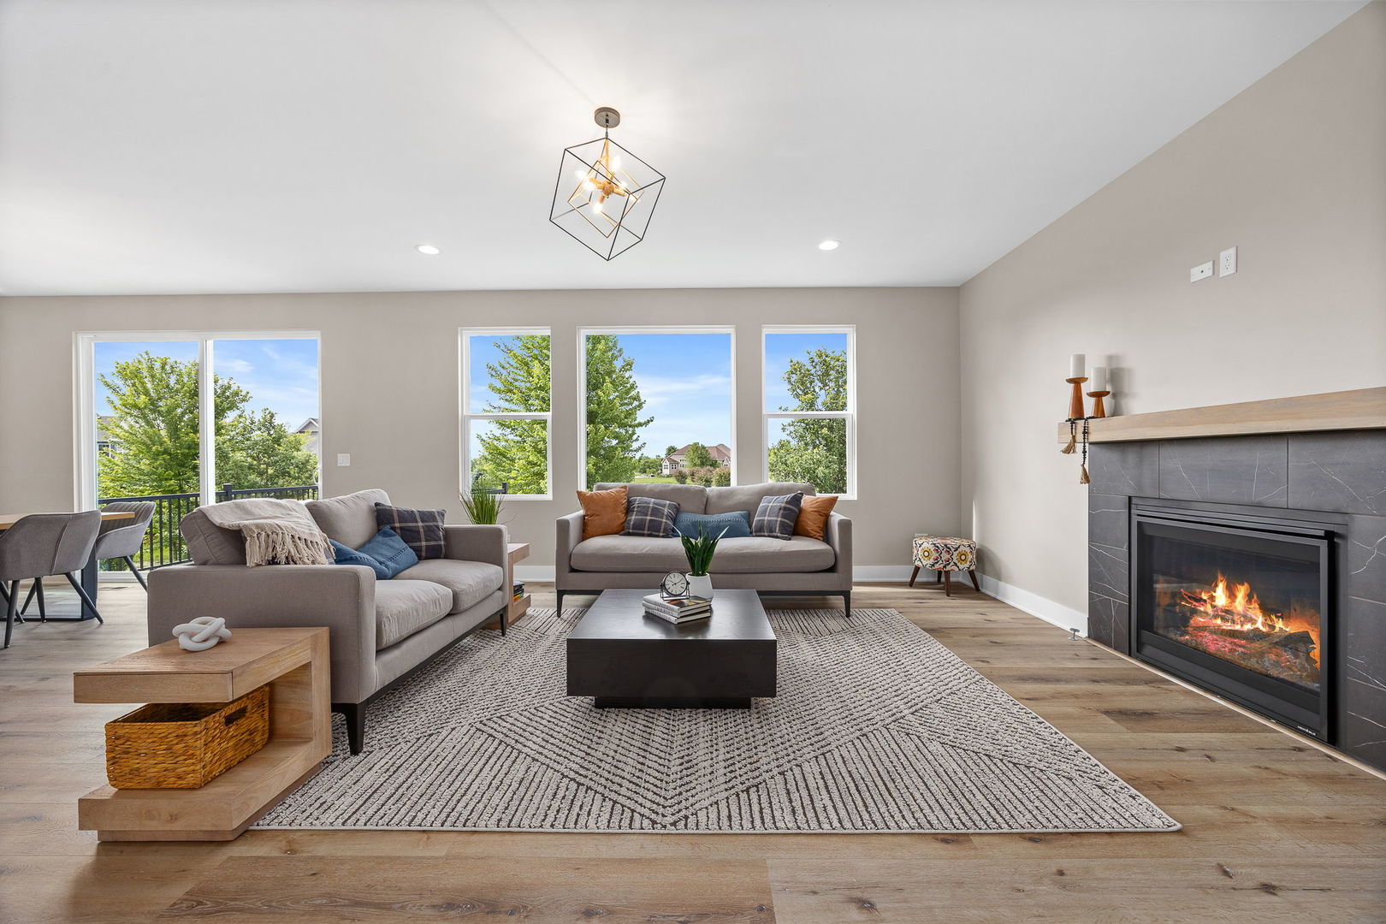
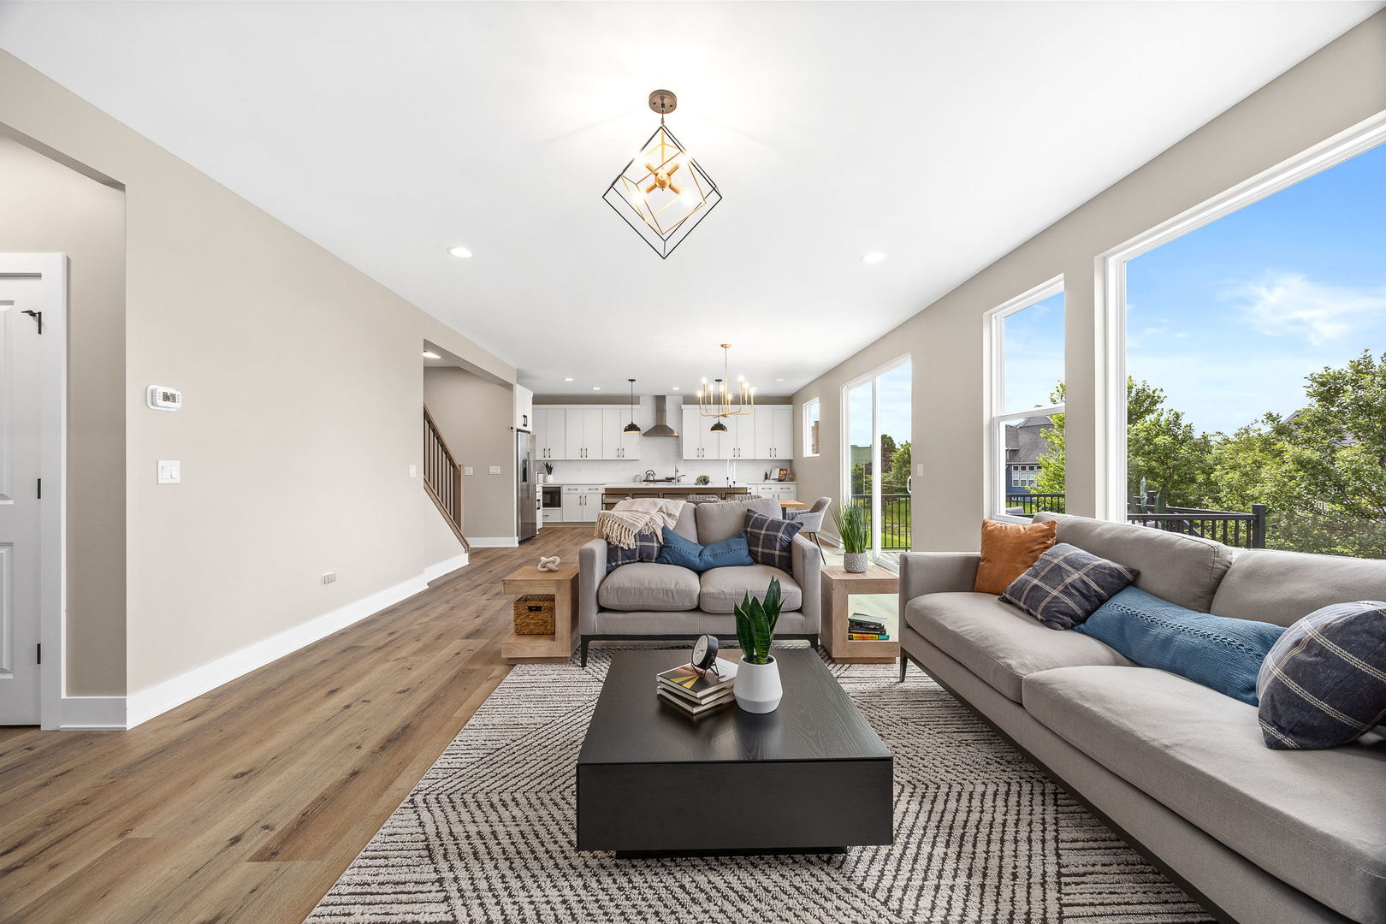
Open-plan living room with gray sofas, wood floors, and tall windows beside a white kitchen.
Furnished living room with gray sofas, a lit stone fireplace, and large windows overlooking trees.
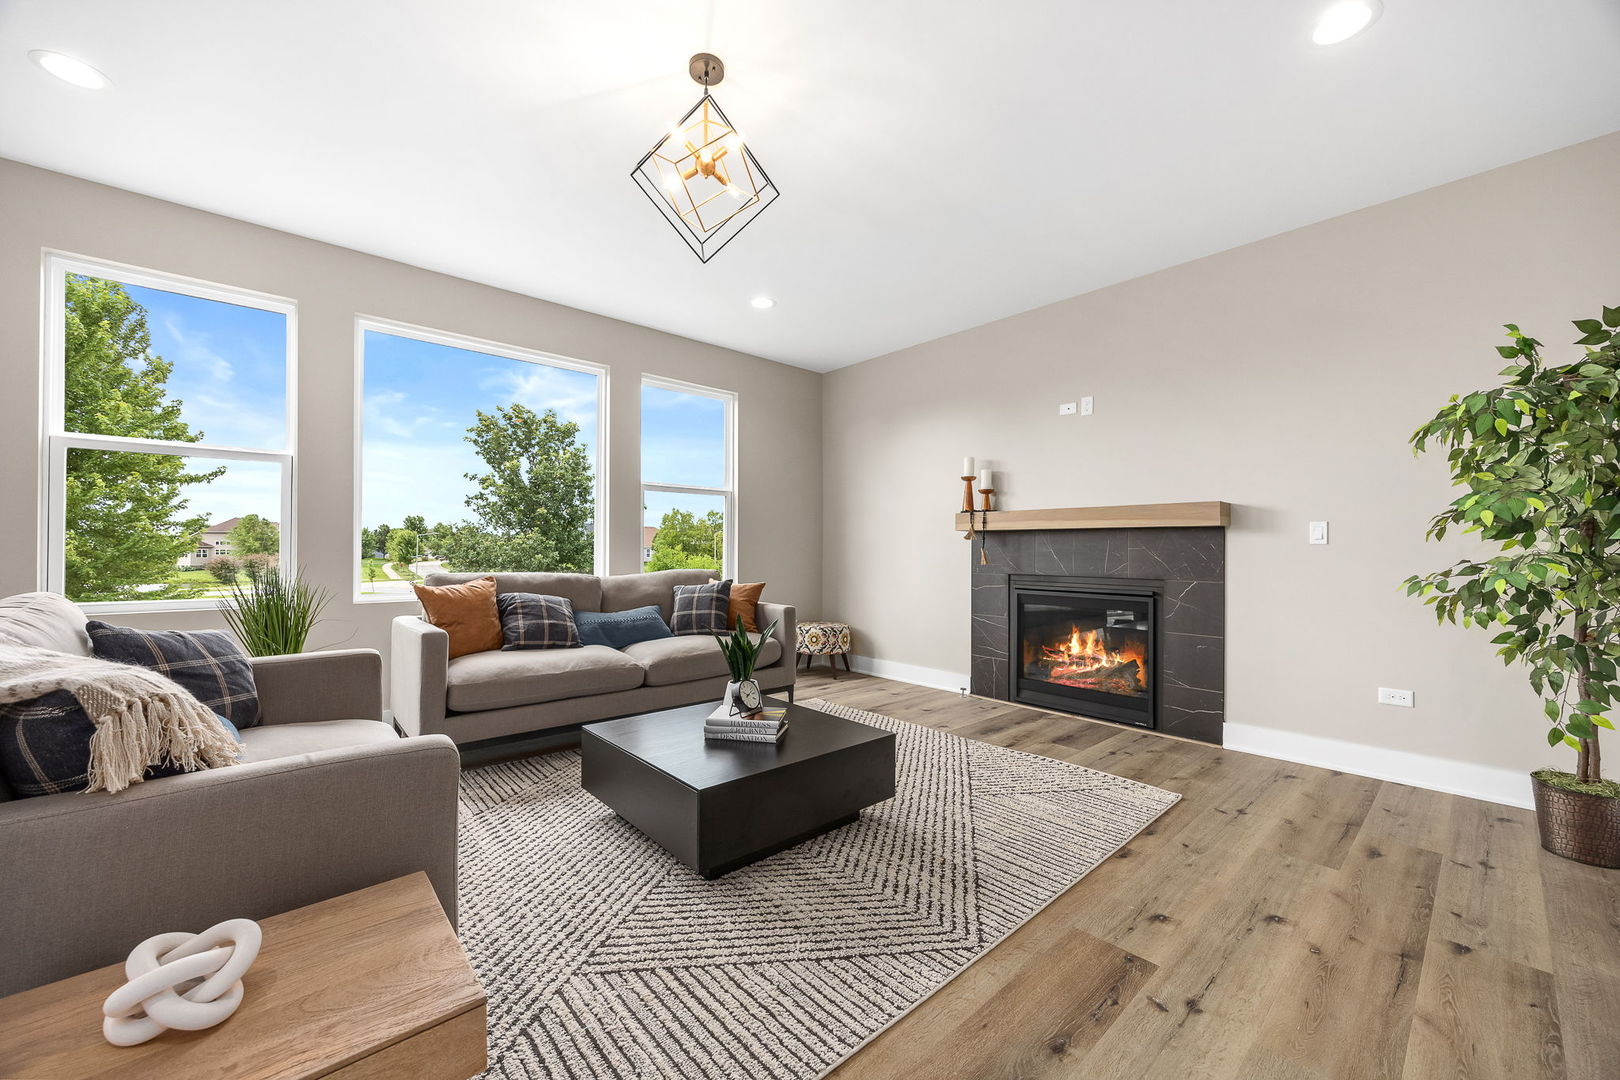
Staged living room with large windows, neutral sofas, and a lit fireplace.
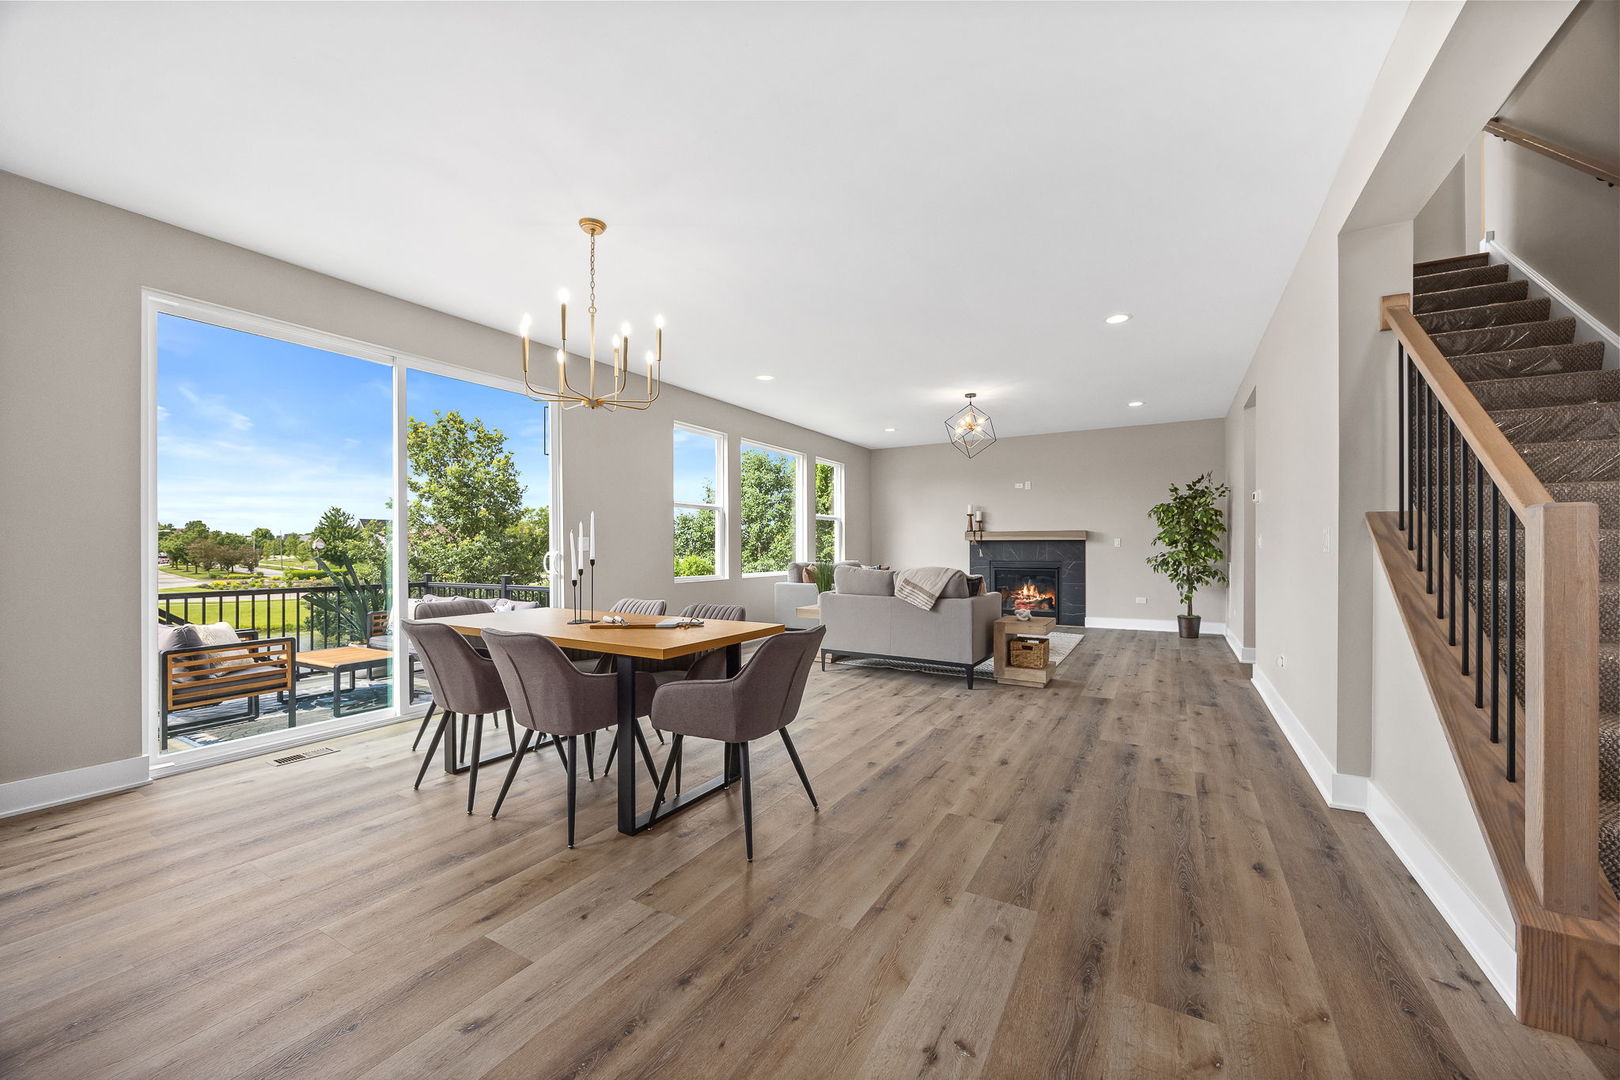
Open living and dining room with a fireplace, large windows, deck access, and staircase.
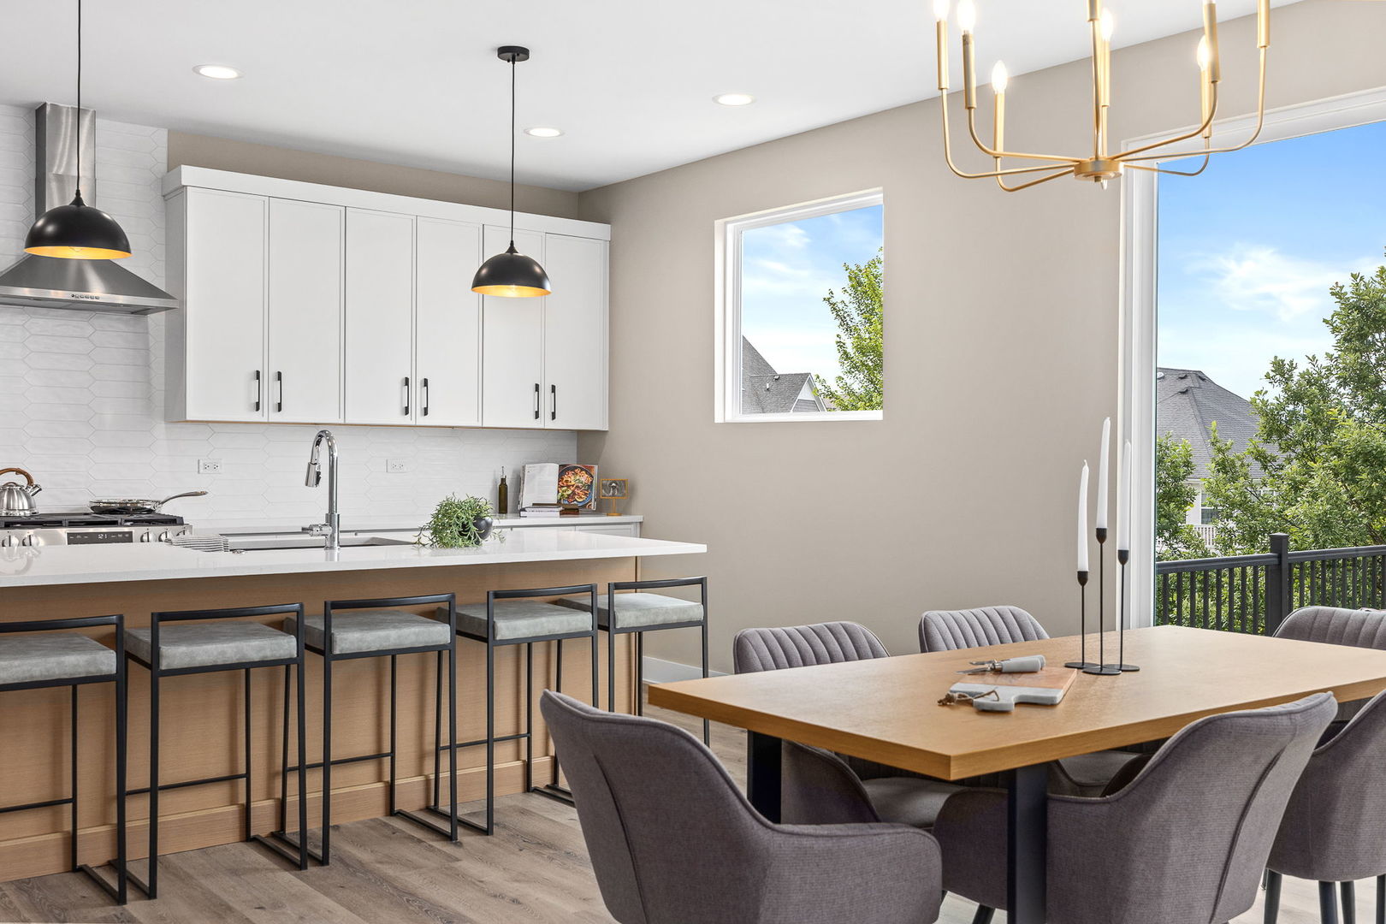
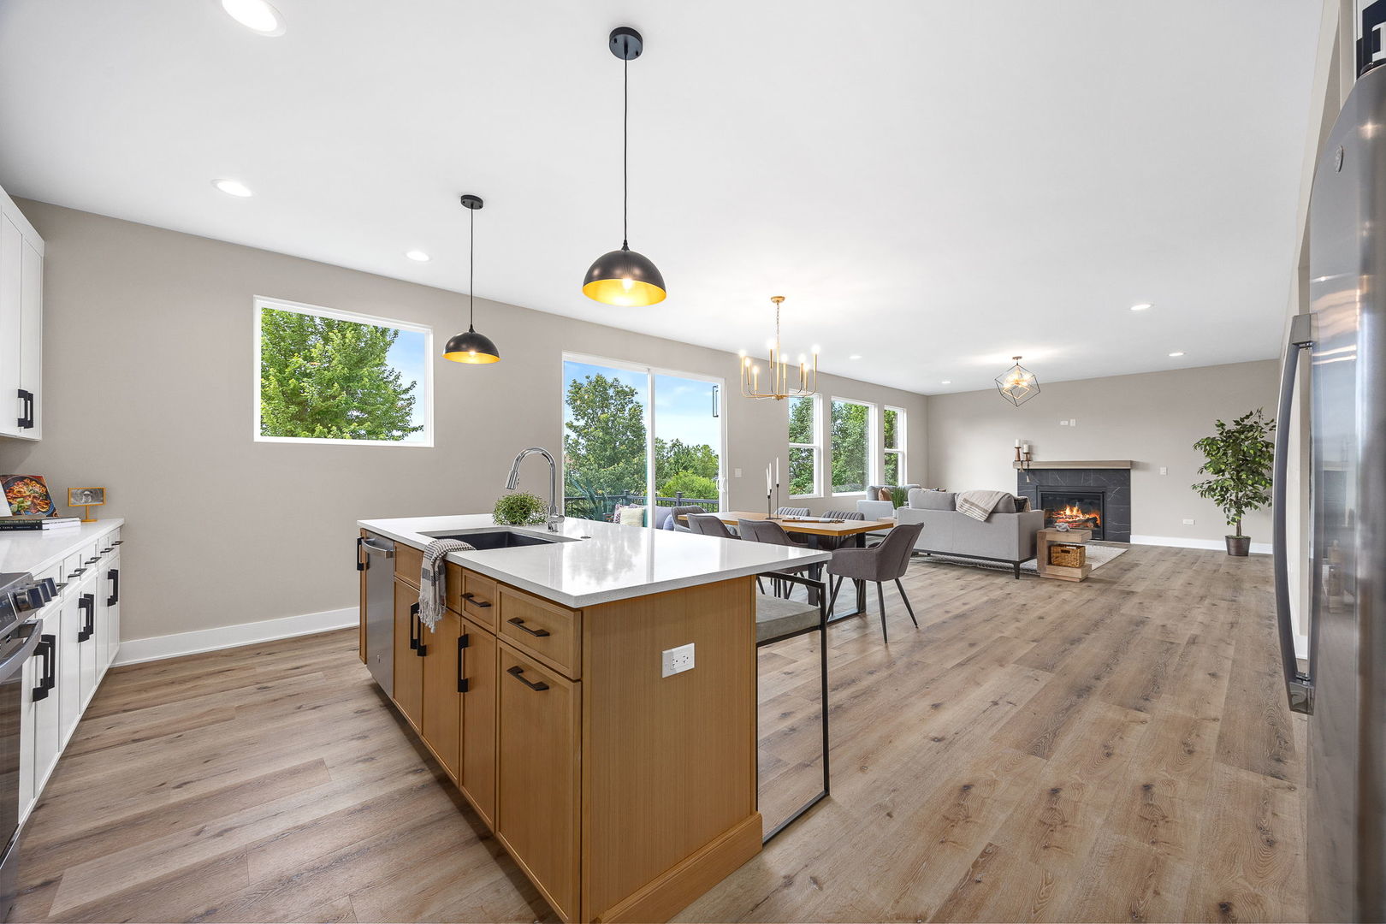
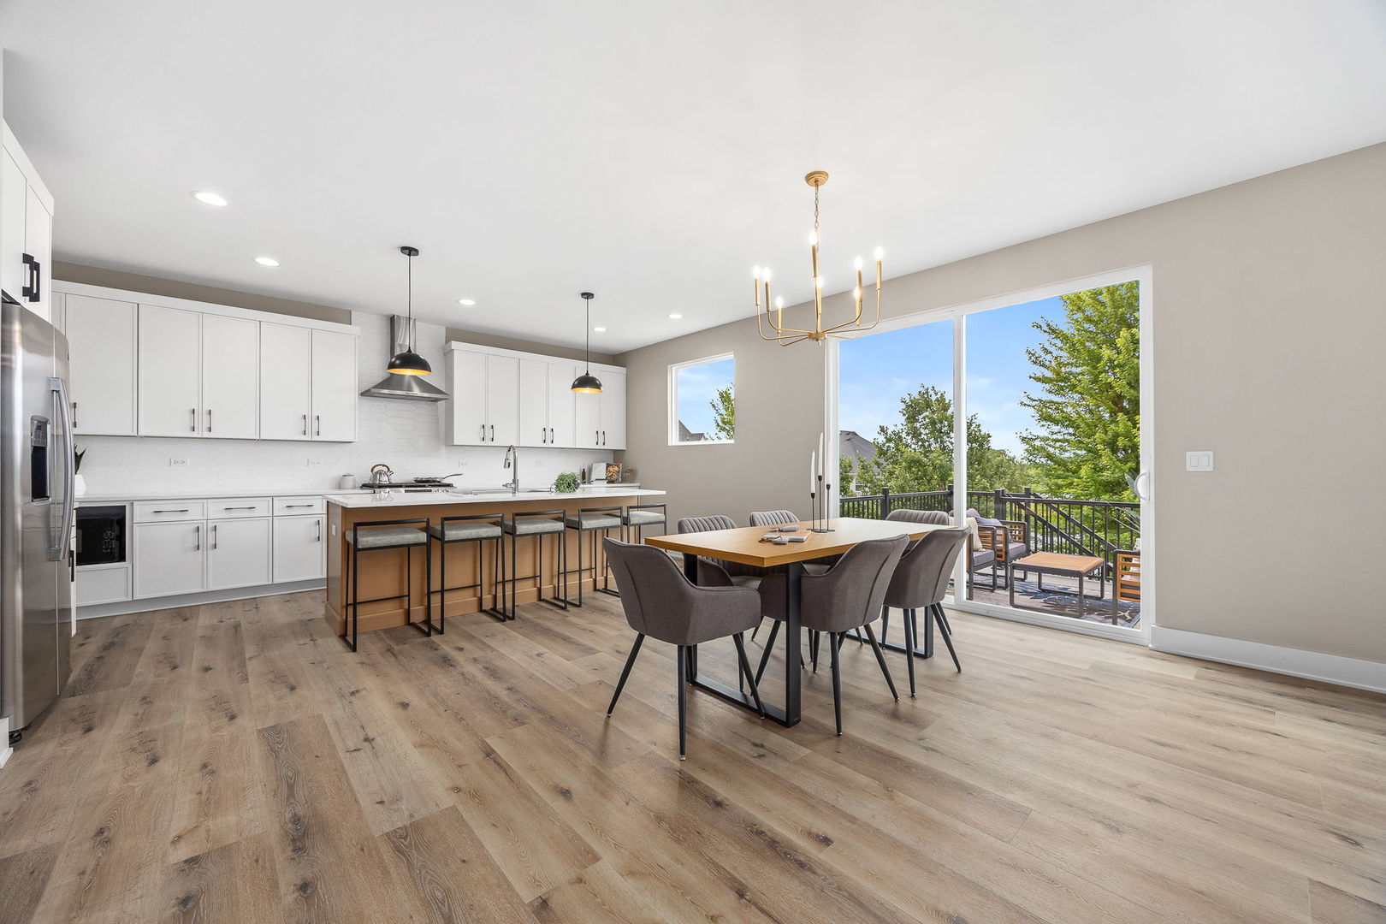
Modern kitchen and dining area with white cabinets, island seating, and large windows overlooking greenery.
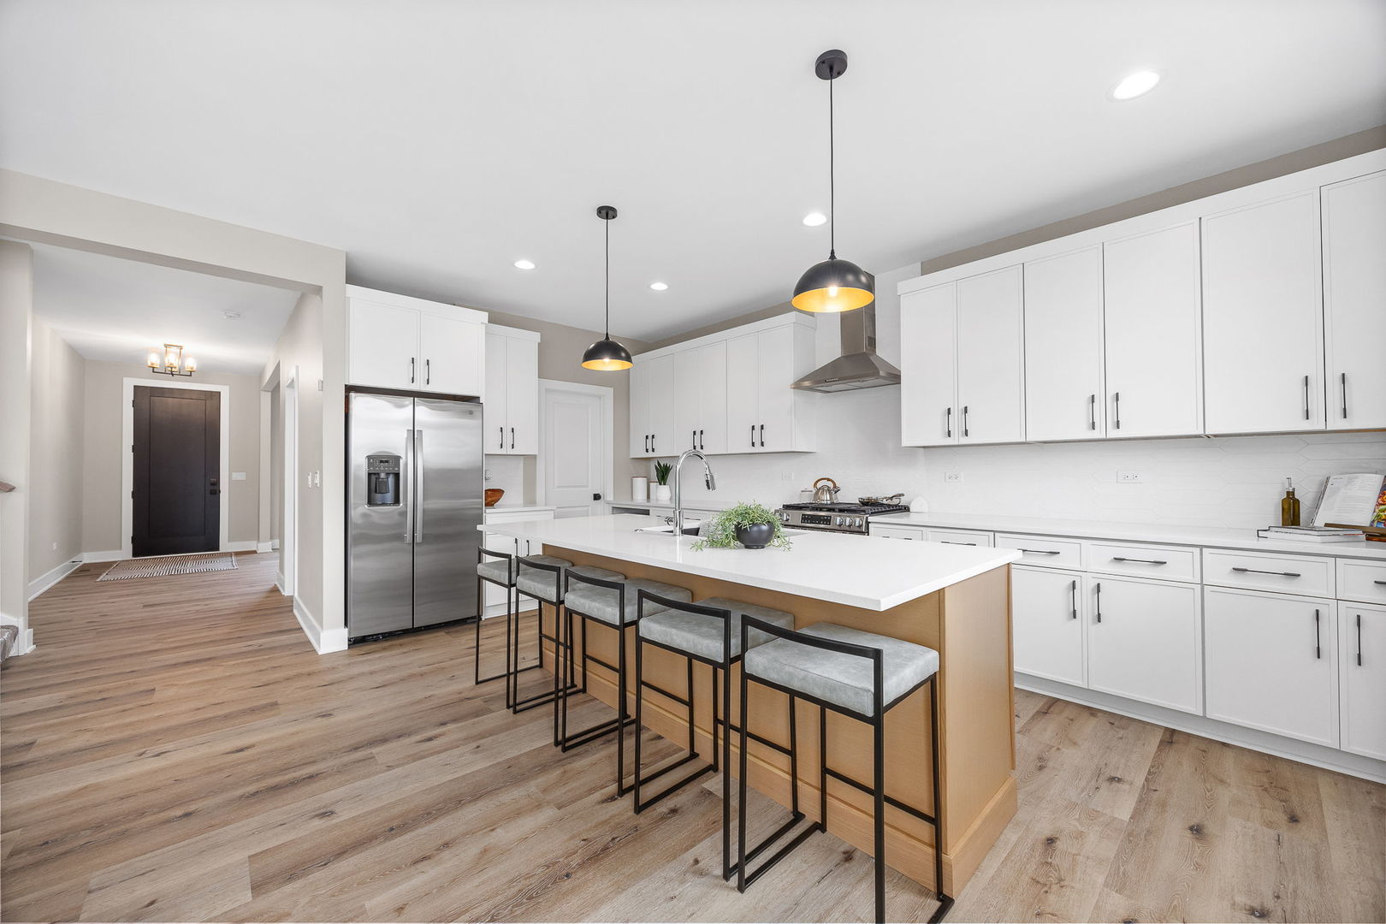
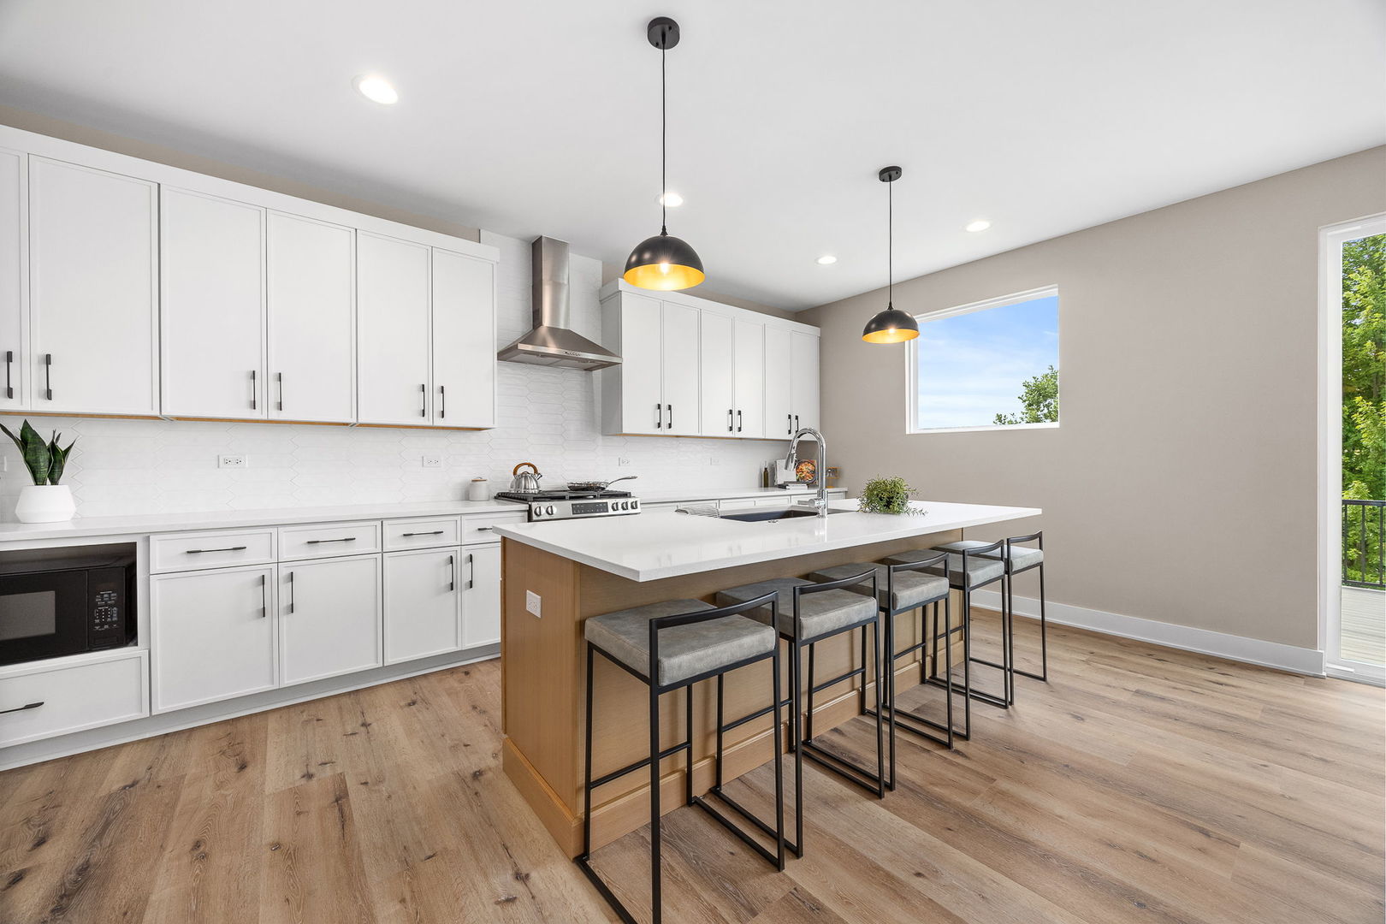
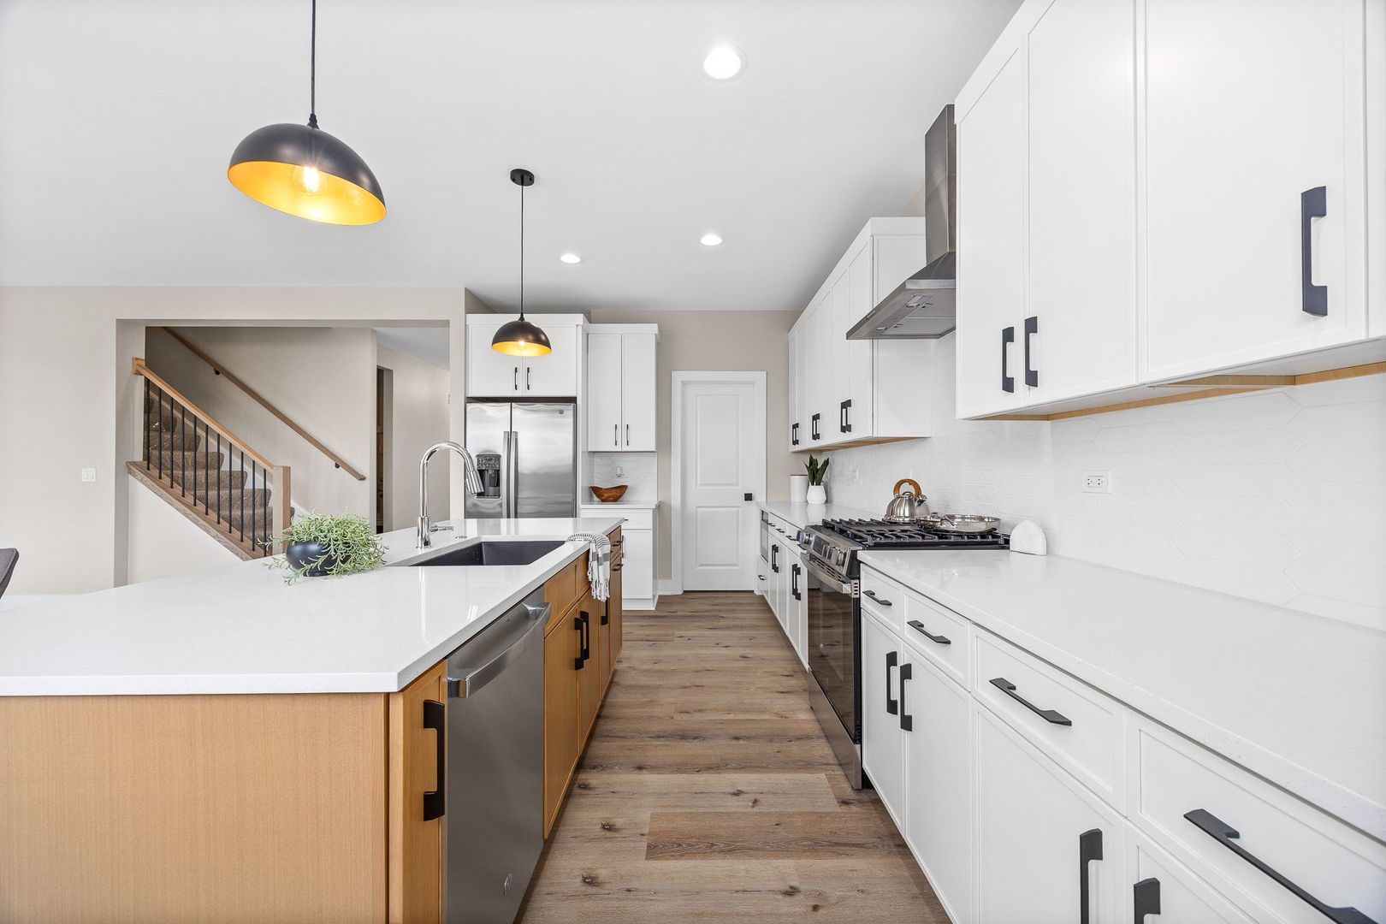
Modern kitchen with a large island, white cabinetry, stainless steel appliances, and pendant lights.
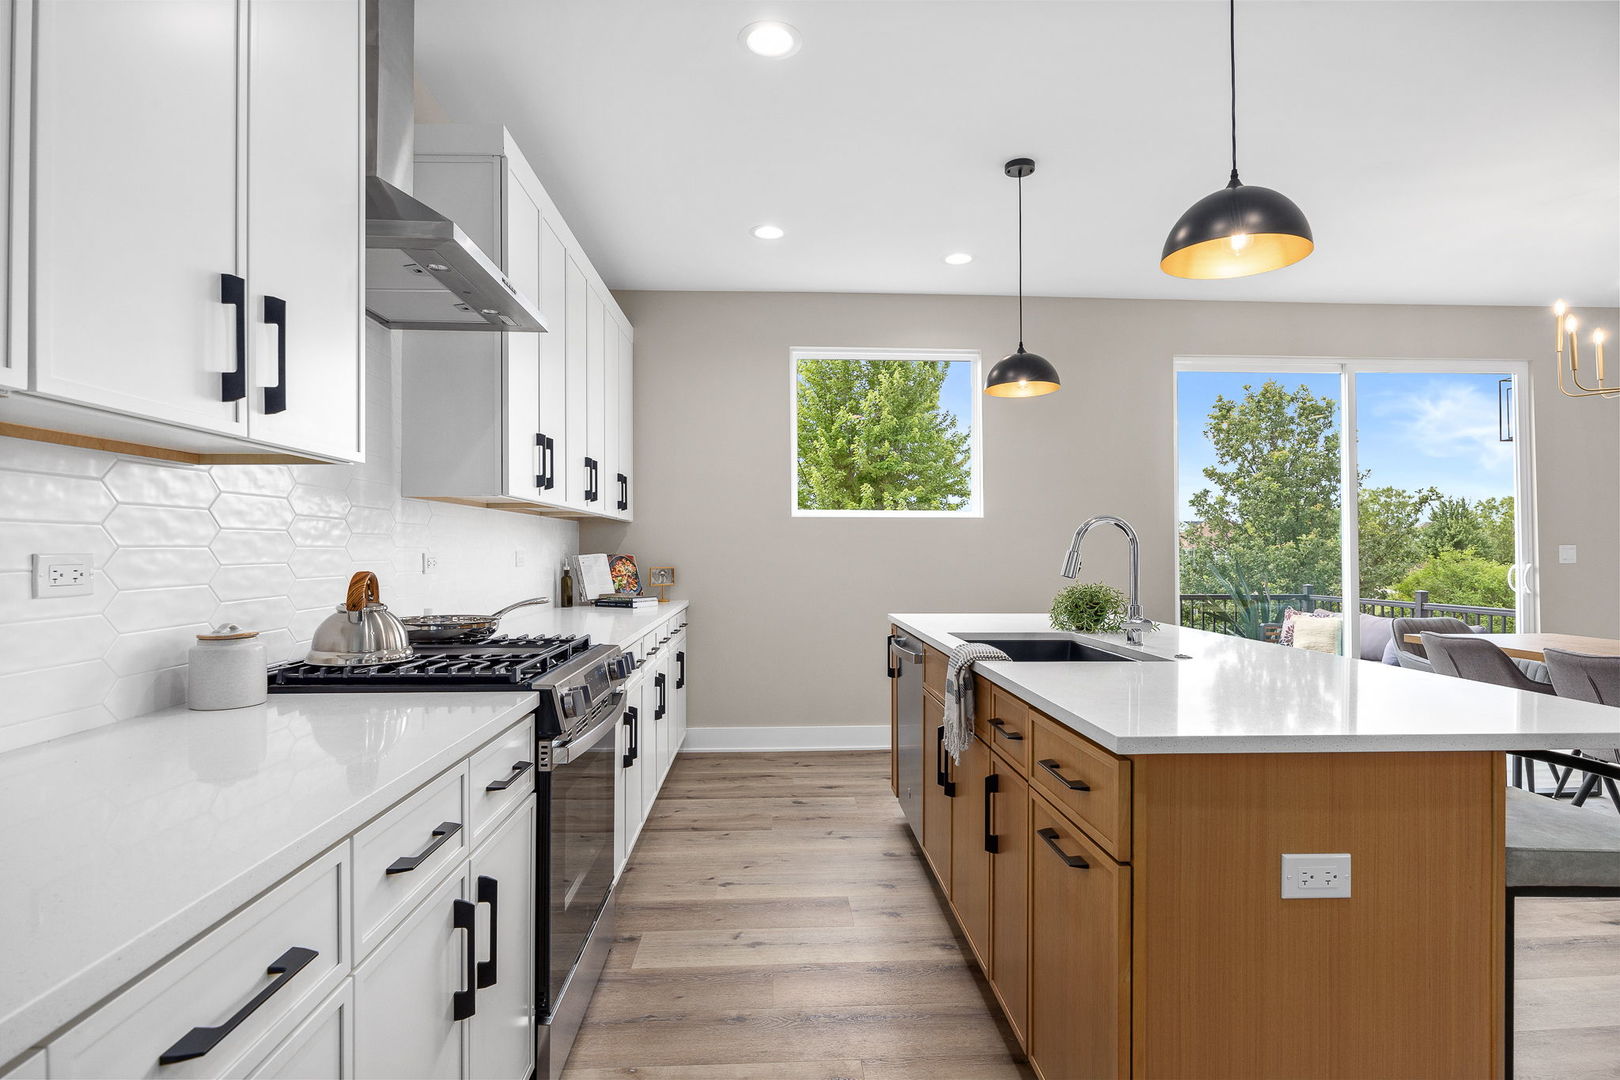
Modern kitchen with white cabinetry, a large island, and pendant lights.
Modern kitchen with white cabinetry, a large wood island, and sliding glass doors overlooking trees.
Open-plan kitchen with a large wood island overlooking a furnished living room with a fireplace.
Bright kitchen with white cabinets, a wood-paneled island, stainless appliances, and a staircase beyond.
Staged living room with gray sofas, wood floors, and an open kitchen.
Open-plan kitchen and dining area with a white-cabinet island and sliding doors to a deck.
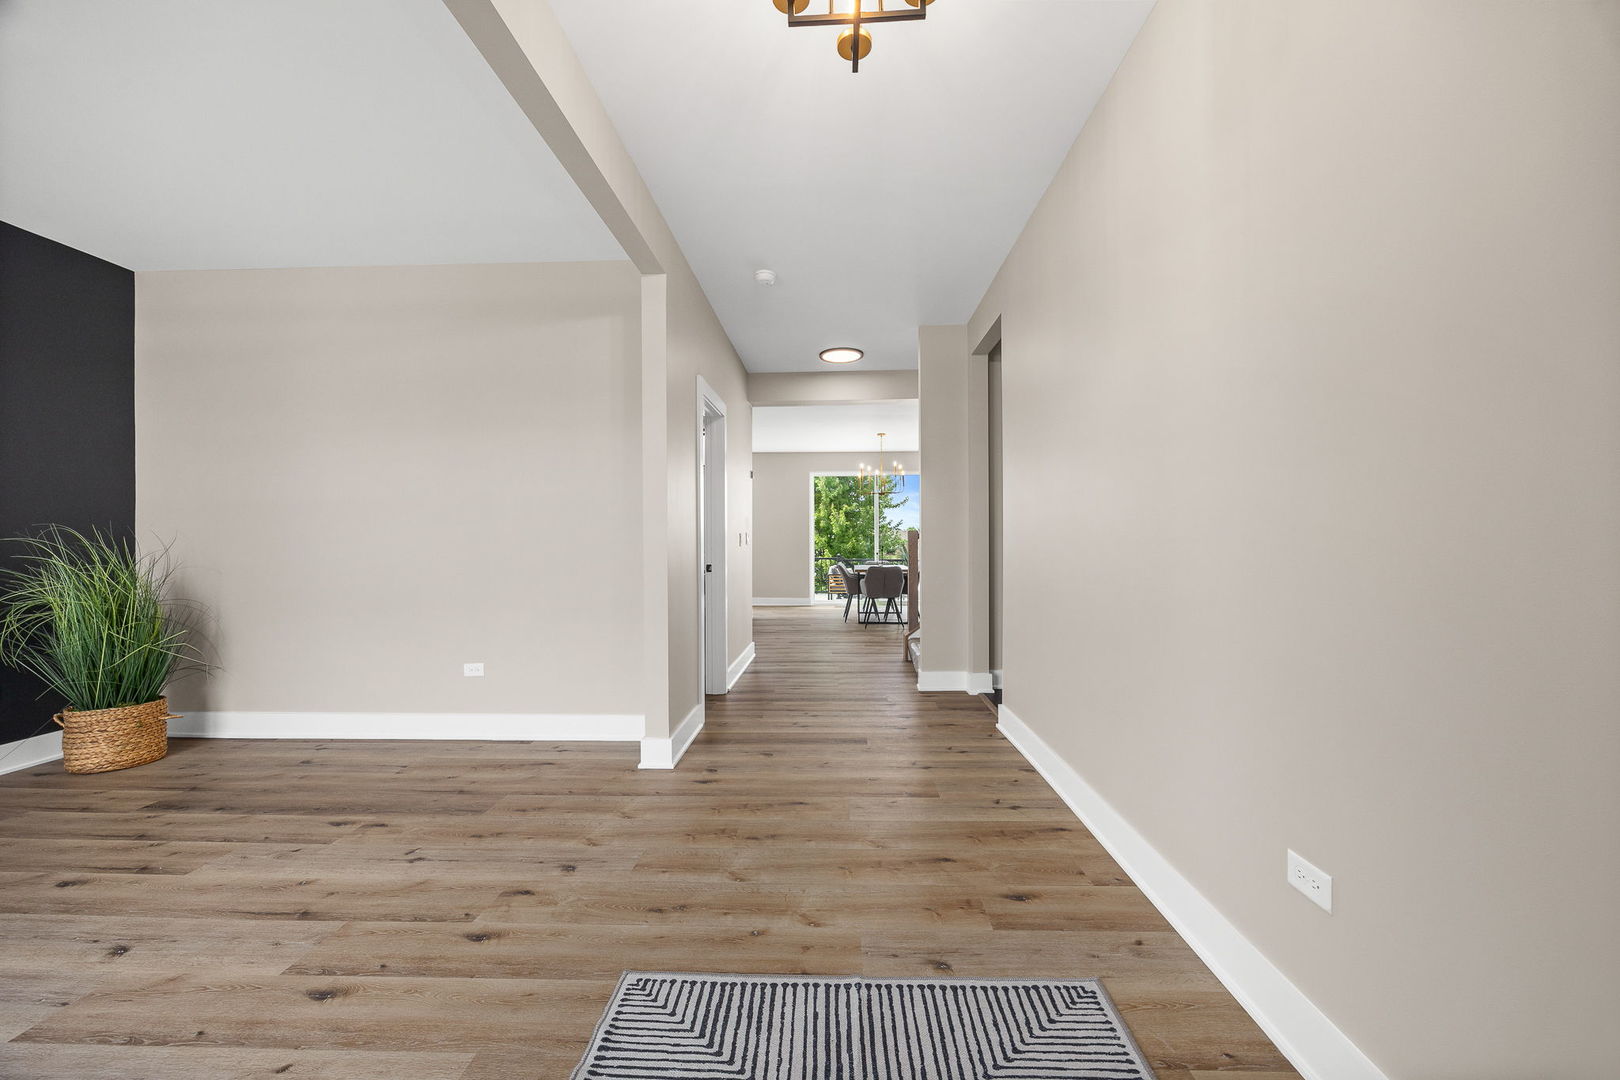
Entry hall with wood plank flooring and a view through to a dining area and large window.
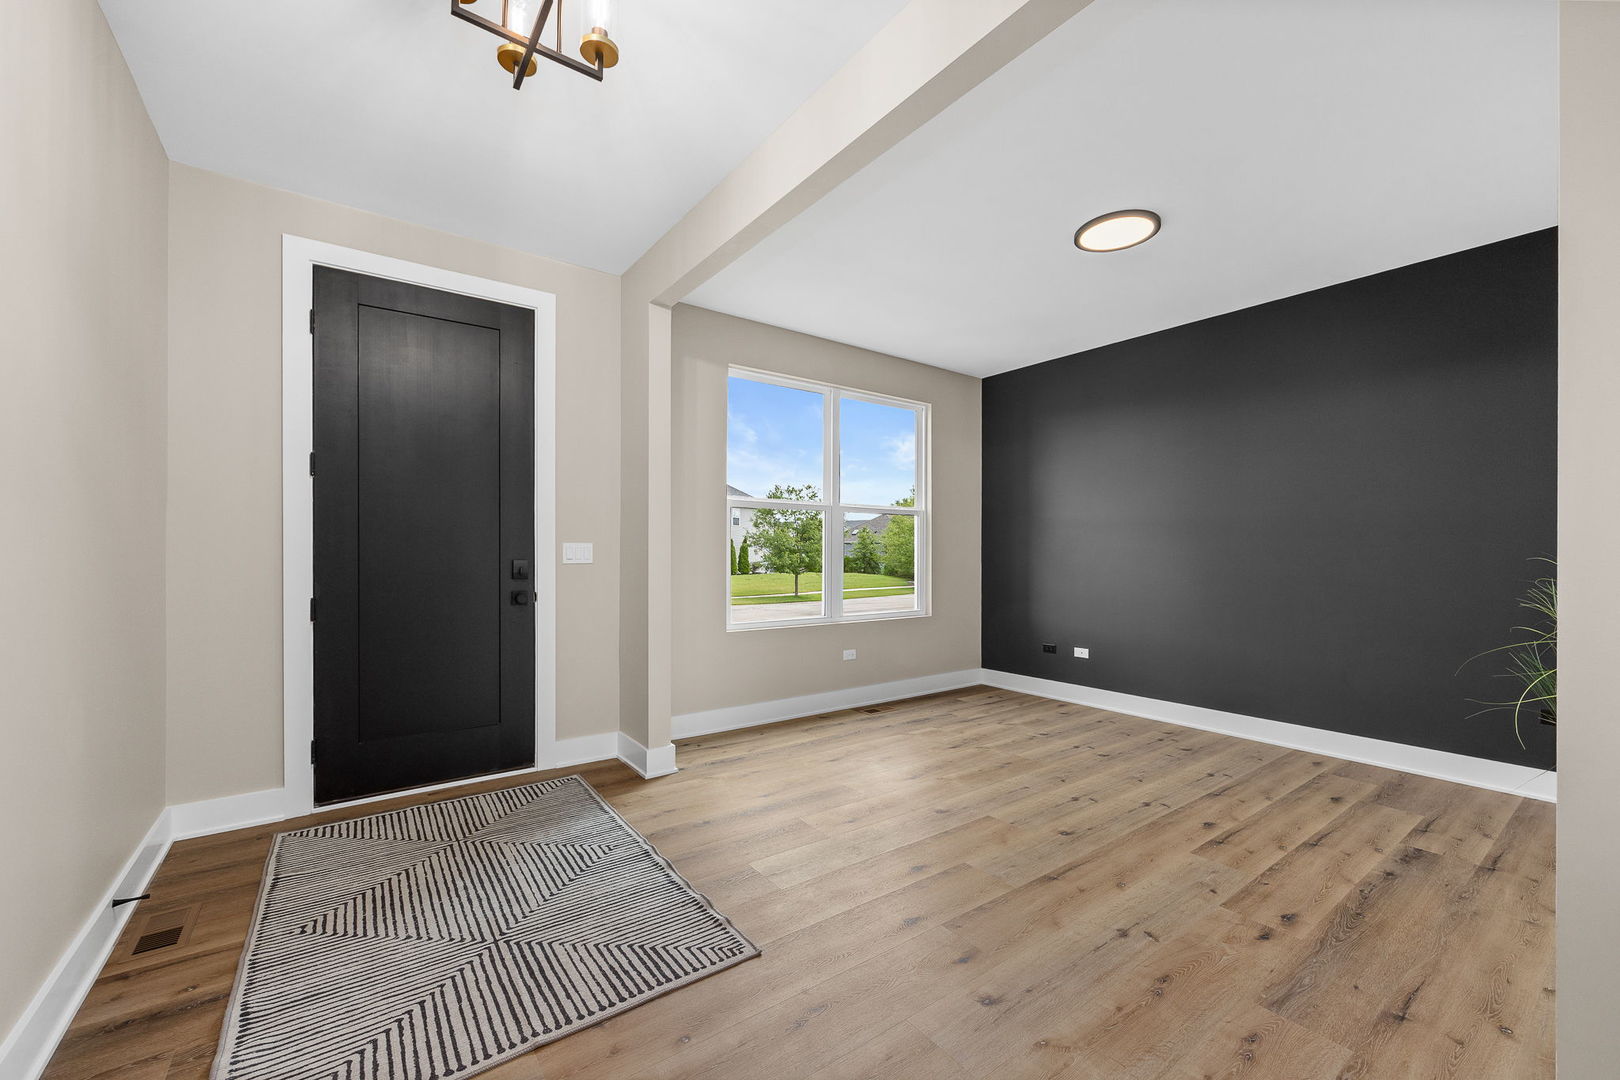
Entryway with a black front door, wood flooring, geometric rug, and charcoal accent wall.
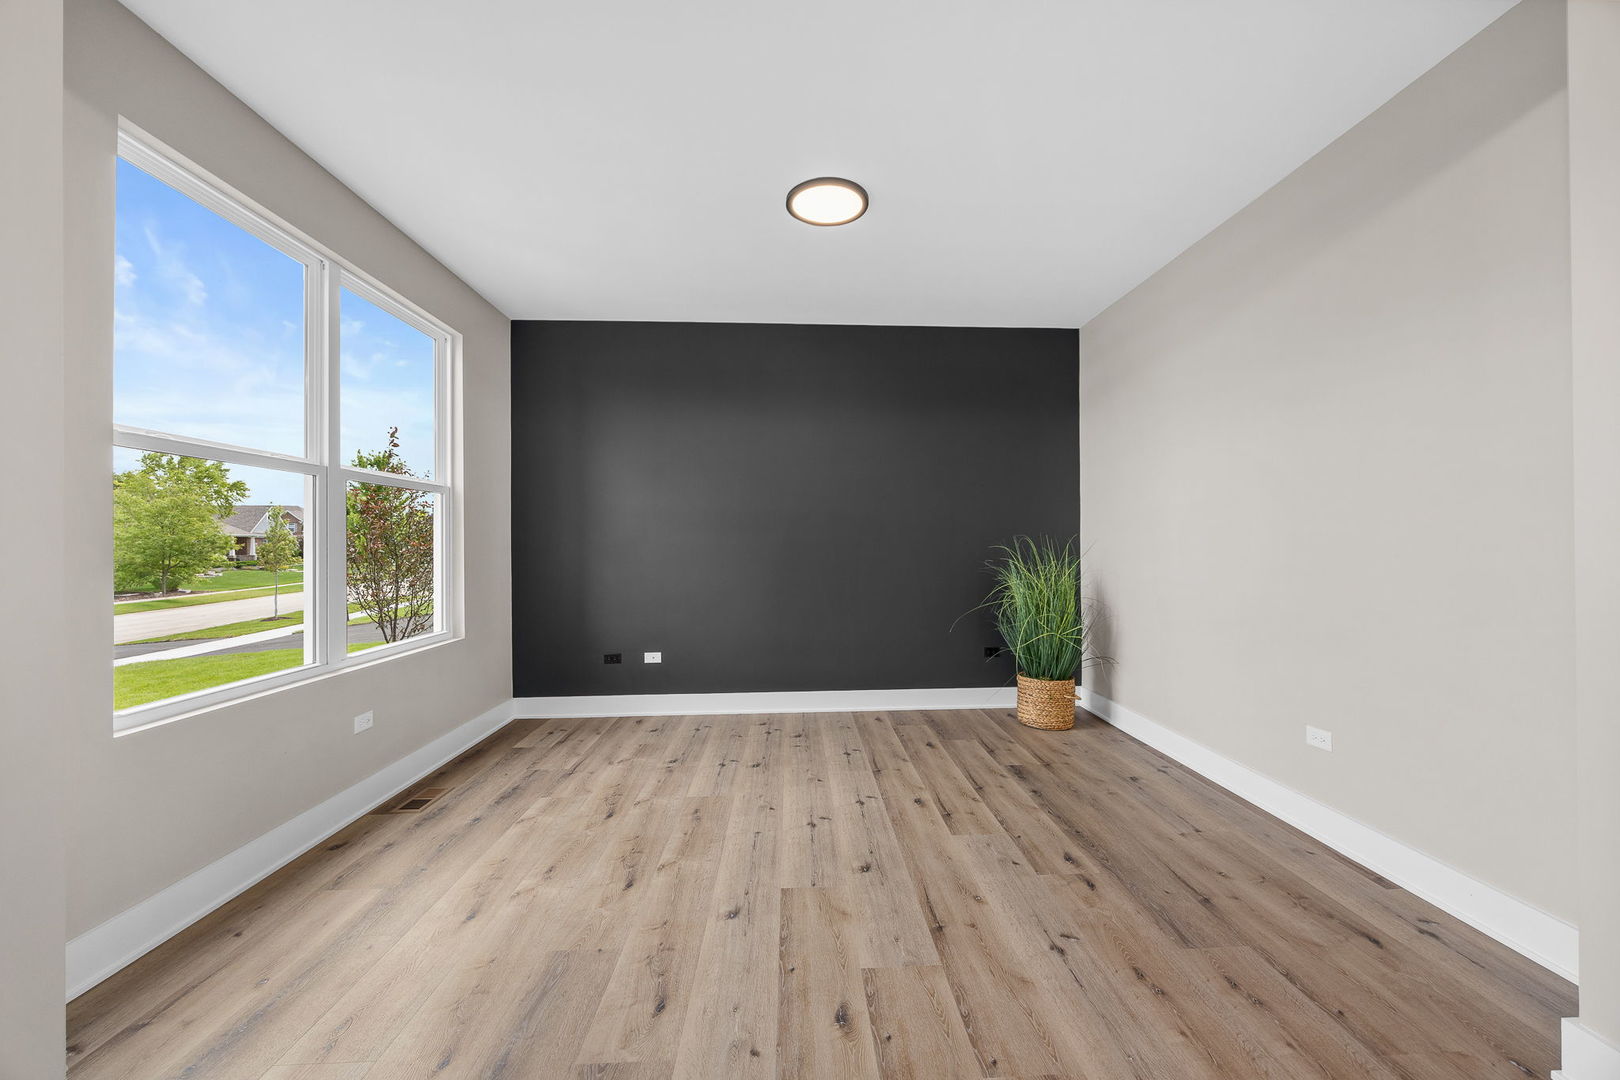
Empty room with wood-look floors, a charcoal accent wall, large windows, and a potted plant.
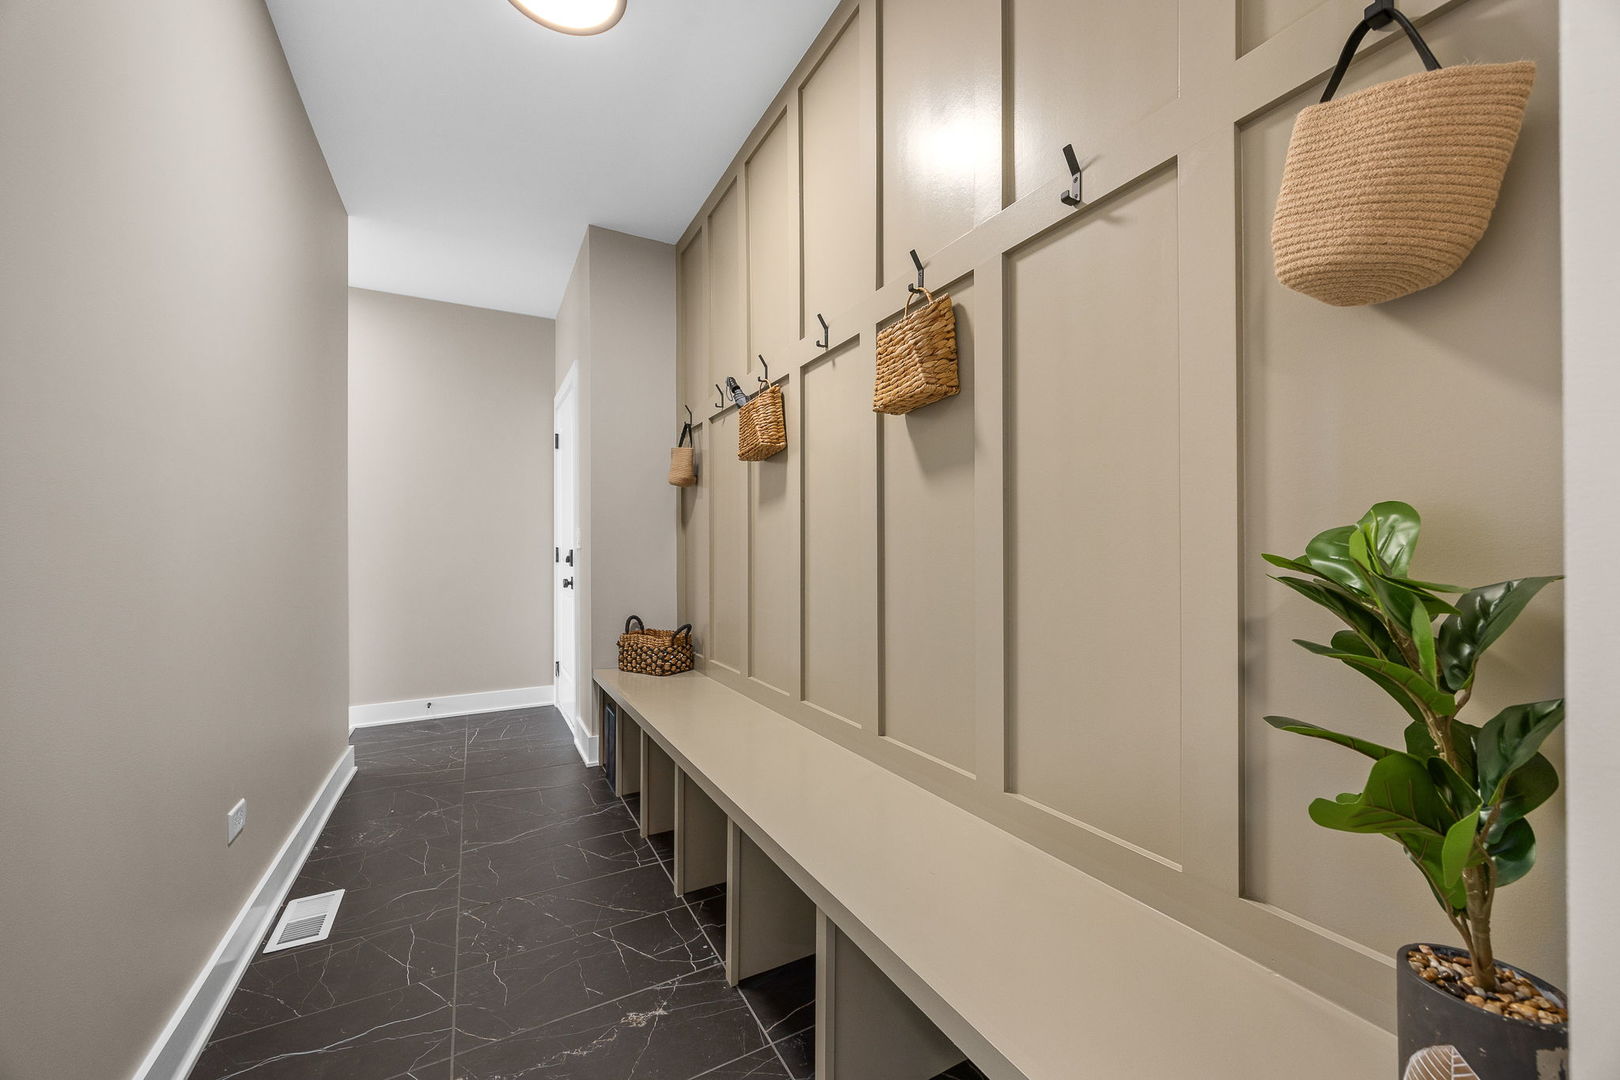
Mudroom with a long built-in bench, woven baskets on wall hooks, and dark tile flooring.
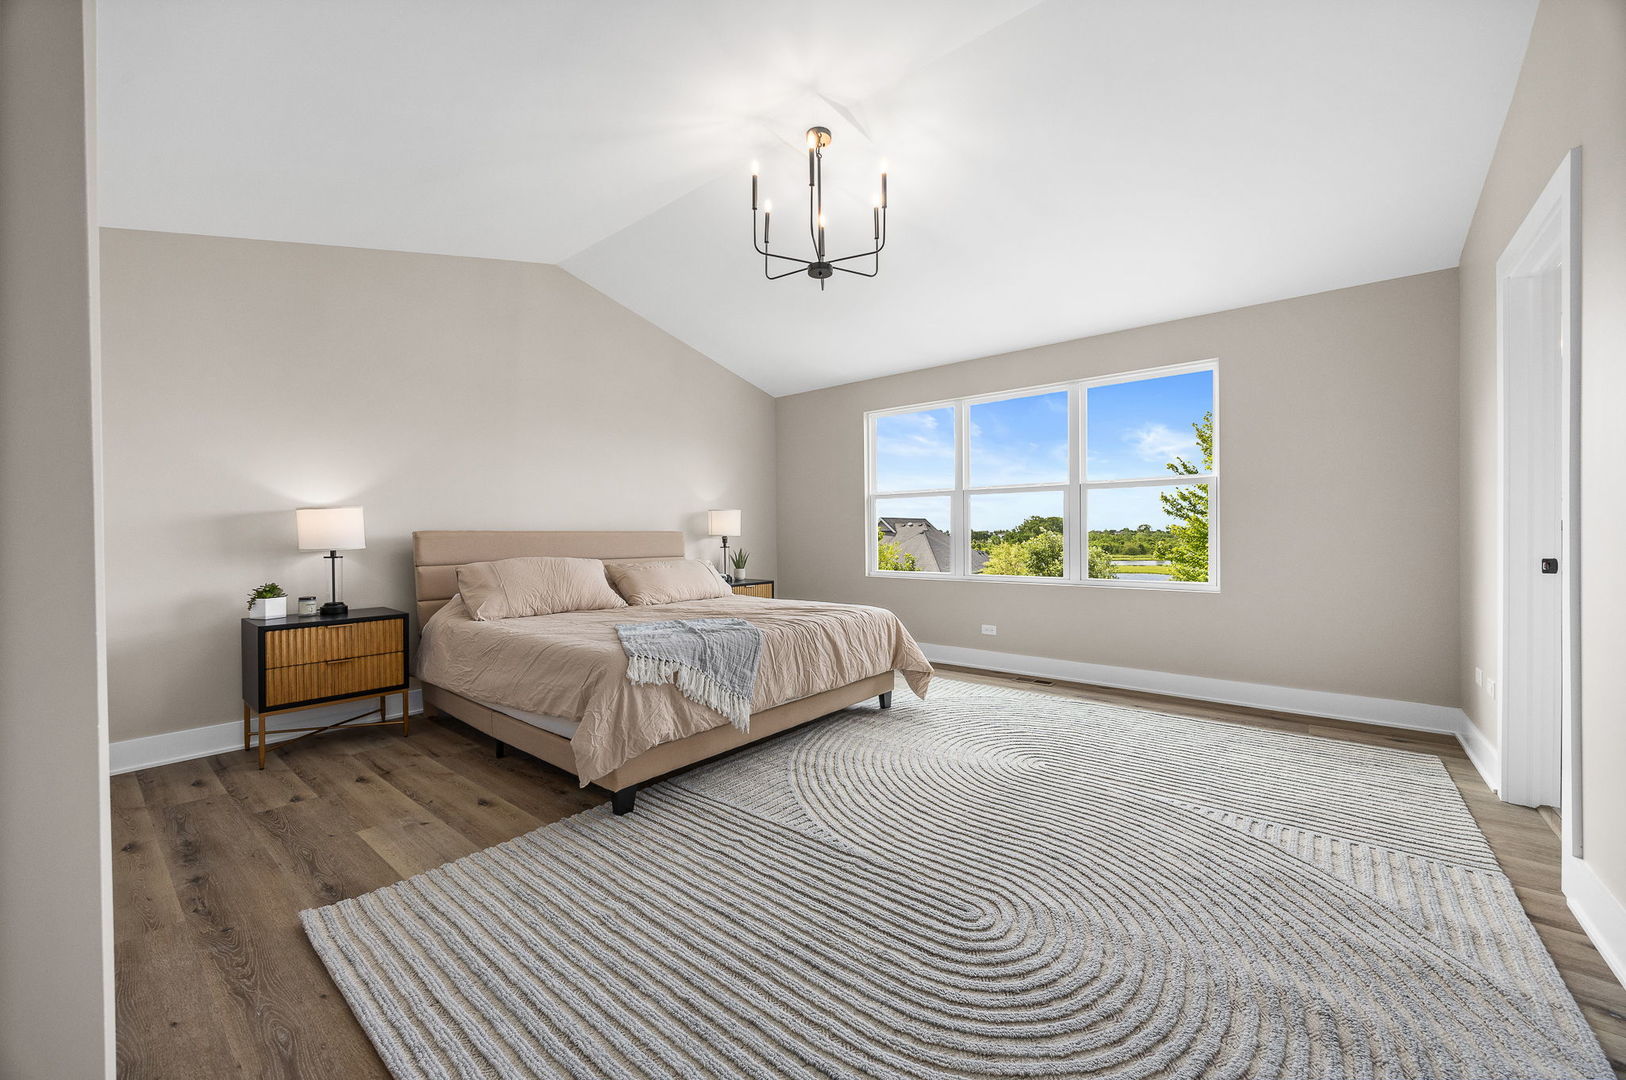
Furnished bedroom with a king bed, vaulted ceiling, and large window overlooking trees and water.
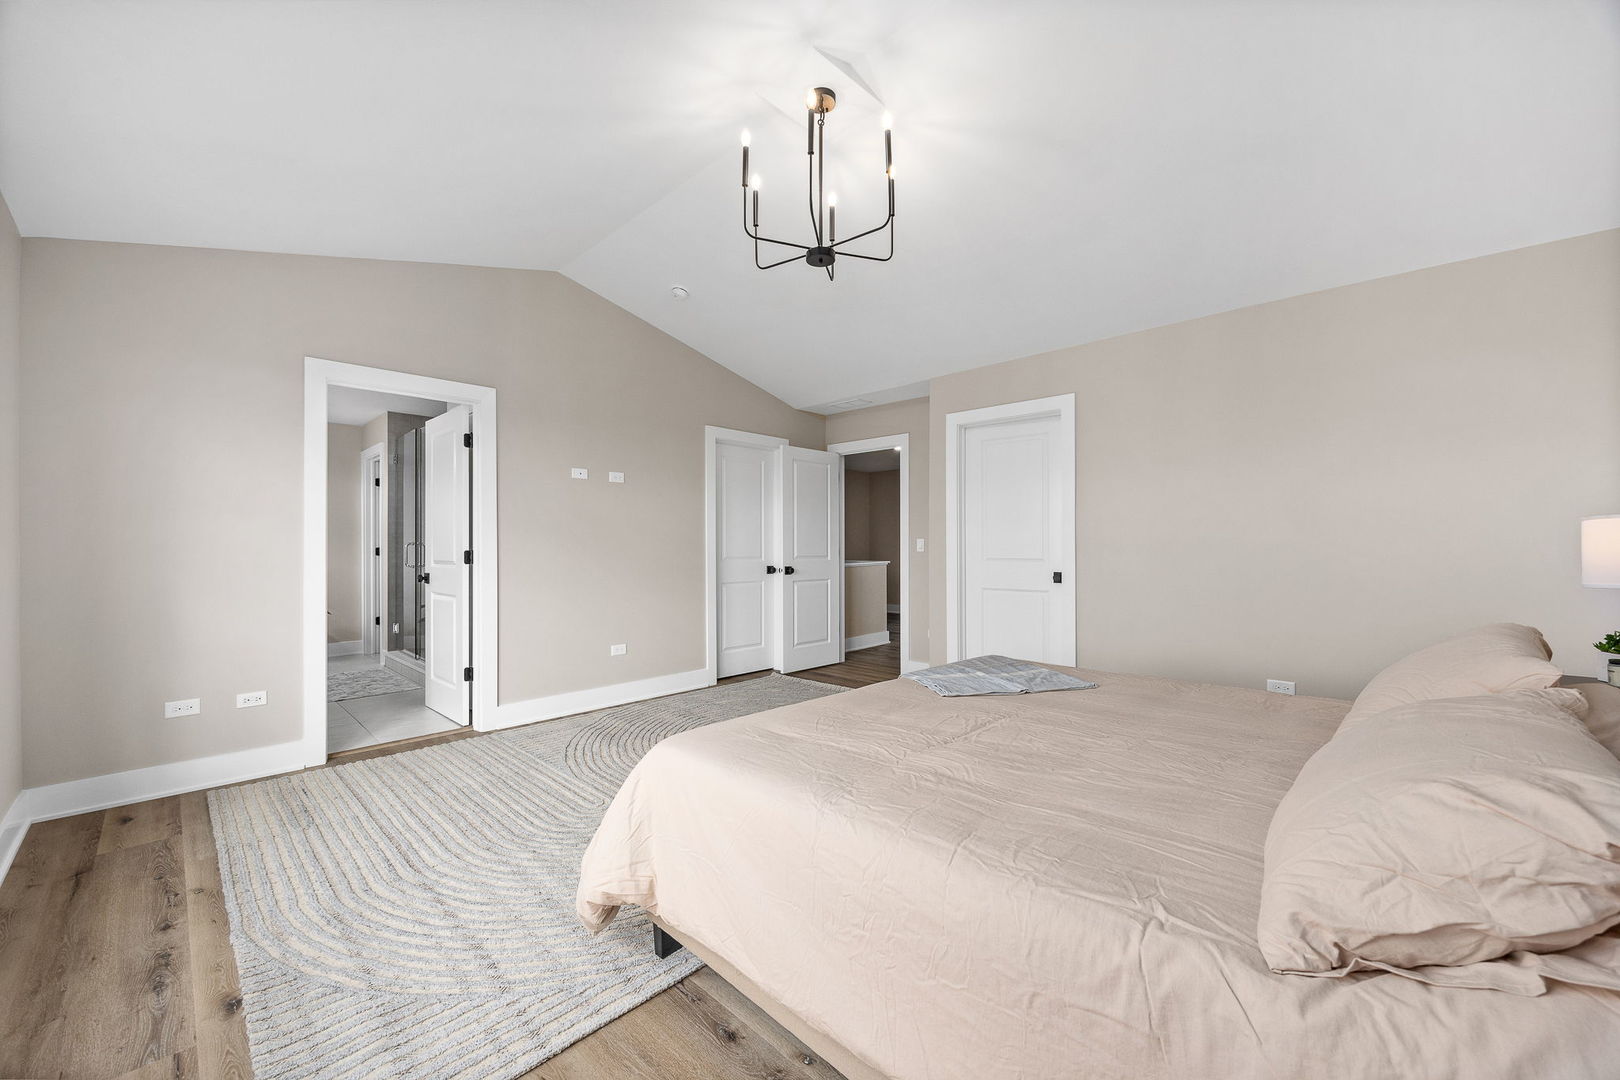
Bedroom with a vaulted ceiling, neutral bedding, and an open doorway to the adjoining bathroom.
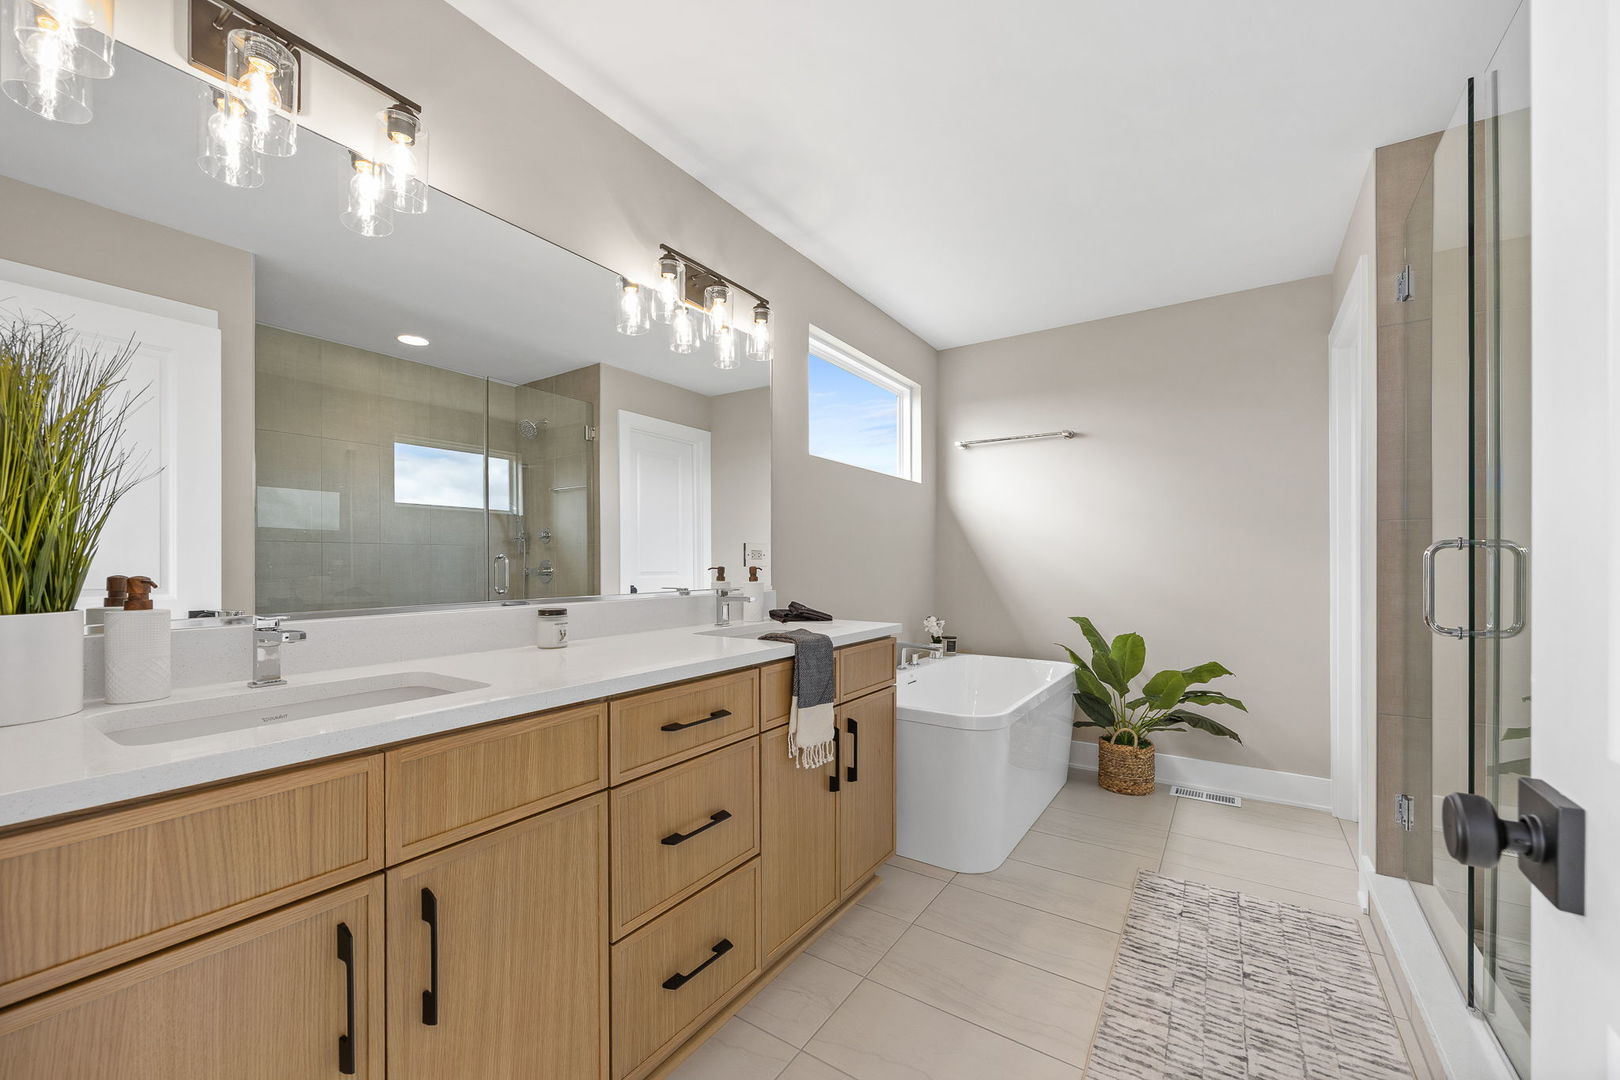
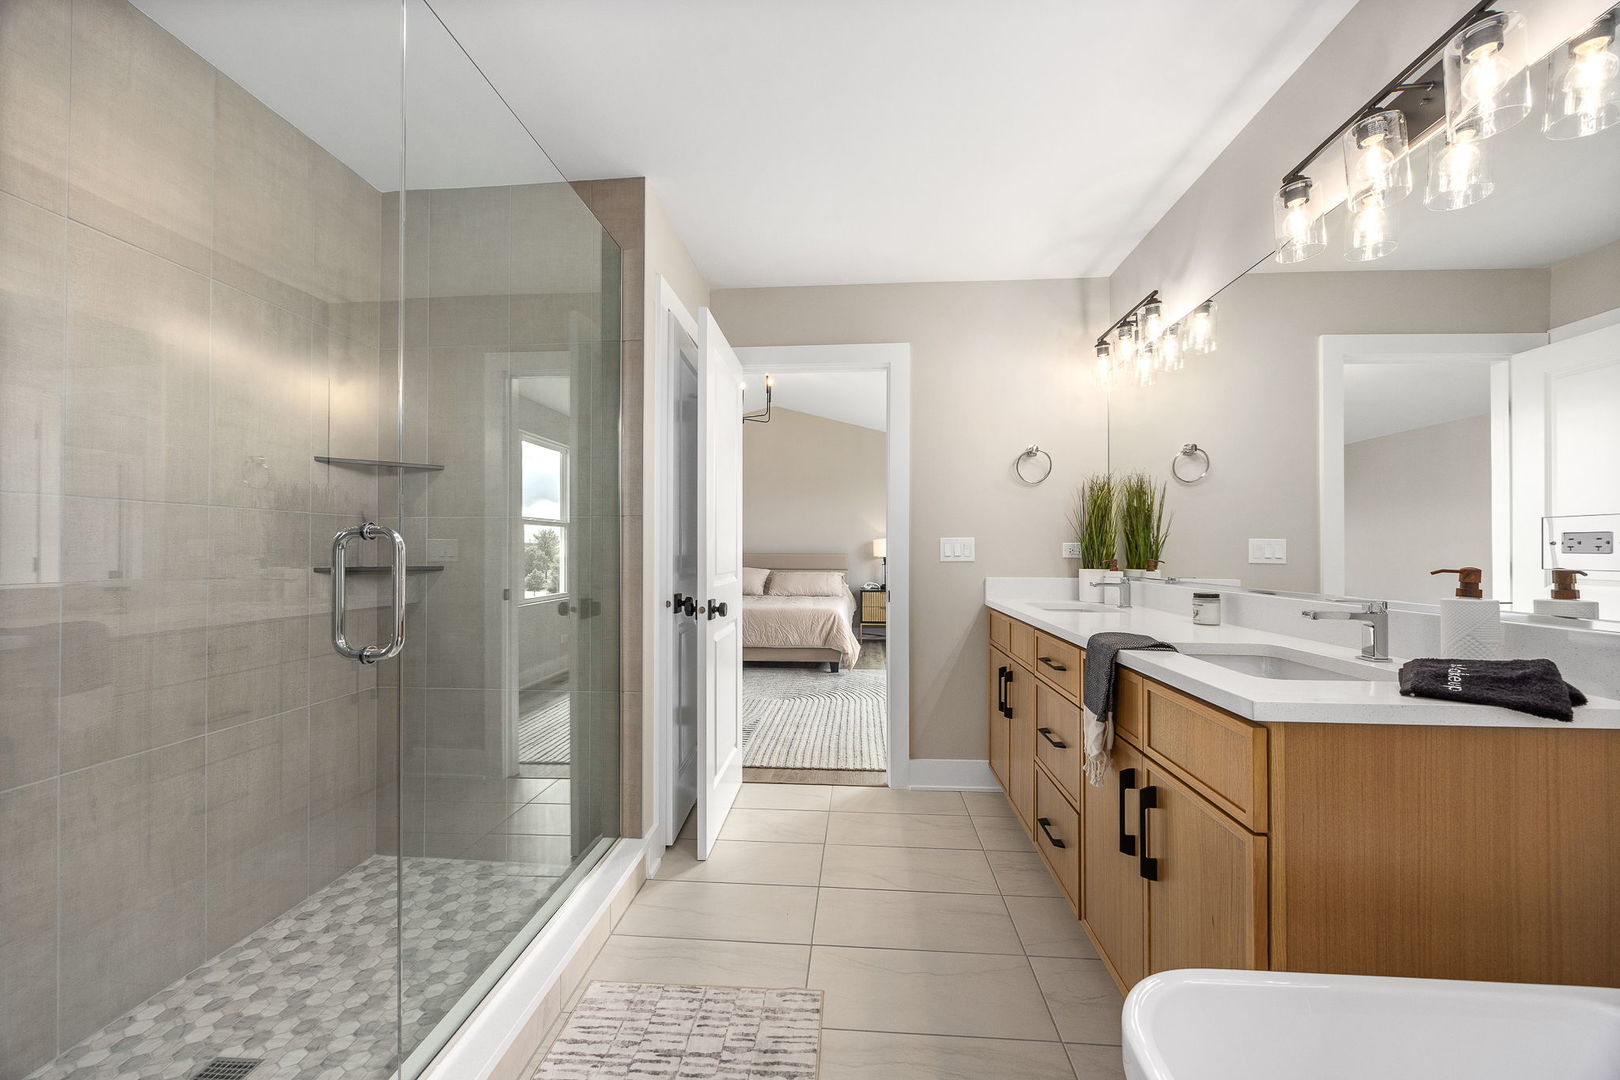
Bathroom with a long light-wood vanity, freestanding tub, and glass-enclosed shower.
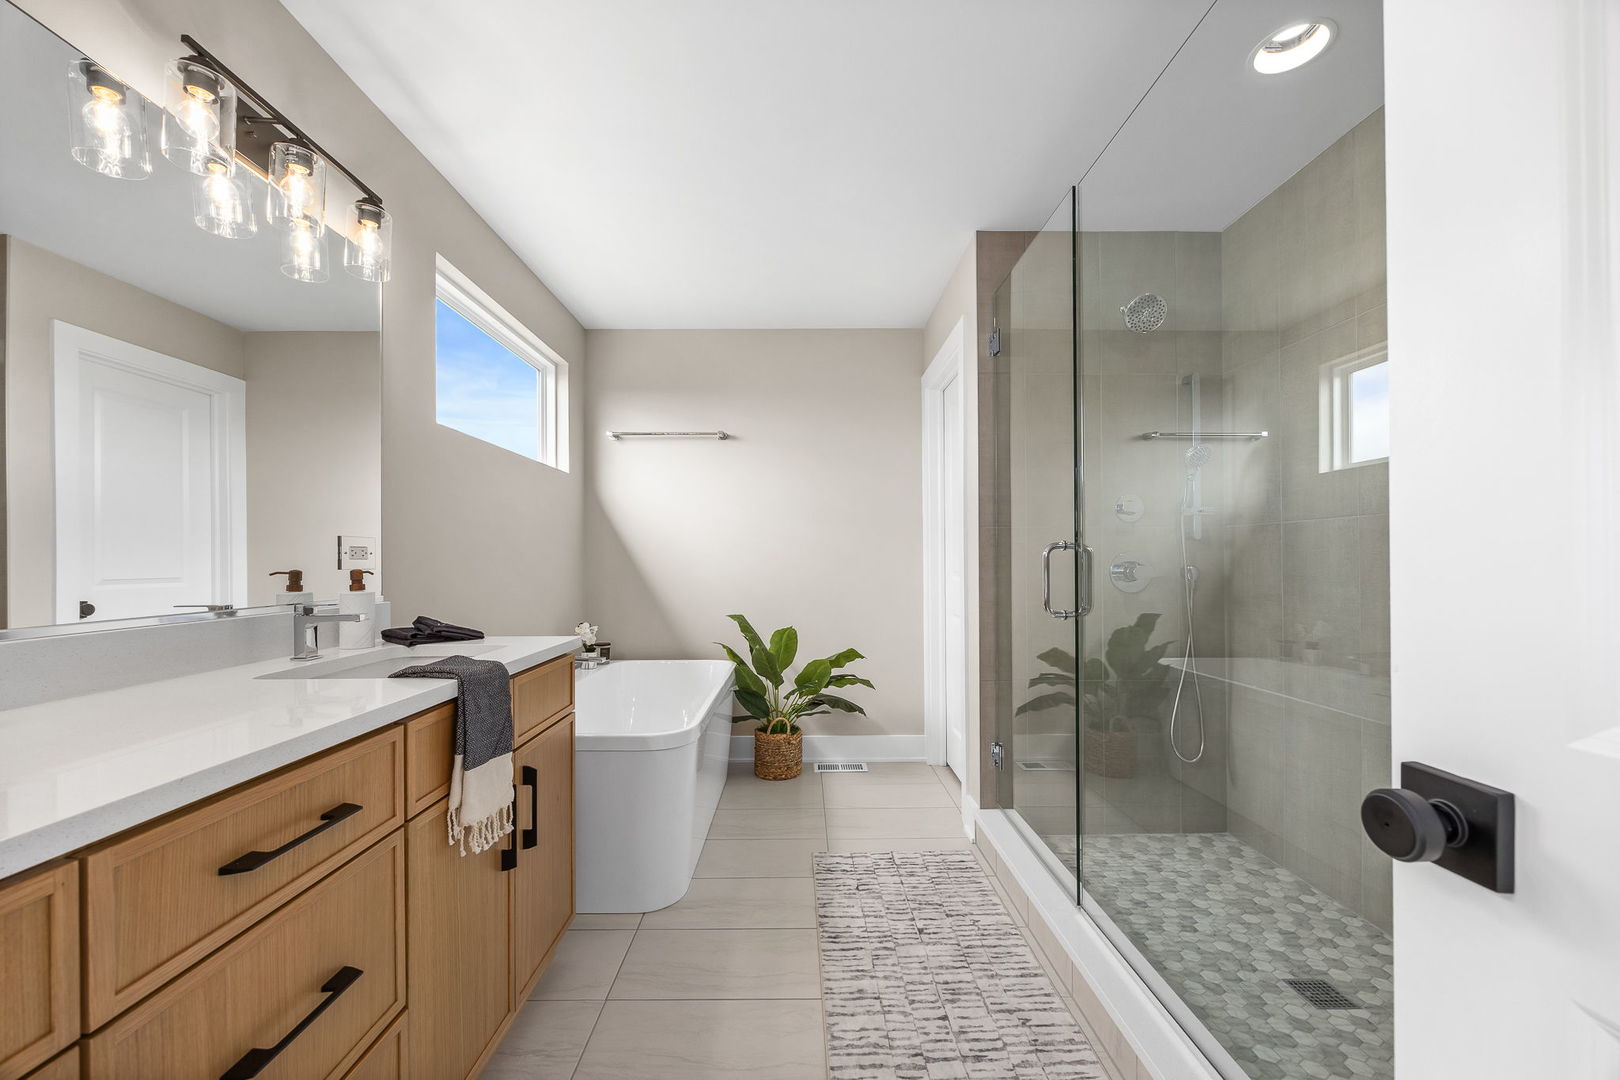
Bathroom with a wood vanity, freestanding tub, and glass-enclosed tiled shower.
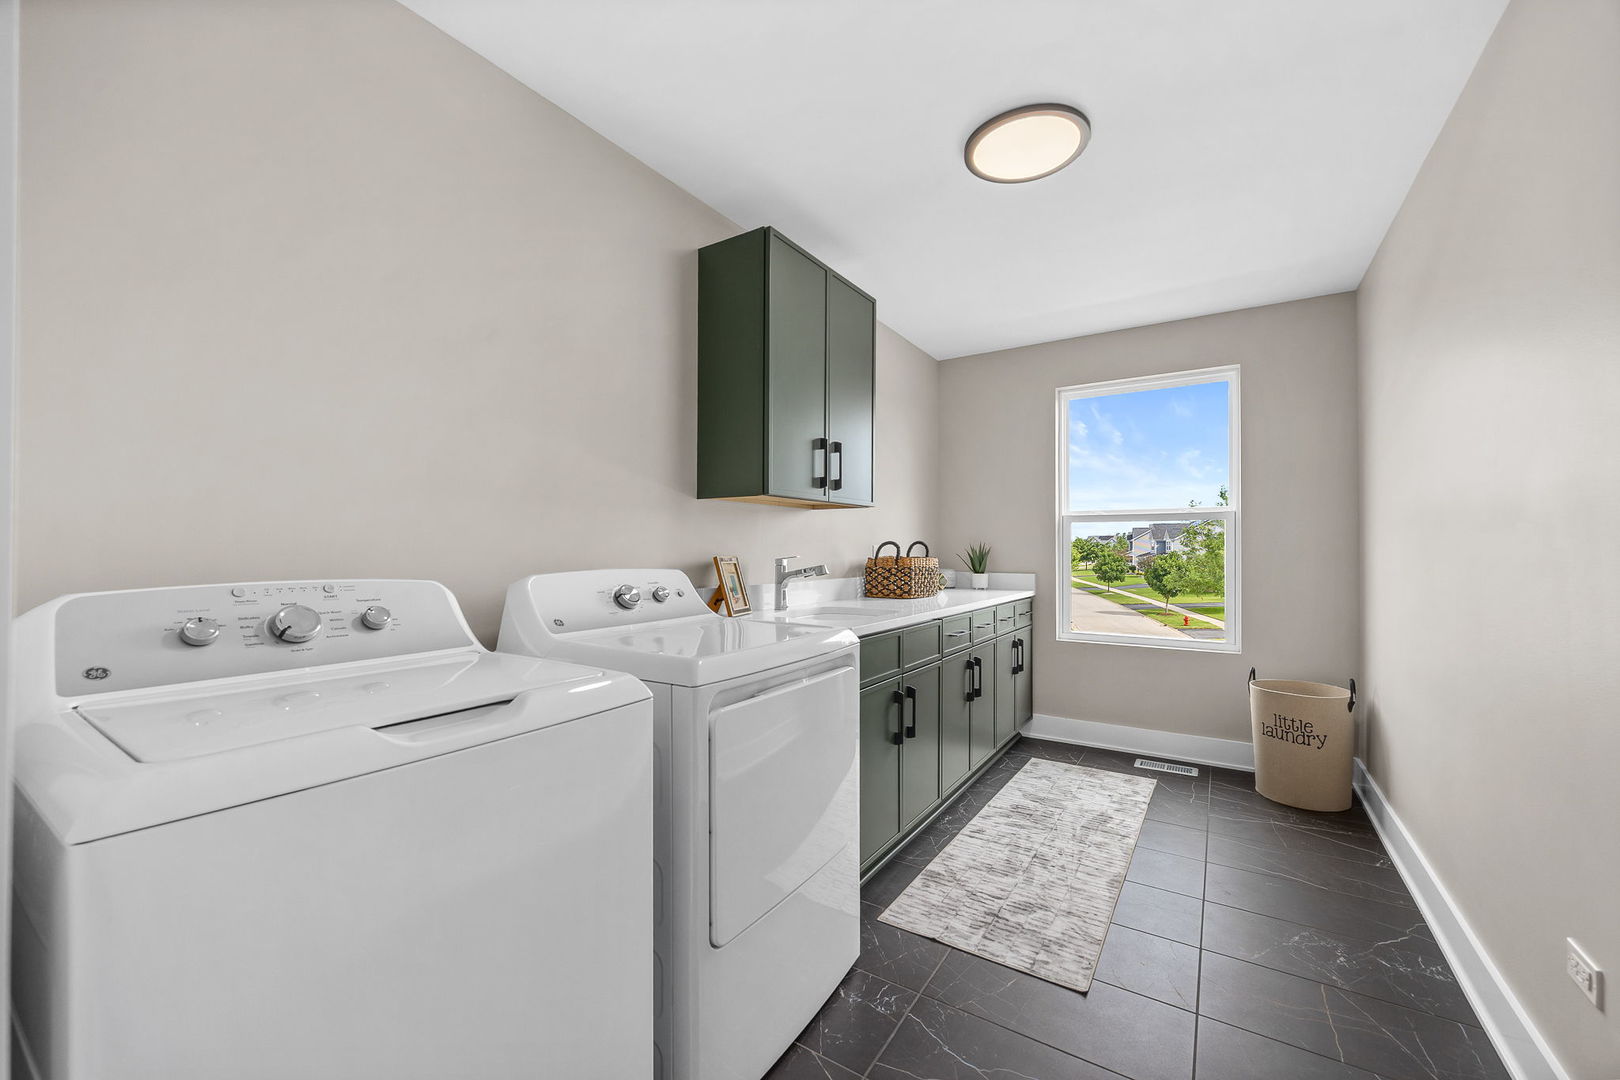
Laundry room with white washer and dryer, dark green cabinetry, and a window overlooking the street.
Updated bathroom with a glass shower, double vanity, wood cabinetry, and soaking tub.
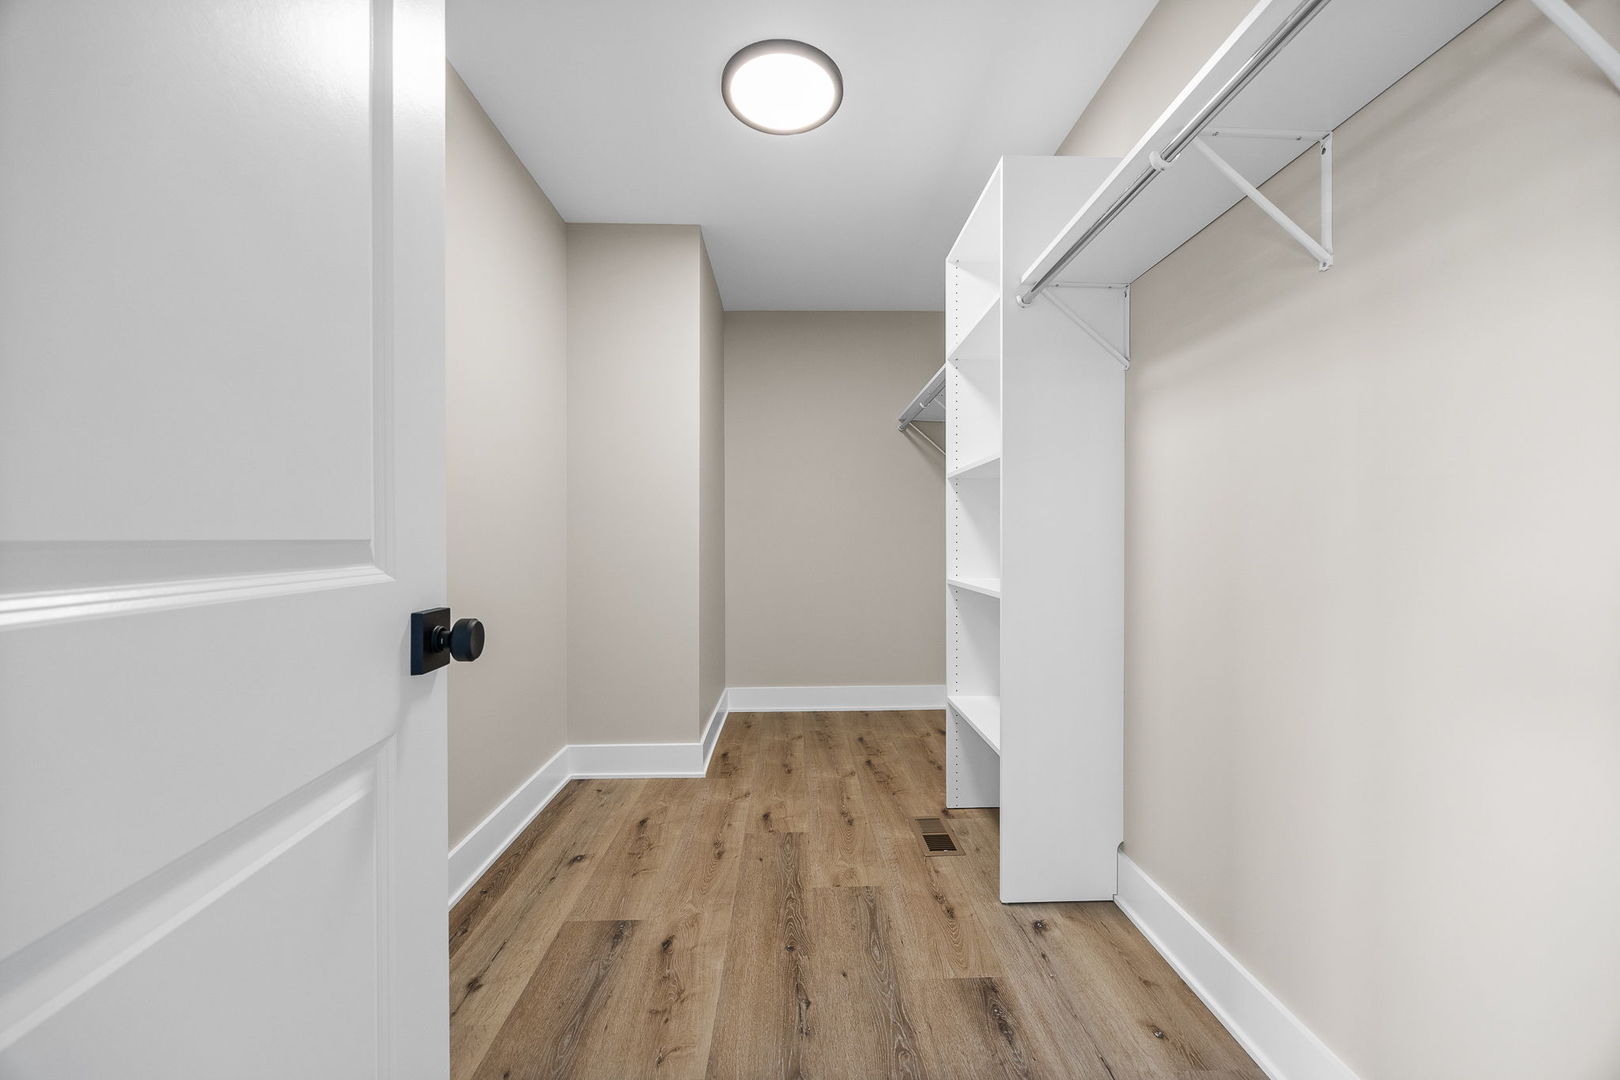
Walk-in closet with white built-in shelves and hanging rods over warm wood flooring.
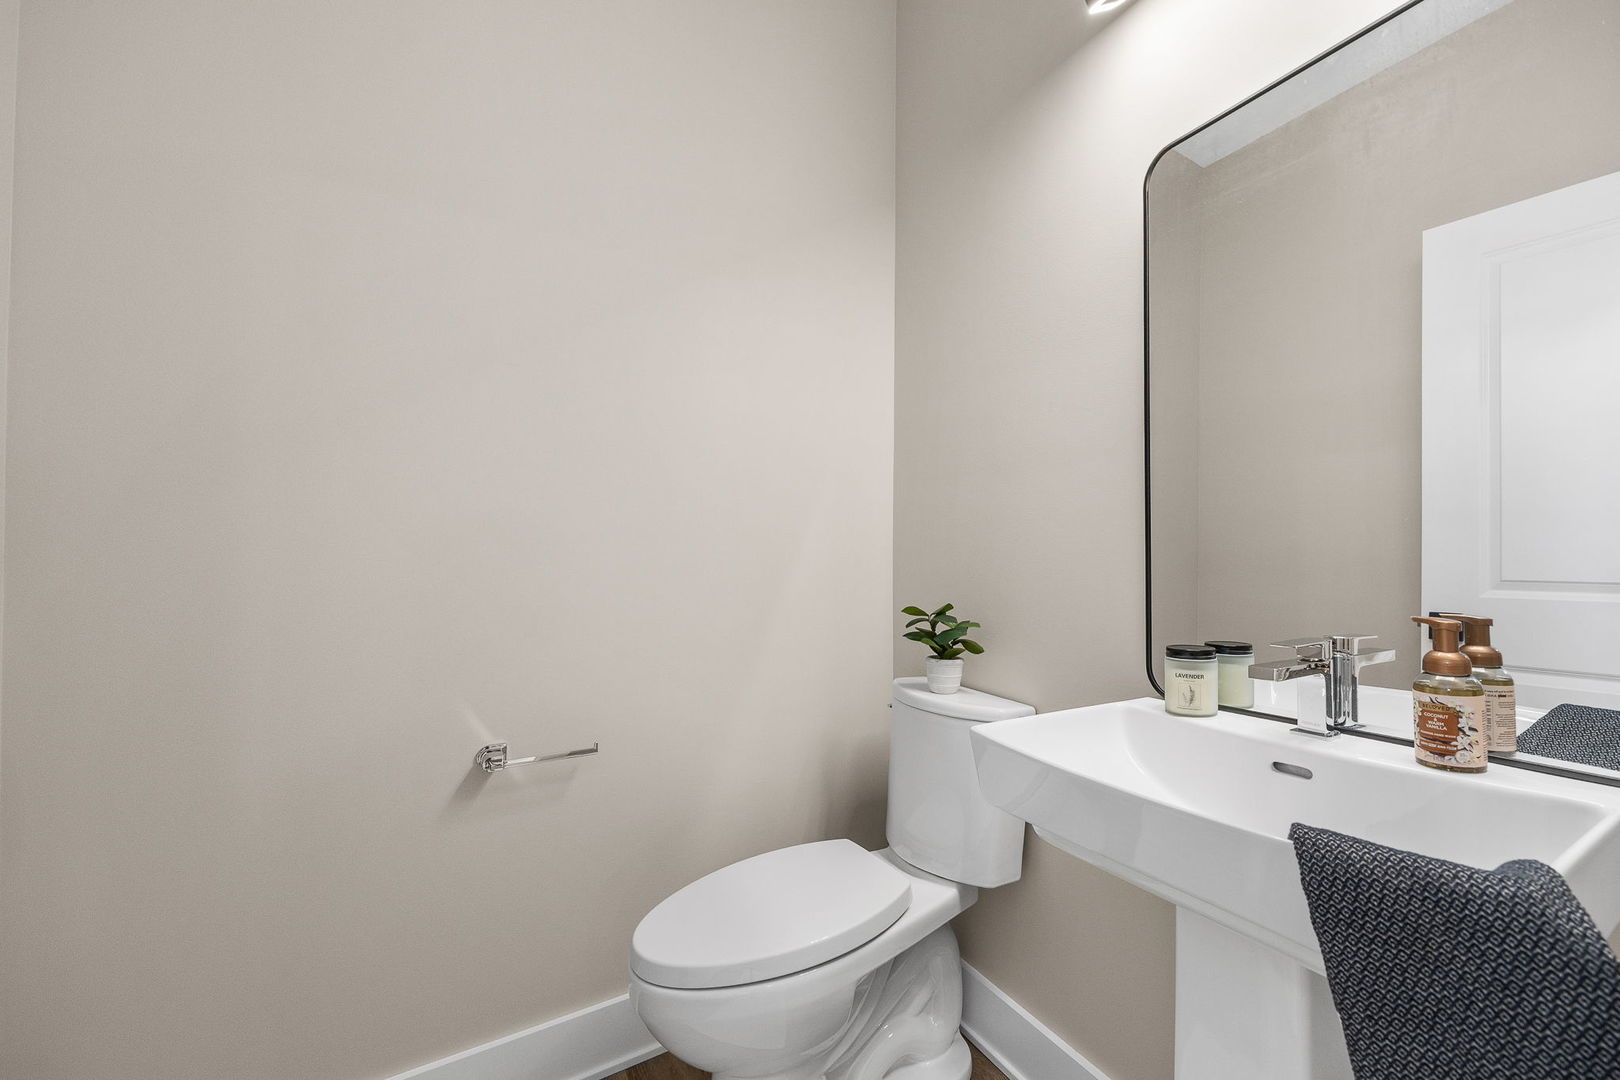
Bathroom with a white toilet, sink vanity, and large dark-framed mirror.
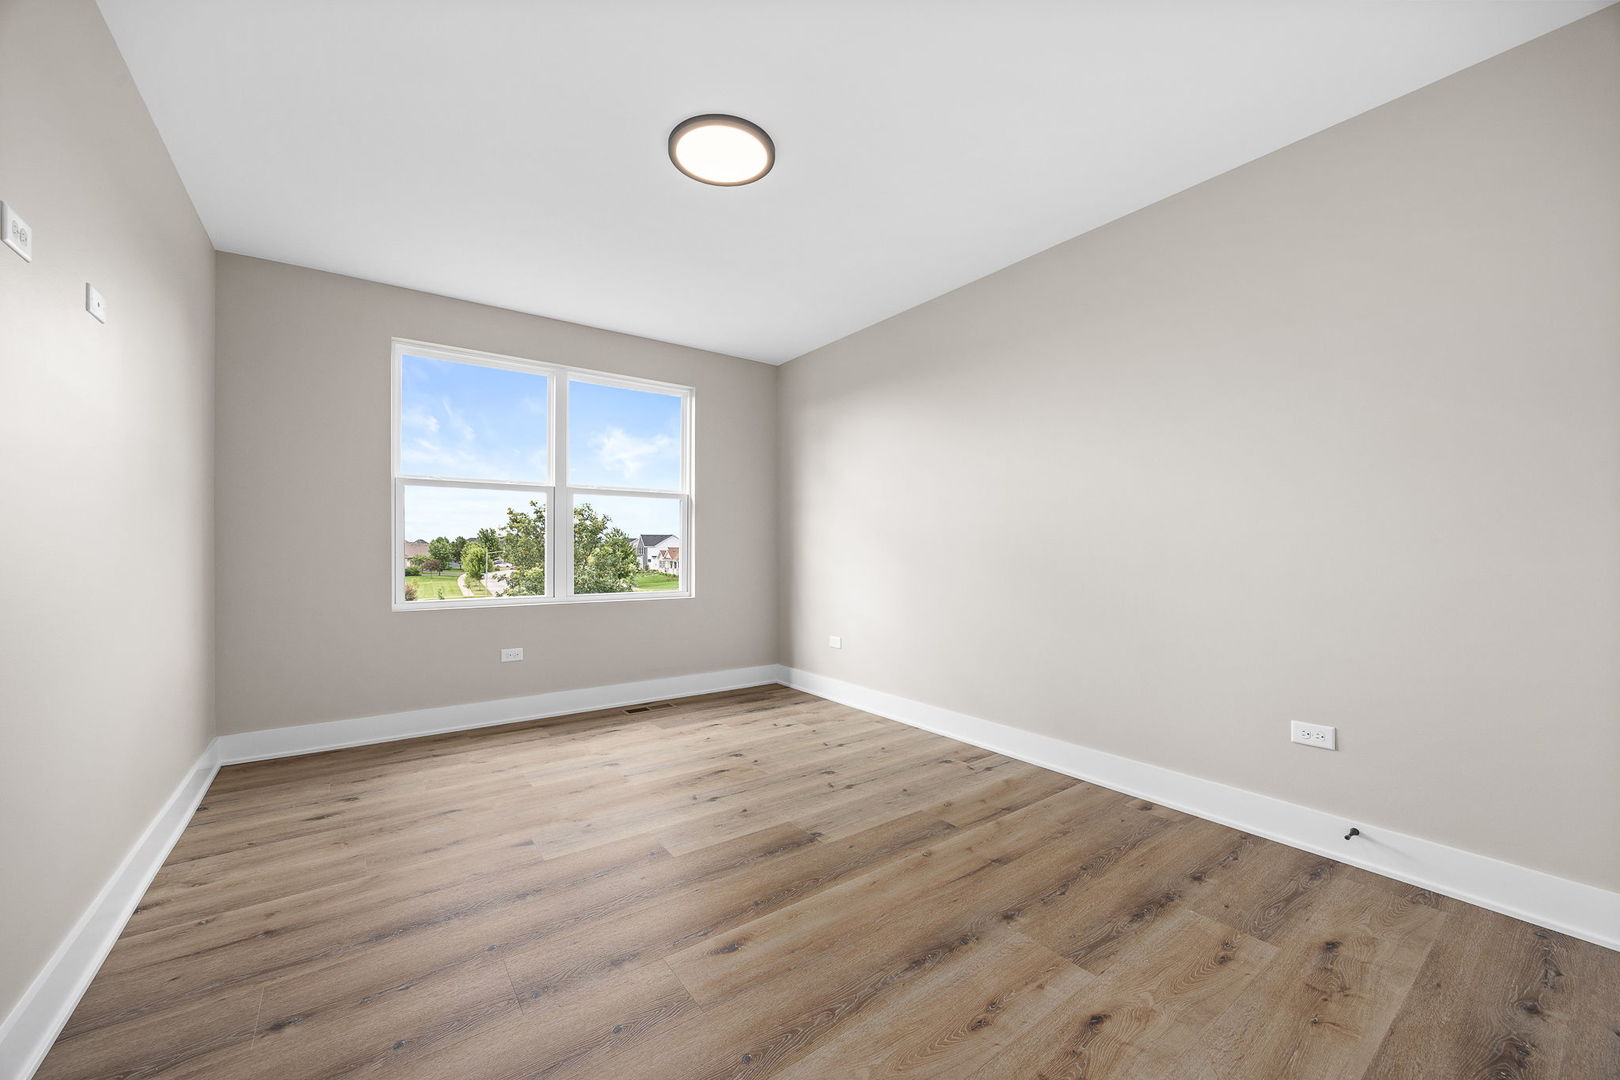
Empty room with wide-plank wood flooring and a large window overlooking neighboring homes.
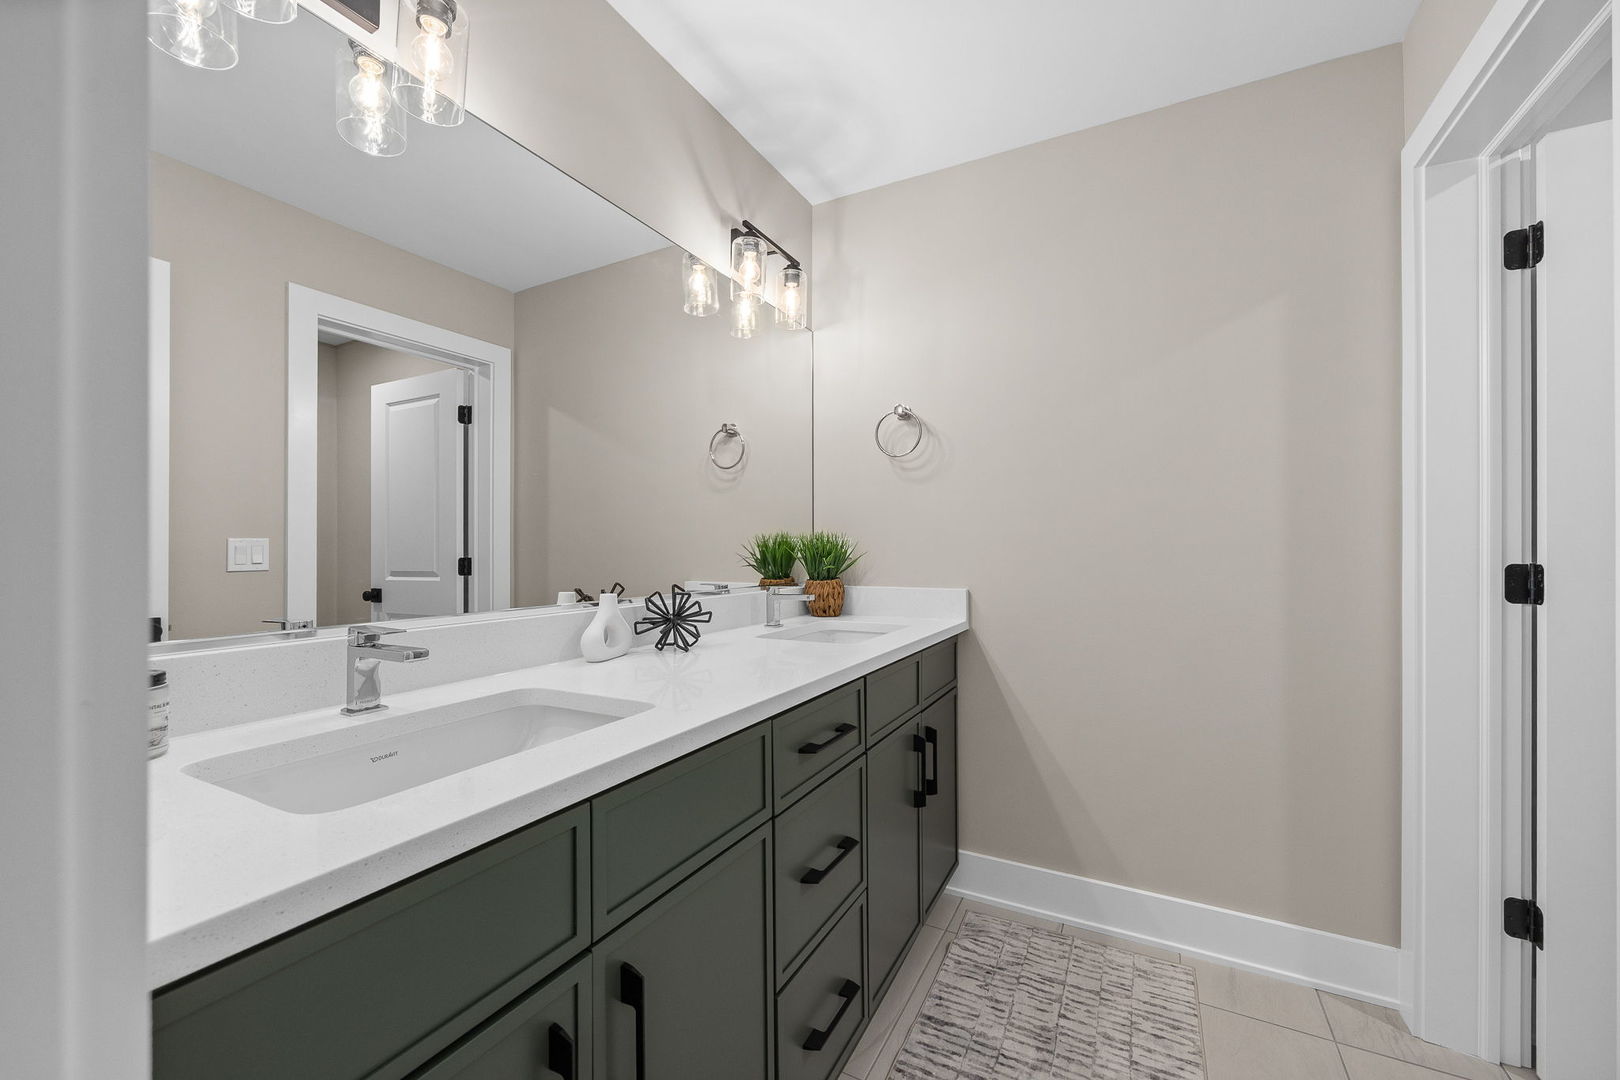
Bathroom with a double-sink white countertop and dark green vanity cabinets.
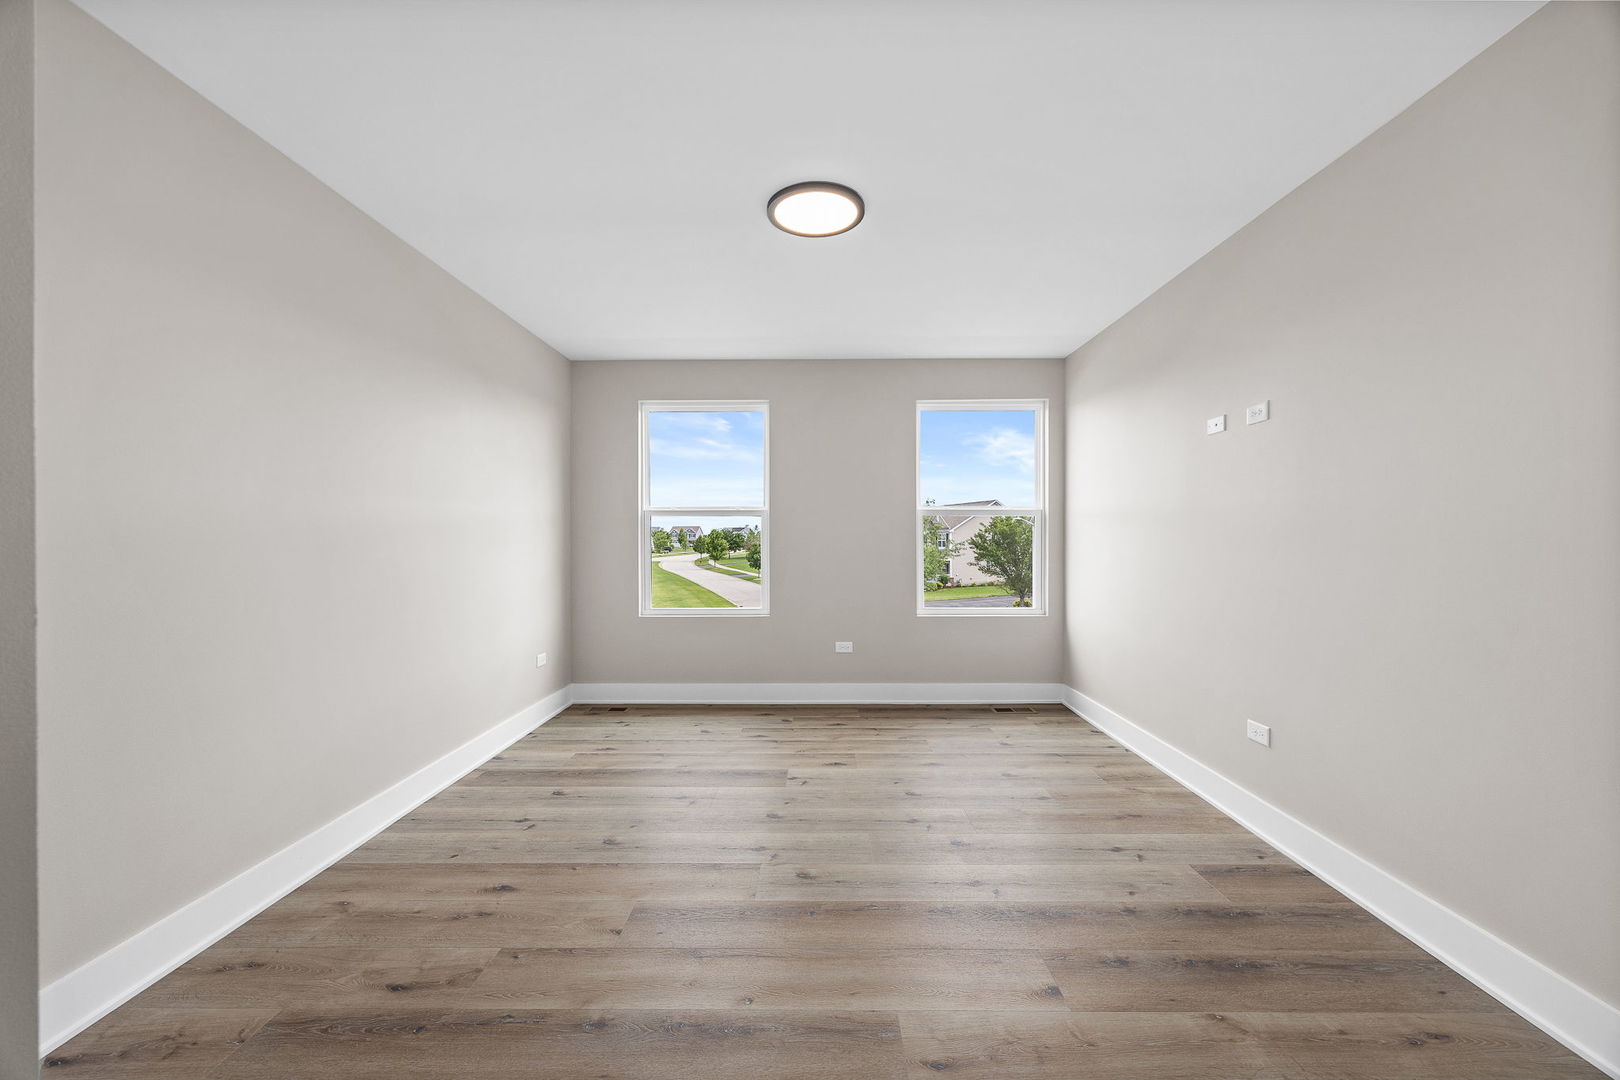
Empty room with wood-look floors and two windows overlooking neighboring homes.
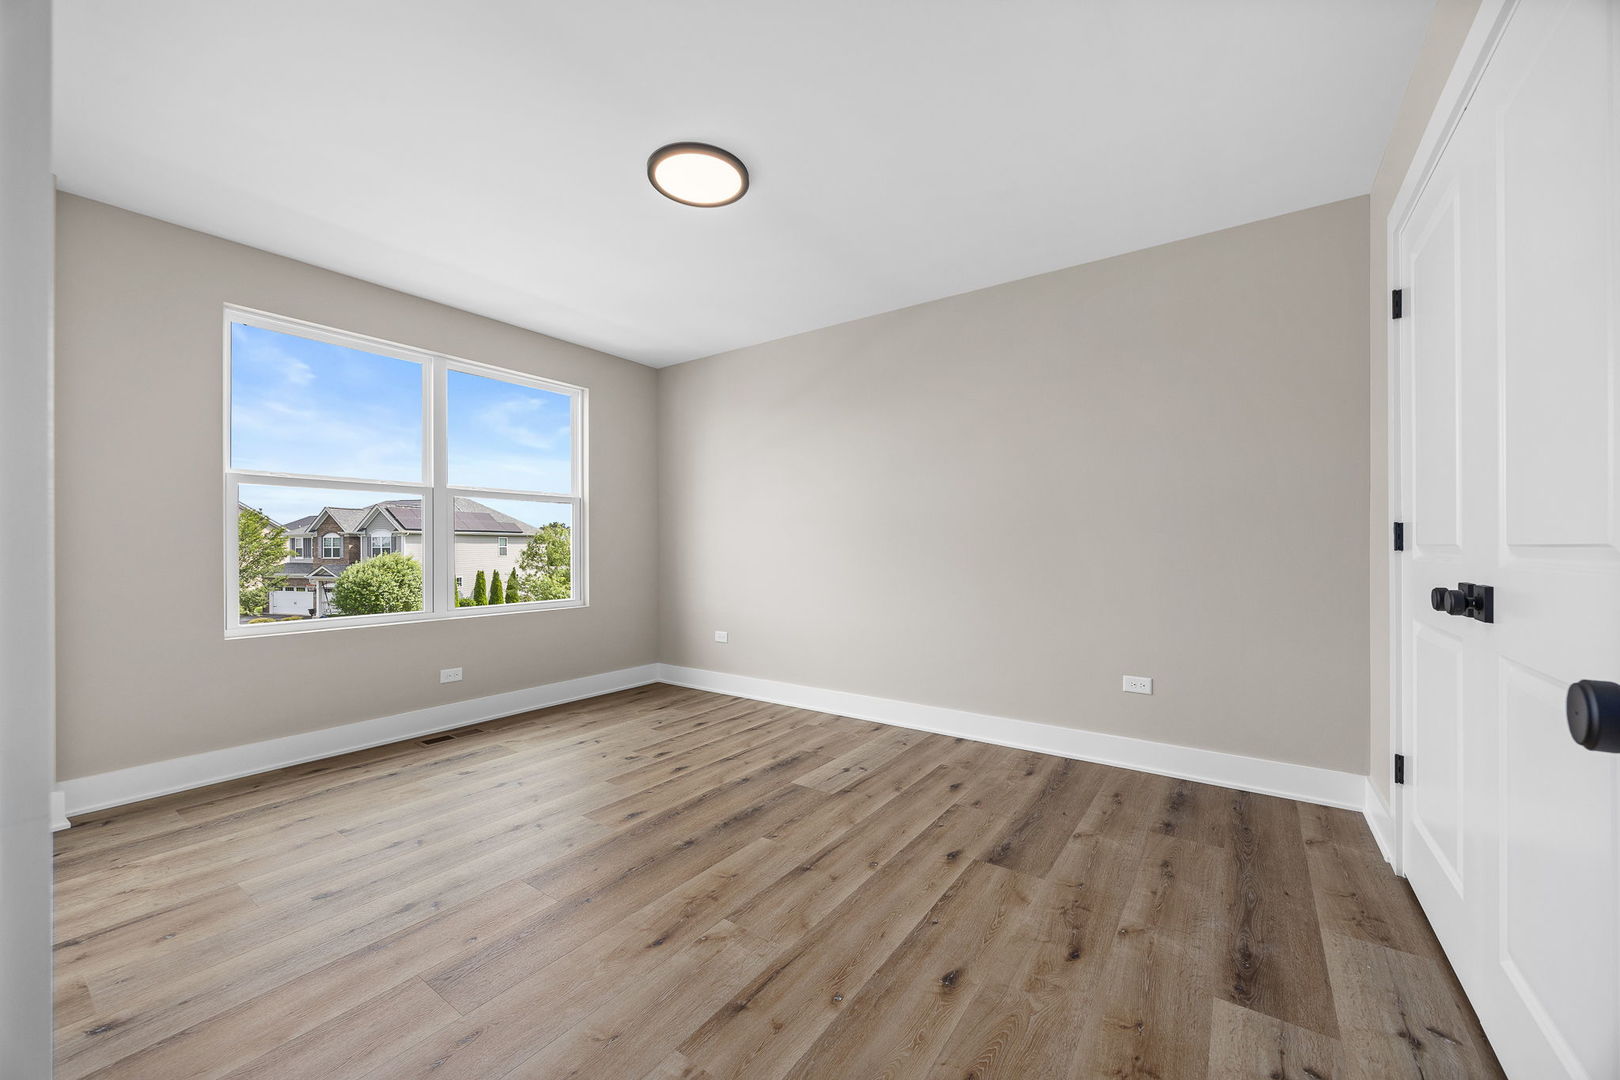
Empty room with wide-plank flooring and a double window overlooking neighboring homes.
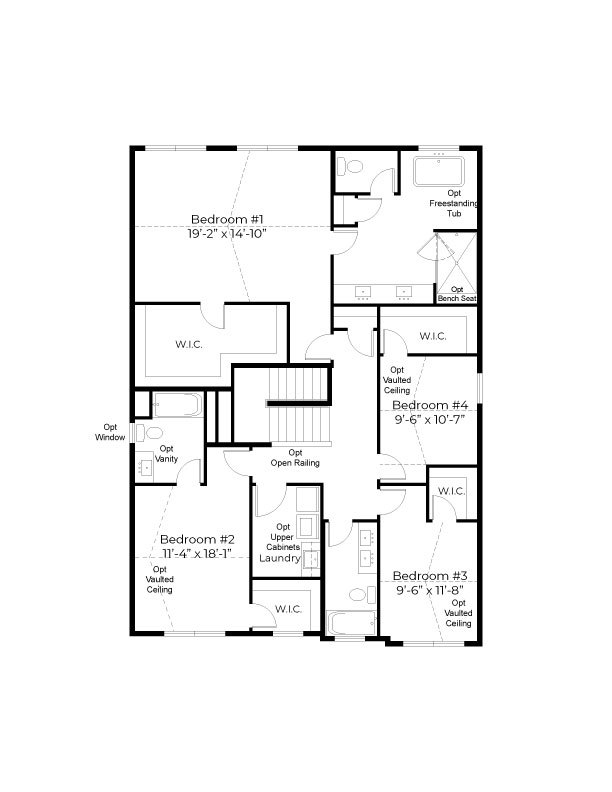
Upper-level floor plan showing four bedrooms around a central staircase, with bathrooms, closets, and laundry.
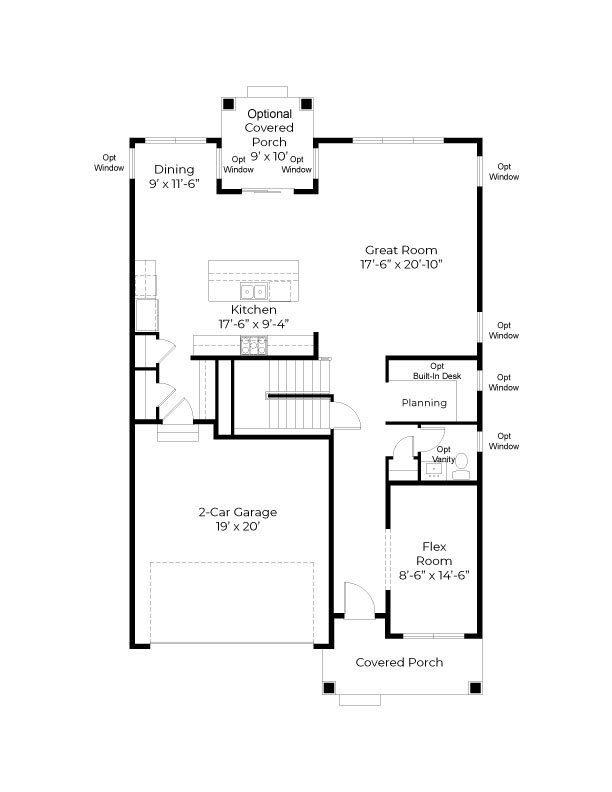
First-floor plan showing the kitchen, great room, dining area, flex room, two-car garage, and covered porches.
VIEW PHOTOS
Listed by Trevor Pauling with john greene, Realtor 630-217-3728
$899,000

1459 Somerset Place

4 Beds 4 Baths 2,907 Sq.Ft. 5,227.2 Sq.Ft.

Description

Construction has started at 1459 Somerset Place, a remarkable 4-bedroom, 3.5-bathroom home nestled in the coveted Barrington 220 school district. Located in the rarely available gated community of The Reserve, this impressive residence delivers over 2,900 square feet of living space above grade, and an additional 1,200 unfinished basement, offering a perfect blend of style and functionality. Builder has a refined and efficient design process to deliver the ultimate client experience. The modern kitchen is a culinary masterpiece, featuring stainless steel appliances, an island, and custom cabinetry. Spacious primary bedroom & primary bathroom is a true oasis, complete with a soaking tub, a spacious shower, and double sinks. Additionally, the property features a first-floor office/flex space. Low HOA that covers snow removal & lawn care - EASY LIVING! Conveniently located in proximity to the expressway and within walking distance to Grove Elementary School, this home offers the perfect fusion of modern amenities and a prime location. Don't miss the opportunity to make this your new home! Photos represent builders previous work.

Share Property

Location

1459 Somerset Place, Barrington, IL 60010

Status

For Sale
Trevor Pauling

Trevor Pauling

TITLE

Real Esate Advisor

Property Amenities

Interior
Total Bedrooms: 4
Half Bathrooms: 1
Full Bathrooms: 3
Area & Lot
Lot Area 5,227.2 Sq.Ft.
Living area 2,907 Sq.Ft.
MLS® ID 12765839
Year Built 2027
School District 220
High School Barrington High School
Middle School Barrington Middle School Prairie
Elementary School Grove Avenue Elementary School
View Description Water
Type Residential
Status For Sale
Exterior
Air conditioning Central Air
Heat type Gas
Water Source Lake Michigan
Garage Space 2.0
Sewer Storm Sewer
Parking Asphalt, Garage Door Opener, Yes, Attached, Garage
Lot Features Landscaped
Roof Asphalt
Finance
Sales Price $899,000
HOA Fees $239 monthly
Open-plan living room with gray sofas, wood floors, and tall windows beside a white kitchen.

Schedule a Showing

I would love to show you this beautiful property. Please select your preferred date and time below. I will be in touch shortly to confirm your appointment.

Schedule a Showing

I would love to show you this beautiful property. Please select your preferred date and time below. I will be in touch shortly to confirm your appointment.

Thank you for your interest in 1459 Somerset Place, Barrington, IL 60010. We are reviewing your request and will be in touch shortly!

Mortgage Calculator

Estimate your monthly mortgage payment, including the principal and interest, property taxes, and HOA. Adjust the values to generate a more accurate rate.

All estimates are provided for informational purposes only. Actual amounts may vary.
$0,000 Your Payment 20 15 65
$0,000 Your Payment

Work With Trevor

Benefit from local knowledge, strategic guidance, and a commitment to achieving exceptional results for clients.