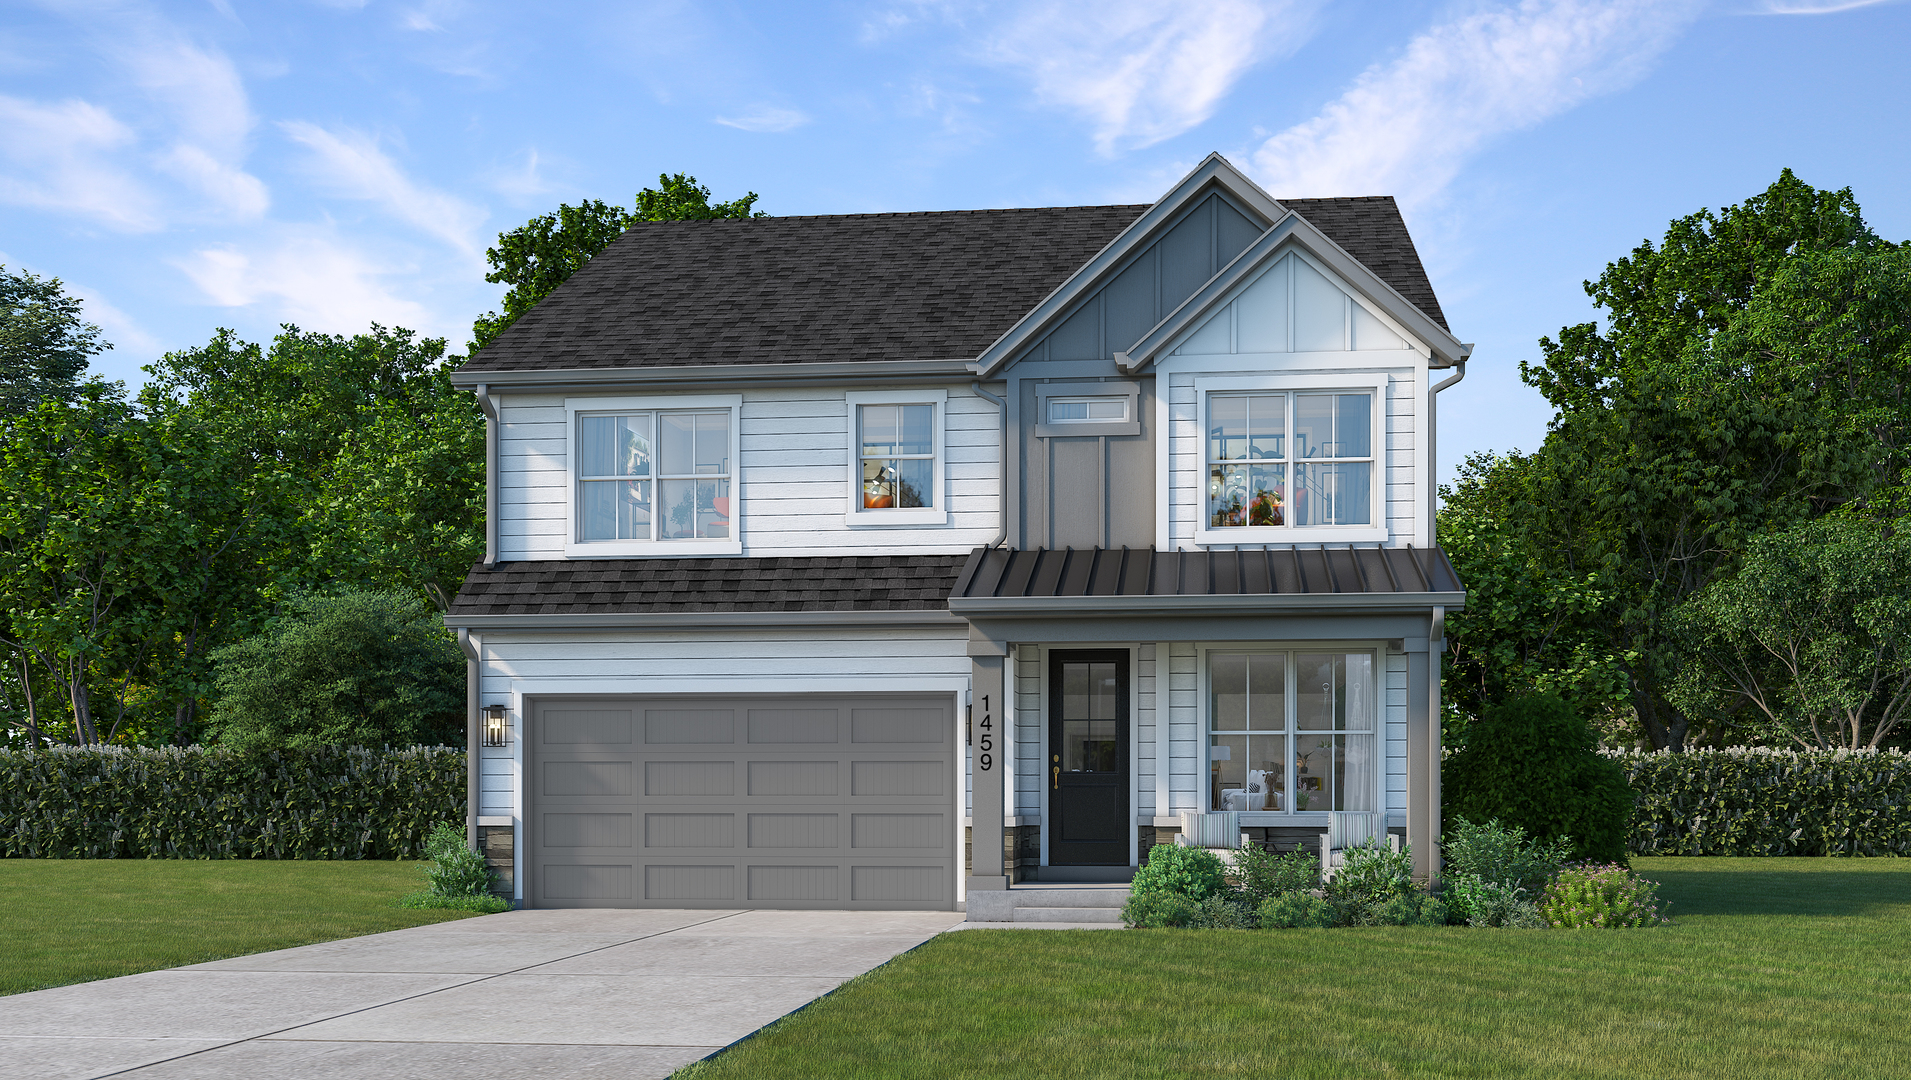
Gray two-story house with a stone base and covered porch, framed by autumn trees at dusk.
Living room with a stone fireplace, mounted television, gray seating, and a tray ceiling.
Living room with a white sectional, stone fireplace, large windows, and coffered ceiling.
Staged living room with a stone fireplace, coffered ceiling, white seating, and dark wood floors.
Bright white kitchen with a large island, stainless steel appliances, and warm wood plank flooring.
Open-plan kitchen and dining area with a white island, set table, dark wood floors, and tall garden-facing windows.
Open living and dining room with a coffered ceiling, stone fireplace, and large windows.
Bright kitchen with a large island, white cabinetry, bar stools, and a wide window overlooking greenery.
Bright white kitchen with a stainless steel cooktop, large windows, and dark wood floors.
White kitchen with a wide stainless-steel gas range, custom hood, herringbone backsplash, and dark wood floors.
Furnished home office with a long wooden desk, gray walls, and large windows overlooking trees.
Mudroom with white built-in bench, open shelving, black hooks, and dark hardwood floors.
Bathroom with a navy vanity and marble-tiled walk-in shower with a high window and built-in bench.
Bedroom with a gray upholstered bed, tray ceiling, chandelier, and wood floors.
Bathroom with a marble-look walk-in shower, built-in niche, and gray vanity.
Bathroom with a freestanding tub beneath a large window and a gray marble-topped vanity.
Primary bathroom with a freestanding soaking tub, large window, and gray double vanity.
Empty bedroom with gray walls, vaulted ceiling, beige carpet, and a large sunlit window.
Empty bedroom with vaulted ceiling, blue-gray walls, beige carpet, and an open walk-in closet and bathroom doorway.
Bathroom with a double-sink vanity, speckled stone countertop, large mirror, and open doorway to a carpeted room.
Empty bedroom with vaulted ceiling, beige carpet, and a large window overlooking leafy trees.
Unfurnished bedroom with beige carpeting, an open closet, and doorways to a bathroom and hallway.
Vacant bedroom with beige carpet, vaulted ceiling, ceiling fan, and a large window overlooking leafy trees.
Empty bedroom with vaulted ceiling, beige carpet, ceiling fan, and adjoining closet and bathroom.
Renovated bathroom with a geometric wood-framed mirror and glass-enclosed tiled shower.
VIEW PHOTOS
Listed by Trevor Pauling with john greene, Realtor 630-217-3728
$1,360,900

3000 Burlington Avenue

4 Beds 4 Baths 3,100 Sq.Ft.

Description

AWESOME OPPORTUNITY TO BUILD CUSTOM AND EXCEPTIONAL VALUE FOR NEW CONSTRUCTION! Established Design & Build Team that has built over 400 homes in the community and has an impeccable reputation in the community. AWARD WINNING DISTRICT 203 SCHOOLS. Located close to both Naperville and Lisle train stations. Home will be built with all of the top level materials, designer finishes and is truly an amazing opportunity to build your dream home in this unparalleled location. Build package is loaded with upgrades and also includes Hardscaping and Landscaping. *Pictures are from homes previously built by the builder. Look forward to a stress free and enjoyable custom build experience!! Builder Warranty Included.

Share Property

Location

3000 Burlington Avenue, Lisle, IL 60532

Status

Active Under Contract
Trevor Pauling

Trevor Pauling

TITLE

Real Esate Advisor

Property Amenities

Interior
Laundry room Upper Level
Appliances Range, Microwave, Dishwasher, Refrigerator, Disposal
Total Bedrooms: 4
Half Bathrooms: 1
Full Bathrooms: 3
Other Interior Features Walk-In Closet(s), Open Floorplan, Pantry
Area & Lot
Living area 3,100 Sq.Ft.
MLS® ID 12494122
Year Built 2025
School District 203
High School Naperville North High School
Middle School Jefferson Junior High School
Elementary School Steeple Run Elementary School
Architecture Styles Traditional
Type Residential
Status Active Under Contract
Exterior
Air conditioning Central Air
Heat type Natural Gas, Forced Air
Water Source Public
Garage Space 2.0
Sewer Public Sewer
Parking Tandem, Yes, Garage Owned, Attached, Garage
Roof Asphalt
Finance
Sales Price $1,360,900
Living room with a stone fireplace, mounted television, gray seating, and a tray ceiling.

Schedule a Showing

I would love to show you this beautiful property. Please select your preferred date and time below. I will be in touch shortly to confirm your appointment.

Schedule a Showing

I would love to show you this beautiful property. Please select your preferred date and time below. I will be in touch shortly to confirm your appointment.

Thank you for your interest in 3000 Burlington Avenue, Lisle, IL 60532. We are reviewing your request and will be in touch shortly!

Mortgage Calculator

Estimate your monthly mortgage payment, including the principal and interest, property taxes, and HOA. Adjust the values to generate a more accurate rate.

All estimates are provided for informational purposes only. Actual amounts may vary.
$0,000 Your Payment 20 15 65
$0,000 Your Payment

Work With Trevor

Benefit from local knowledge, strategic guidance, and a commitment to achieving exceptional results for clients.