Leave a Message

By providing your contact information to Trevor Pauling, your personal information will be processed in accordance with Trevor Pauling's Privacy Policy. By checking the box(es) below, you expressly consent to receive marketing or promotional real estate communication from Trevor Pauling in the manner selected by you. For SMS text messages, message frequency varies. Message and data rates may apply. Consent is not a condition of purchase of any goods or services. You may opt out of receiving further communications from Trevor Pauling at any time. To opt out of receiving SMS text messages, reply STOP to unsubscribe. SMS text messaging is subject to our Terms of Use.

Thank you for your message. I will be in touch with you shortly.

450 S Sleight Street
Listed by Trevor Pauling with john greene, Realtor 630-217-3728
$1,457,517

450 S Sleight Street

4 Beds 4 Baths 3,000 Sq.Ft. 8,712 Sq.Ft.

Description

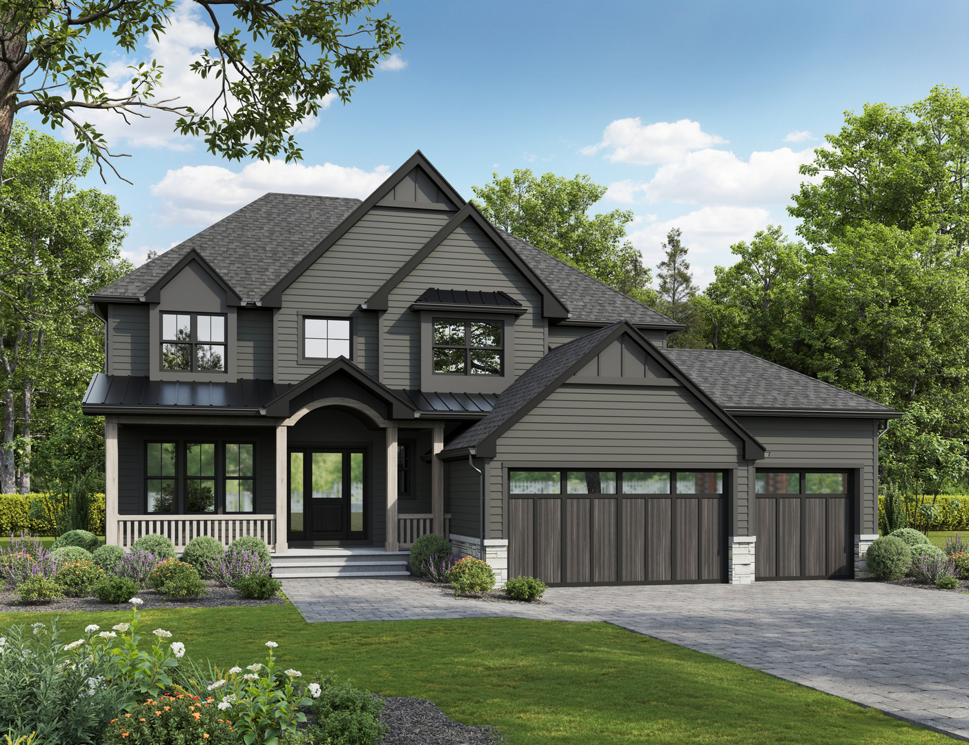
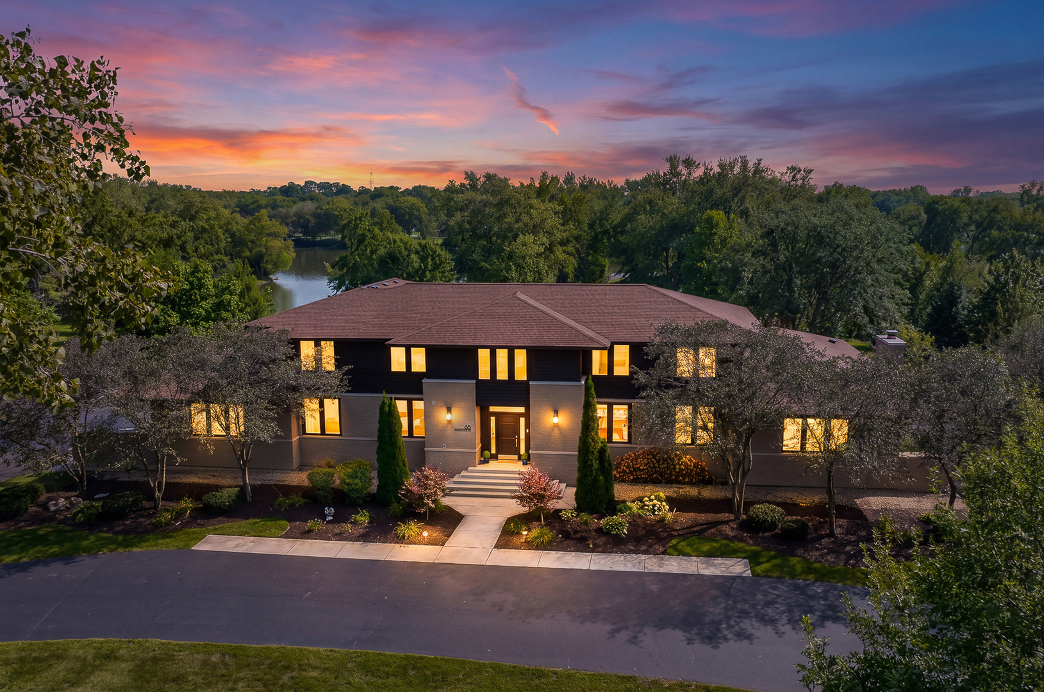
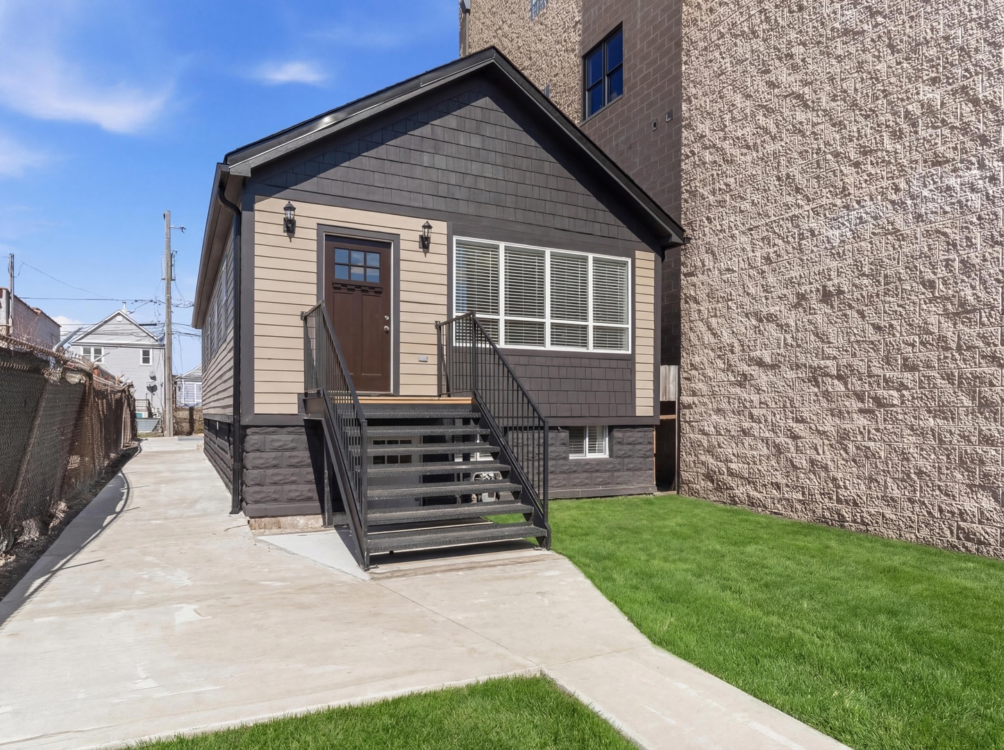
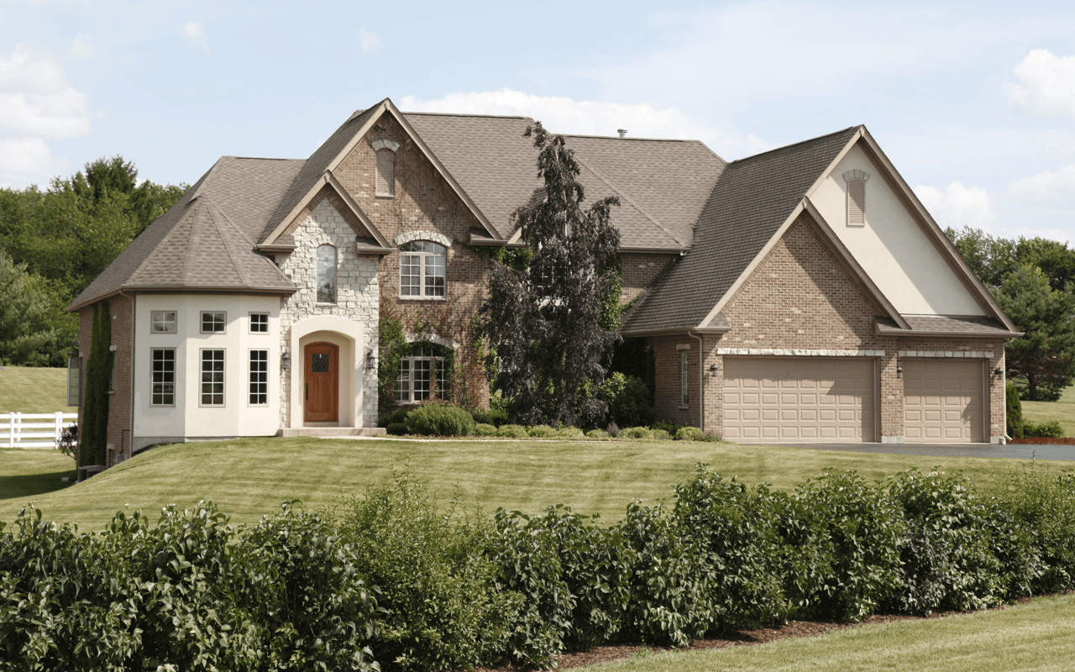
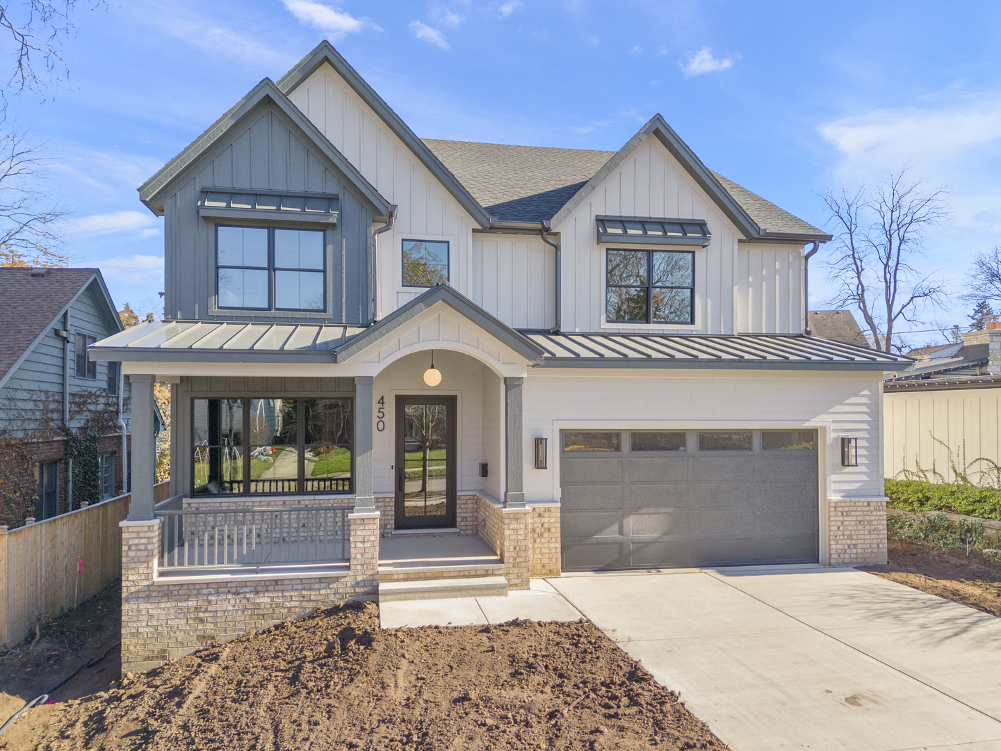
CUSTOM BUILD OPPORTUNITY with established Design + Build Team that has built over 400 homes in the Naperville community and has an impeccable reputation. Located in Amazing A+ East Highlands location just a few blocks to Downtown Naperville, Naperville Central High School and Steps to Highlands Elementary. Home will be built with all of the top level materials and designer finishes and is truly an amazing opportunity to build your dream home in this unparalleled location. Build package is loaded with upgrades and also includes Hardscaping and Landscaping. Pictures are from homes previously built by the builder. Look forward to a stress free and enjoyable custom build experience!! Builder Warranty Included.

Share Property

Location

450 S Sleight Street, Naperville, IL 60540

Status

Sold

Date Sold

November 19, 2024
Trevor Pauling

Trevor Pauling

TITLE

Real Esate Advisor

Property Amenities

Interior
Fireplace Gas Log
Appliances Double Oven, Microwave, Dishwasher, Disposal, Humidifier
Total Bedrooms: 4
Half Bathrooms: 1
Full Bathrooms: 3
Other Interior Features Cathedral Ceiling(s), Hardwood Floors, Second Floor Laundry, First Floor Full Bath
Area & Lot
Lot Area 8,712 Sq.Ft.
Living area 3,000 Sq.Ft.
MLS® ID 11906089
Year Built 2023
School District 203
High School Naperville Central High School
Middle School Kennedy Junior High School
Elementary School Highlands Elementary School
Architecture Styles Traditional
Type Residential
Status Sold
Exterior
Air conditioning Central Air
Heat type Natural Gas, Forced Air
Water Source Lake Michigan
Garage Space 2.0
Sewer Public Sewer, Sewer-Storm
Roof Asphalt
Finance
Sales Price $1,457,517

Walnut Ridge

Work With Trevor

Benefit from local knowledge, strategic guidance, and a commitment to achieving exceptional results for clients.