Leave a Message

By providing your contact information to Trevor Pauling, your personal information will be processed in accordance with Trevor Pauling's Privacy Policy. By checking the box(es) below, you expressly consent to receive marketing or promotional real estate communication from Trevor Pauling in the manner selected by you. For SMS text messages, message frequency varies. Message and data rates may apply. Consent is not a condition of purchase of any goods or services. You may opt out of receiving further communications from Trevor Pauling at any time. To opt out of receiving SMS text messages, reply STOP to unsubscribe. SMS text messaging is subject to our Terms of Use.

Thank you for your message. I will be in touch with you shortly.

533 Cypress Drive
533 Cypress Drive
533 Cypress Drive
533 Cypress Drive
533 Cypress Drive
533 Cypress Drive
533 Cypress Drive
533 Cypress Drive
533 Cypress Drive
533 Cypress Drive
533 Cypress Drive
533 Cypress Drive
533 Cypress Drive
533 Cypress Drive
533 Cypress Drive
533 Cypress Drive
533 Cypress Drive
533 Cypress Drive
533 Cypress Drive
533 Cypress Drive
533 Cypress Drive
533 Cypress Drive
533 Cypress Drive
533 Cypress Drive
533 Cypress Drive
533 Cypress Drive
533 Cypress Drive
533 Cypress Drive
533 Cypress Drive
533 Cypress Drive
533 Cypress Drive
533 Cypress Drive
533 Cypress Drive
533 Cypress Drive
533 Cypress Drive
533 Cypress Drive
533 Cypress Drive
533 Cypress Drive
533 Cypress Drive
533 Cypress Drive
533 Cypress Drive
533 Cypress Drive
533 Cypress Drive
533 Cypress Drive
533 Cypress Drive
533 Cypress Drive
533 Cypress Drive
533 Cypress Drive
533 Cypress Drive
533 Cypress Drive
533 Cypress Drive
533 Cypress Drive
VIEW PHOTOS
Listed by Nathan Stillwell with john greene, Realtor 815-762-1325
$699,000

533 Cypress Drive

4 Beds 3 Baths 2,346 Sq.Ft. 0.26 Acres

Description

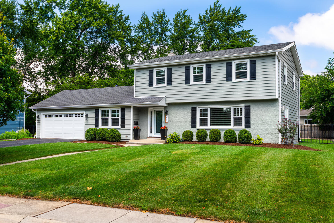
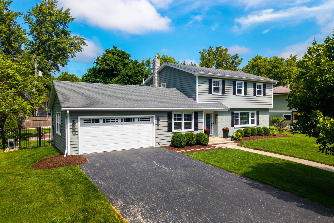
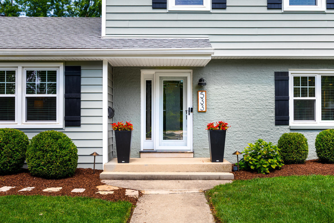
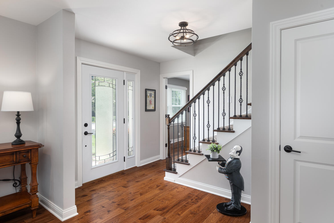
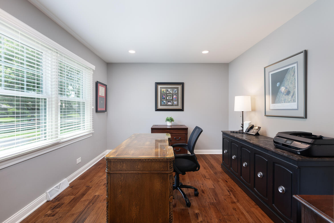
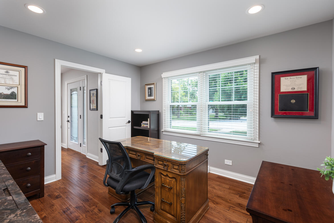
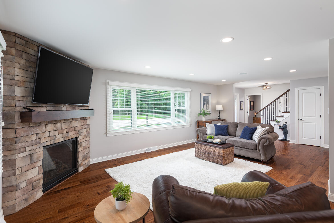
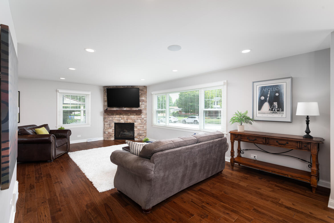
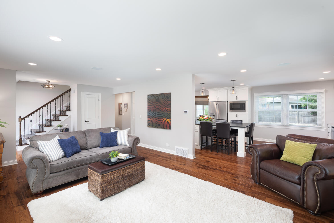
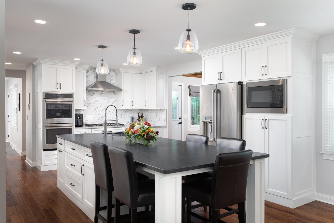
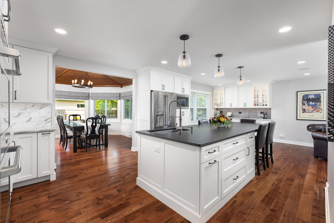
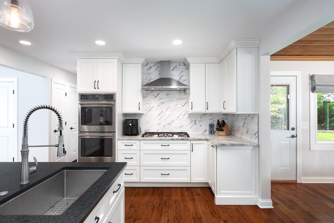
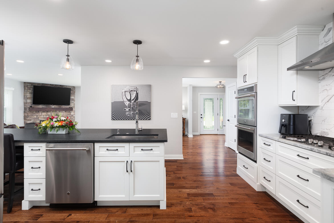
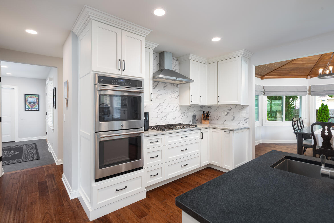
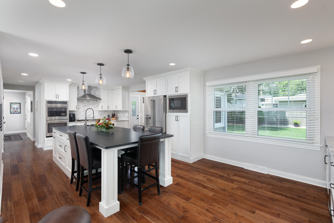
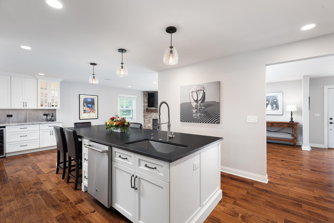
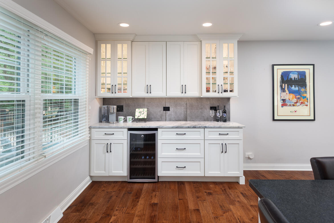
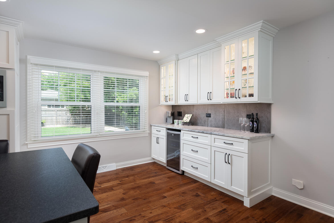
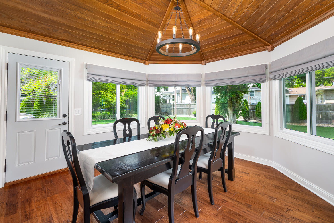
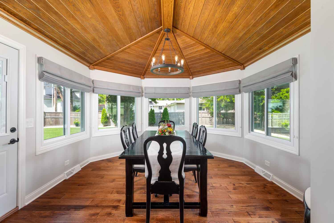
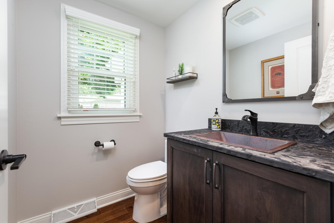
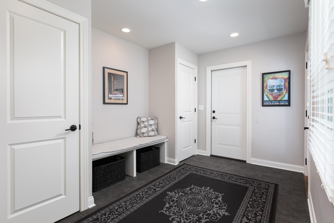
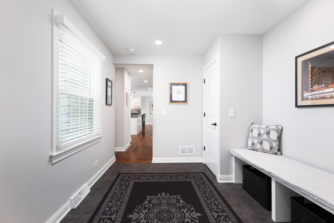
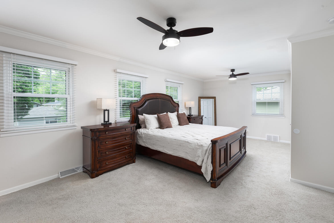
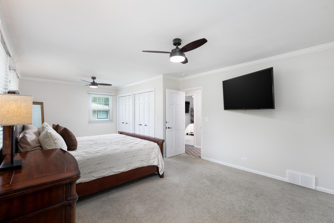
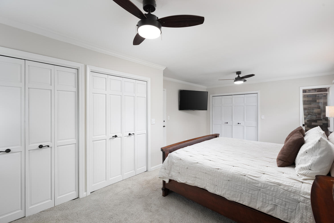
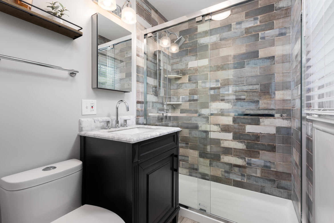
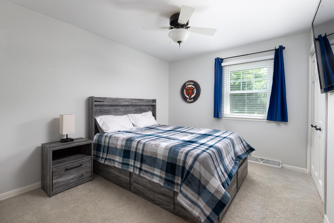
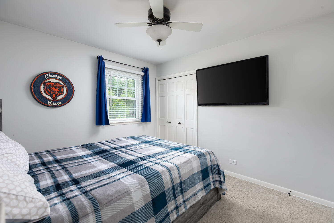
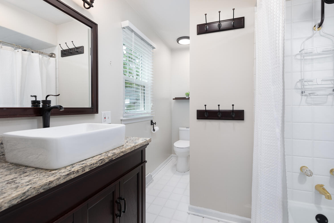
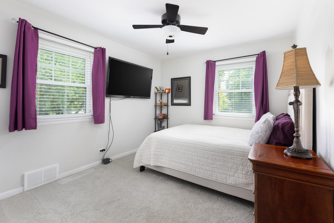
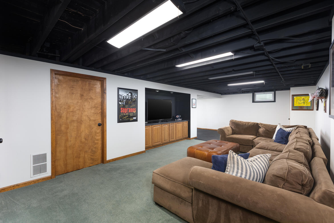
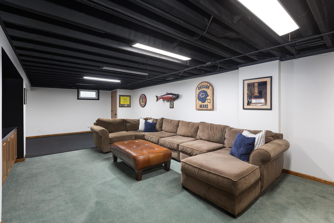
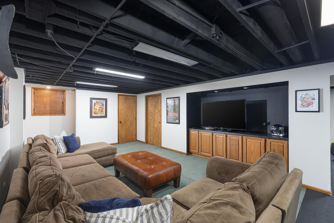
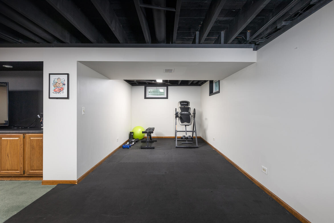
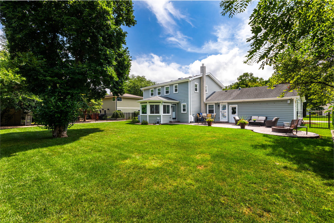
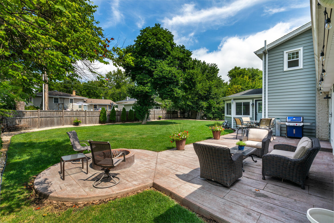
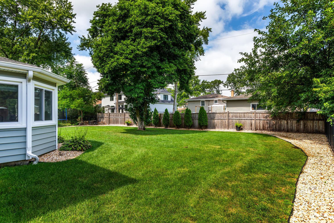
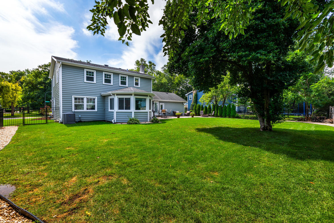
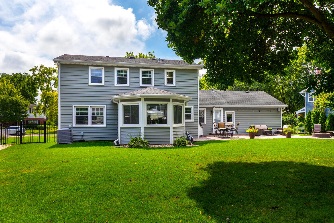
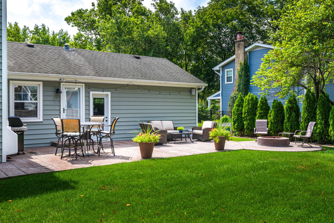
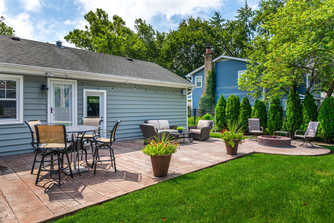
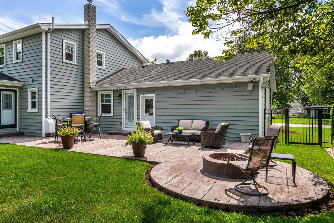
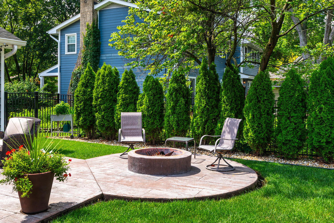
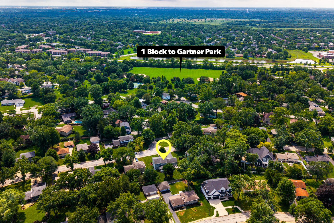
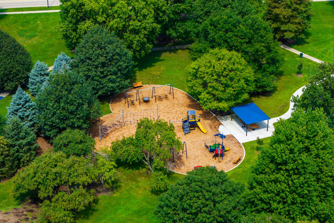
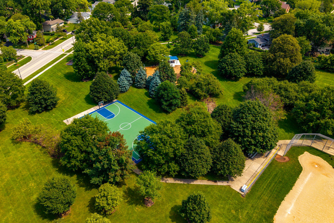
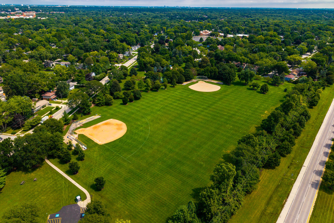
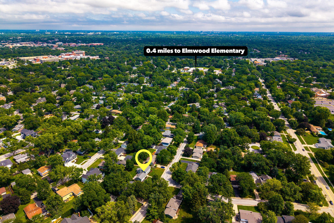
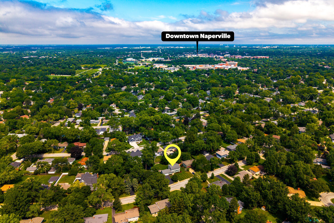
Simply stunning two-story home in desirable Naperville and sought after West Highlands neighborhood! Gorgeous kitchen completely renovated, expanded and on-point with the current styles! Sleek finishes: white shaker cabinets, spacious island with leathered granite countertops with seating for five, Quartzite on perimeter cabinets and ceramic tile backsplash! Bar area/breakfast area with more cabinets and beverage cooler! All stainless steel appliances and accent lighting! Entire first floor offers new hand-scraped hardwood floors, new trim, doors, hardware and lighting. FIRST FLOOR OFFICE. Living room boasts a new stone fireplace (2018) and opens to amazing kitchen. The dining room is a stunner with surround windows and rich wood plank ceiling. First floor office and huge mudroom with access to garage and backyard make this a win/win. Spacious primary suite with 3 closets and private, recently updated bathroom. Partially finished basement provides entertainment, exercise/playroom, laundry area and storage. AMAZING BACK YARD SPACE WITH NEW FENCE AND GATES BOTH SIDES ALONG WITH PROFESSIONAL LANDSCAPE AND HARDSCAPE - your very own backyard retreat to relax and entertain; landscape lighting (2021), outdoor speakers (2021) and oversized stamped concrete patio and fire pit (2016). Value added updates: vinyl siding and soffits (2021), insulated windows in sunroom (2020) and t/out rest of home (2017), new furnace (2020), New hot water heater 2023, New Sump Pump 2023, Insulated garage door (2019), new a/c (2017). Award winning Naperville school district 203 schools: Elmwood, Lincoln, Naperville Central. STEPS TO GARTNER PARK & Easy access to DuPage River Trail, parks, schools, shopping, Metra and downtown Naperville. WELCOME HOME!

Share Property

Location

533 Cypress Drive, Naperville, IL 60540

Status

Sold

Date Sold

September 30, 2025
Trevor Pauling

Trevor Pauling

TITLE

Real Esate Advisor

Property Amenities

Interior
Laundry room Gas Dryer Hookup, In Unit
Fireplace Gas Log
Appliances Double Oven, Microwave, Dishwasher, Refrigerator, Washer, Dryer, Disposal, Stainless Steel Appliance(s), Wine Refrigerator, Cooktop, Range Hood, Humidifier
Flooring Hardwood
Total Bedrooms: 4
Half Bathrooms: 1
Full Bathrooms: 2
Area & Lot
Lot Area 0.26 Acres
Living area 2,346 Sq.Ft.
MLS® ID 12459508
Year Built 1960
School District 203
High School Naperville Central High School
Middle School Lincoln Junior High School
Elementary School Elmwood Elementary School
Architecture Styles Georgian
Type Residential
Status Sold
Exterior
Air conditioning Central Air
Heat type Natural Gas
Water Source Lake Michigan
Garage Space 2.0
Sewer Public Sewer
Parking Asphalt, Garage Door Opener, On Site, Garage Owned, Attached, Garage
Lot Features Landscaped
Roof Asphalt
Finance
Sales Price $699,000
Real Estate Tax $10,469 yearly

Walnut Ridge

Work With Trevor

Benefit from local knowledge, strategic guidance, and a commitment to achieving exceptional results for clients.