Leave a Message

By providing your contact information to Trevor Pauling, your personal information will be processed in accordance with Trevor Pauling's Privacy Policy. By checking the box(es) below, you expressly consent to receive marketing or promotional real estate communication from Trevor Pauling in the manner selected by you. For SMS text messages, message frequency varies. Message and data rates may apply. Consent is not a condition of purchase of any goods or services. You may opt out of receiving further communications from Trevor Pauling at any time. To opt out of receiving SMS text messages, reply STOP to unsubscribe. SMS text messaging is subject to our Terms of Use.

Thank you for your message. I will be in touch with you shortly.

717 WEHRLI Drive
717 WEHRLI Drive
717 WEHRLI Drive
717 WEHRLI Drive
717 WEHRLI Drive
717 WEHRLI Drive
717 WEHRLI Drive
717 WEHRLI Drive
717 WEHRLI Drive
717 WEHRLI Drive
717 WEHRLI Drive
717 WEHRLI Drive
717 WEHRLI Drive
717 WEHRLI Drive
717 WEHRLI Drive
717 WEHRLI Drive
717 WEHRLI Drive
717 WEHRLI Drive
717 WEHRLI Drive
717 WEHRLI Drive
717 WEHRLI Drive
717 WEHRLI Drive
717 WEHRLI Drive
717 WEHRLI Drive
717 WEHRLI Drive
717 WEHRLI Drive
717 WEHRLI Drive
717 WEHRLI Drive
717 WEHRLI Drive
717 WEHRLI Drive
717 WEHRLI Drive
717 WEHRLI Drive
717 WEHRLI Drive
717 WEHRLI Drive
717 WEHRLI Drive
717 WEHRLI Drive
717 WEHRLI Drive
717 WEHRLI Drive
717 WEHRLI Drive
717 WEHRLI Drive
717 WEHRLI Drive
717 WEHRLI Drive
717 WEHRLI Drive
717 WEHRLI Drive
717 WEHRLI Drive
717 WEHRLI Drive
717 WEHRLI Drive
717 WEHRLI Drive
717 WEHRLI Drive
717 WEHRLI Drive
717 WEHRLI Drive
717 WEHRLI Drive
717 WEHRLI Drive
717 WEHRLI Drive
717 WEHRLI Drive
717 WEHRLI Drive
717 WEHRLI Drive
717 WEHRLI Drive
717 WEHRLI Drive
717 WEHRLI Drive
717 WEHRLI Drive
717 WEHRLI Drive
717 WEHRLI Drive
717 WEHRLI Drive
VIEW PHOTOS
Listed by Trevor Pauling with john greene, Realtor 630-217-3728
$1,495,000

717 WEHRLI Drive

4 Beds 6 Baths 6,548 Sq.Ft. 0.3 Acres

Description

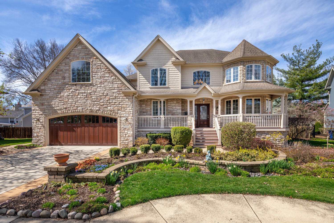
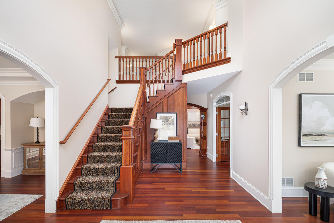
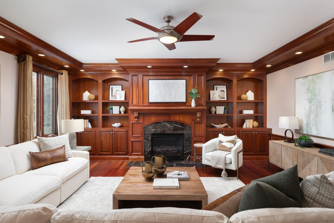
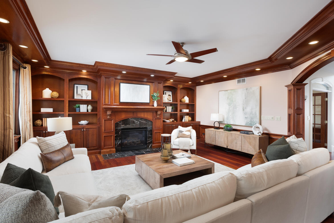
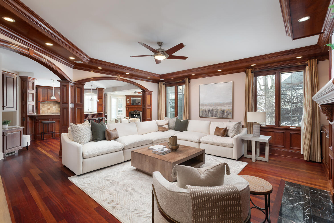
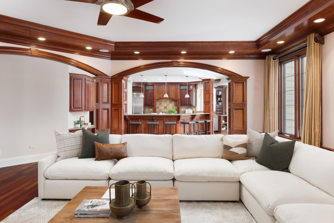
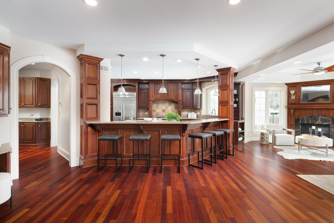
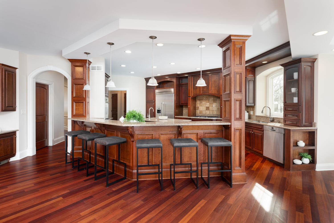
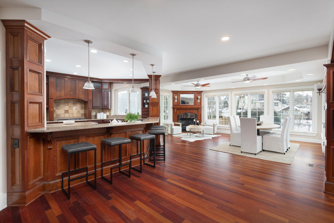

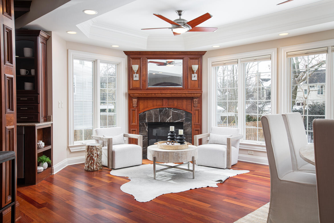
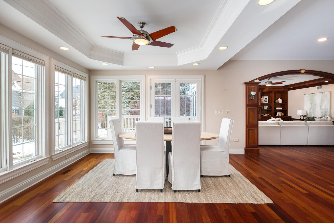
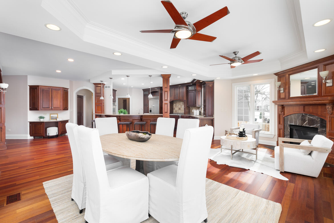
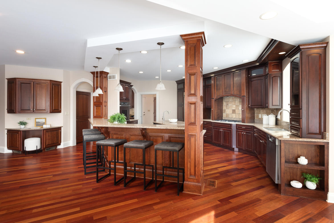
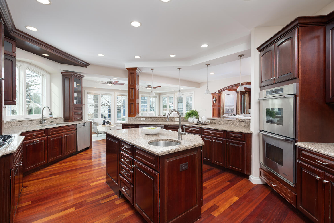
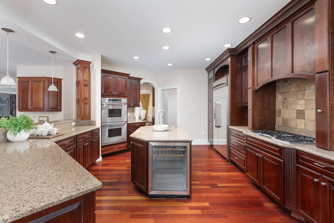
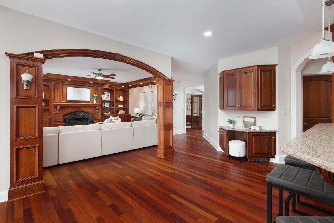
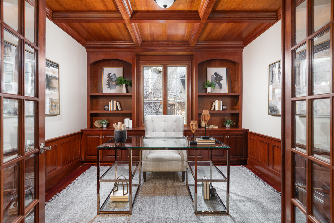
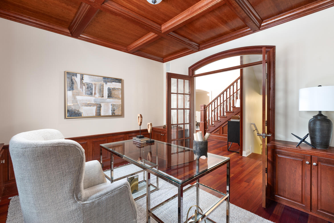
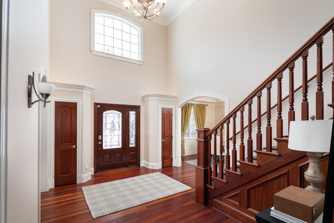
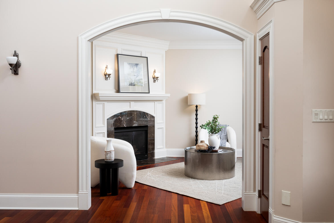
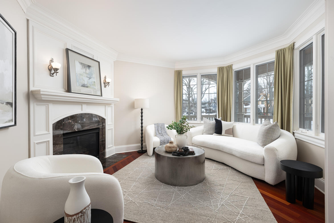
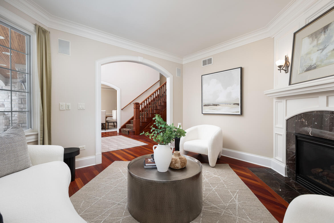
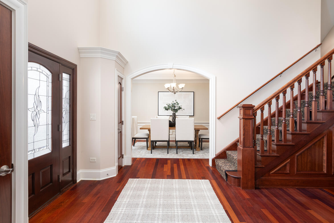
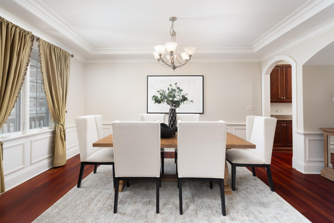
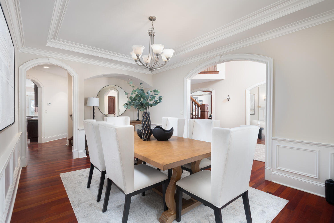
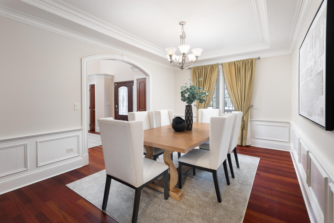
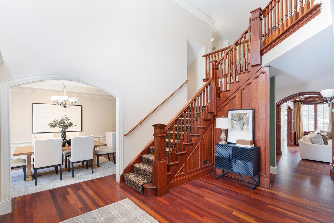
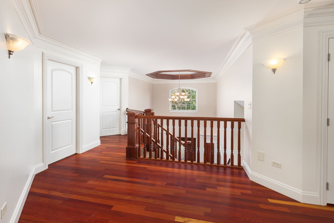
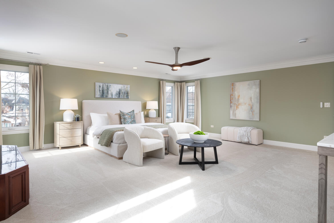
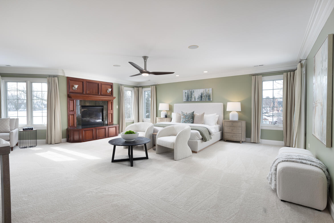
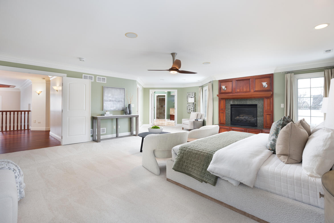
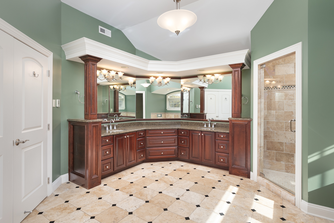
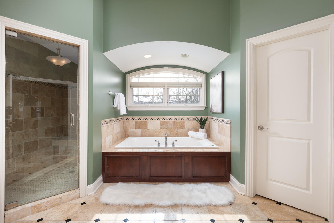
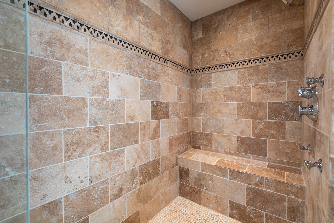
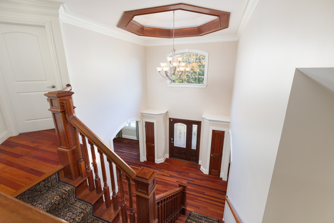
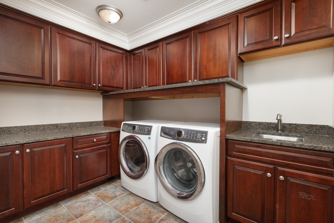
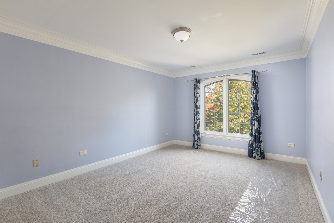
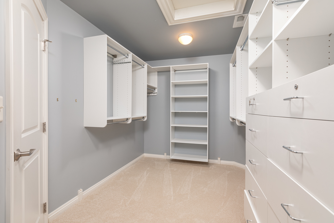
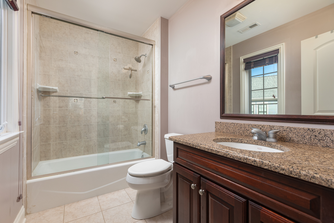
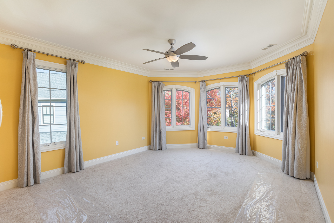
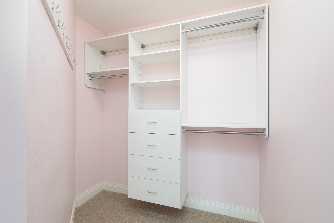
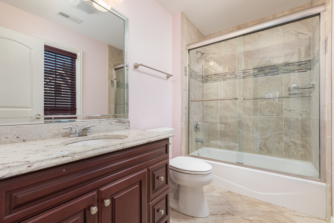
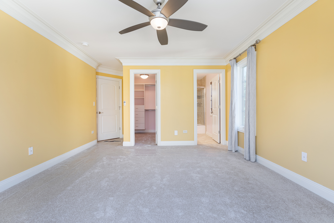
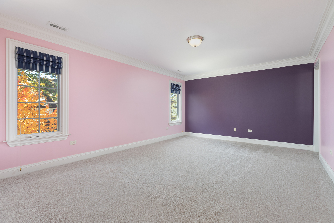
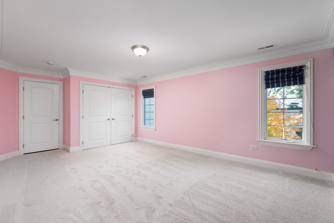
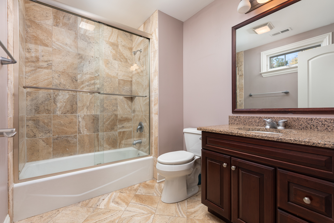
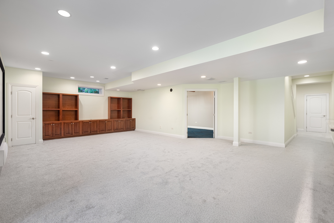
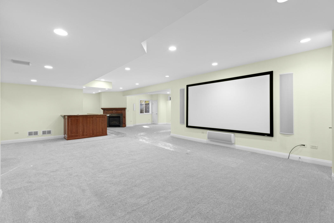
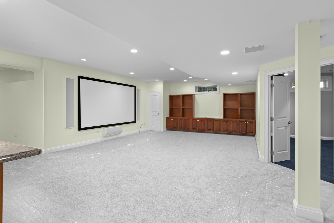
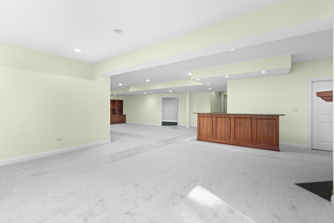
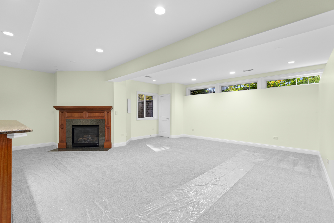
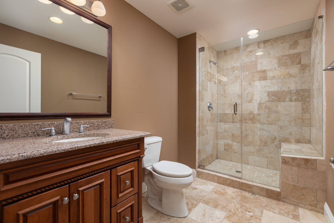
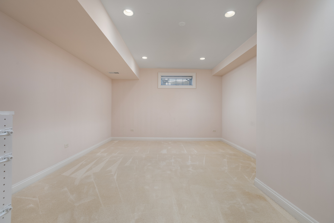
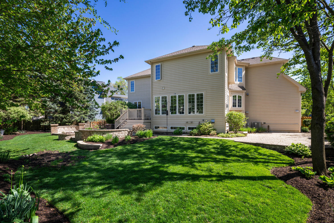
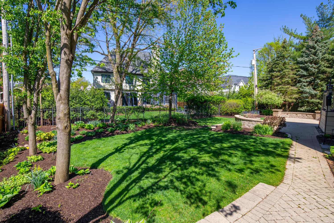
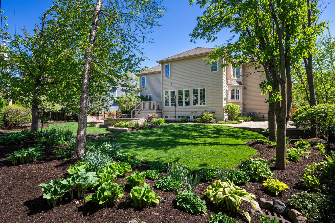
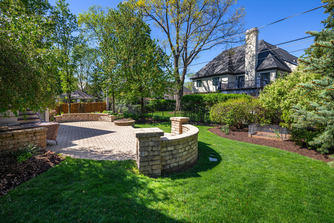
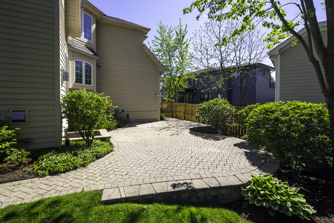
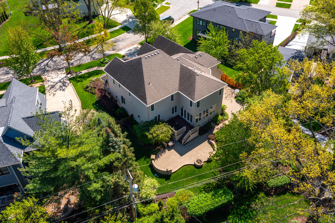
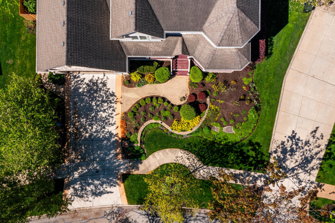
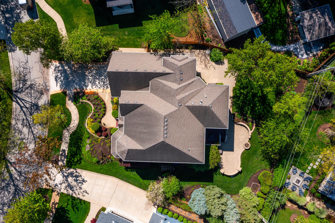
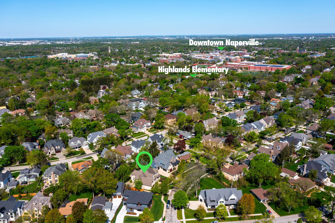
THIS IS AN EXCEPTIONAL VALUE - Welcome to 717 Wehrli Drive, a truly remarkable residence in the heart of East Highlands, walking distance to Award Winning Highlands Elementary and Downtown Naperville. This elegant home sits on an expansive .3 Acre Lot with 6,500 square feet of luxurious living space, featuring 4 bedrooms, all equipped with Private/Ensuite Bathrooms and Walk in Closets and beautiful millwork throughout the home. Upon entering, you are greeted by a grand foyer with a soaring 20' ceiling, setting the tone for the exquisite craftsmanship and attention to detail found throughout the home including oversized moldings, coffered ceilings, millwork & wainscoting. The first floor boasts 10' ceilings, creating a sense of openness and grandeur. The main level includes a well-appointed office, a formal dining room leading to a butler's pantry, living room and a chef's kitchen complete with a spacious island, high-end stainless-steel appliances and granite countertops that flow into your dinette and lounge space. Brand NEW Carpet in All Bedrooms and Basement! NEW Concrete Driveway, NEW EV Car Charger, NEW AC Units, NEW Landscape Lighting and Irrigation, NEW SMART Thermostats, along with many other recent upgrades. Sensational Primary Suite is 25 x 25 with a fireplace, sitting area, luxury spa bath w/heated floors and Huge Walk in Closet. Spacious 2nd Floor Laundry Room. All Bedrooms have their own, private, ENSUITE bathrooms. Awesome 2,000 SQ FT finished look out basement presents a generous space with a Gym, Theatre Space with Projector, Gas fireplace, Wet Bar and a full bathroom, providing an ideal setting for gatherings and recreation. Total of 5 Gas Fireplaces throughout the home! Heated Garage is a Car Enthusiasts DREAM, featuring an epoxy finished floor, EV Car Charger stays with the home, plenty of space to park 3-4 Cars depending upon vehicle size along with the option to add a car lift in the future if needed and great storage. Spacious Brick Paver Patio w/ Fire Pit, Expansive Fenced Yard and ample green space. Welcome Home!

Share Property

Location

717 WEHRLI Drive, Naperville, IL 60540

Status

Sold

Date Sold

April 7, 2025
Trevor Pauling

Trevor Pauling

TITLE

Real Esate Advisor

Property Amenities

Interior
Laundry room Upper Level
Fireplace Heatilator
Appliances Double Oven, Microwave, Dishwasher, High End Refrigerator, Disposal, Stainless Steel Appliance(s), Wine Refrigerator, Humidifier
Flooring Hardwood
Total Bedrooms: 4
Half Bathrooms: 1
Full Bathrooms: 5
Other Interior Features Wet Bar, In-Law Floorplan
Area & Lot
Lot Area 0.3 Acres
Living area 6,548 Sq.Ft.
MLS® ID 12295620
Year Built 2005
School District 203
High School Naperville Central High School
Middle School Kennedy Junior High School
Elementary School Highlands Elementary School
Type Residential
Status Sold
Exterior
Air conditioning Central Air, Zoned
Heat type Natural Gas, Forced Air, Radiant Floor
Water Source Lake Michigan
Garage Space 3.0
Sewer Public Sewer
Other Exterior Features Hot Tub
Parking Concrete, Garage Door Opener, Heated Garage, On Site, Garage Owned, Attached, Garage
Lot Features Wooded
Roof Asphalt
Finance
Sales Price $1,495,000
Real Estate Tax $28,616 yearly

Walnut Ridge

Work With Trevor

Benefit from local knowledge, strategic guidance, and a commitment to achieving exceptional results for clients.