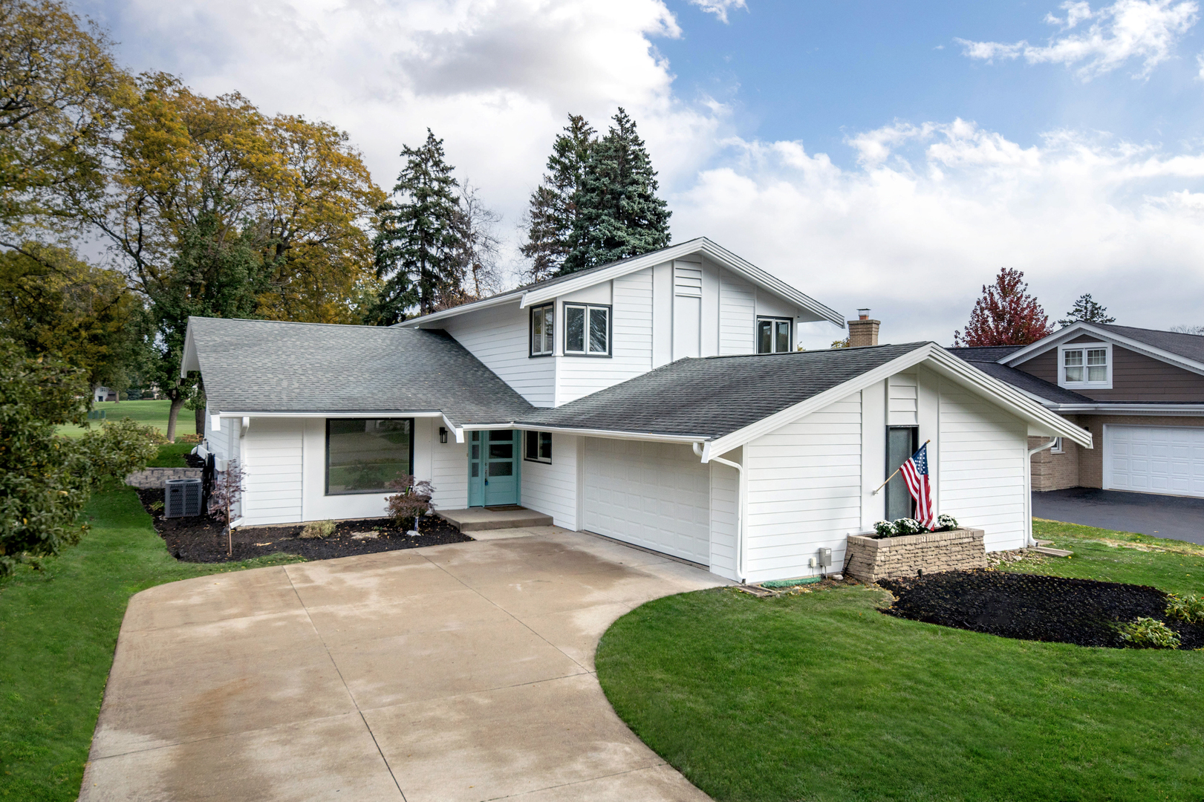
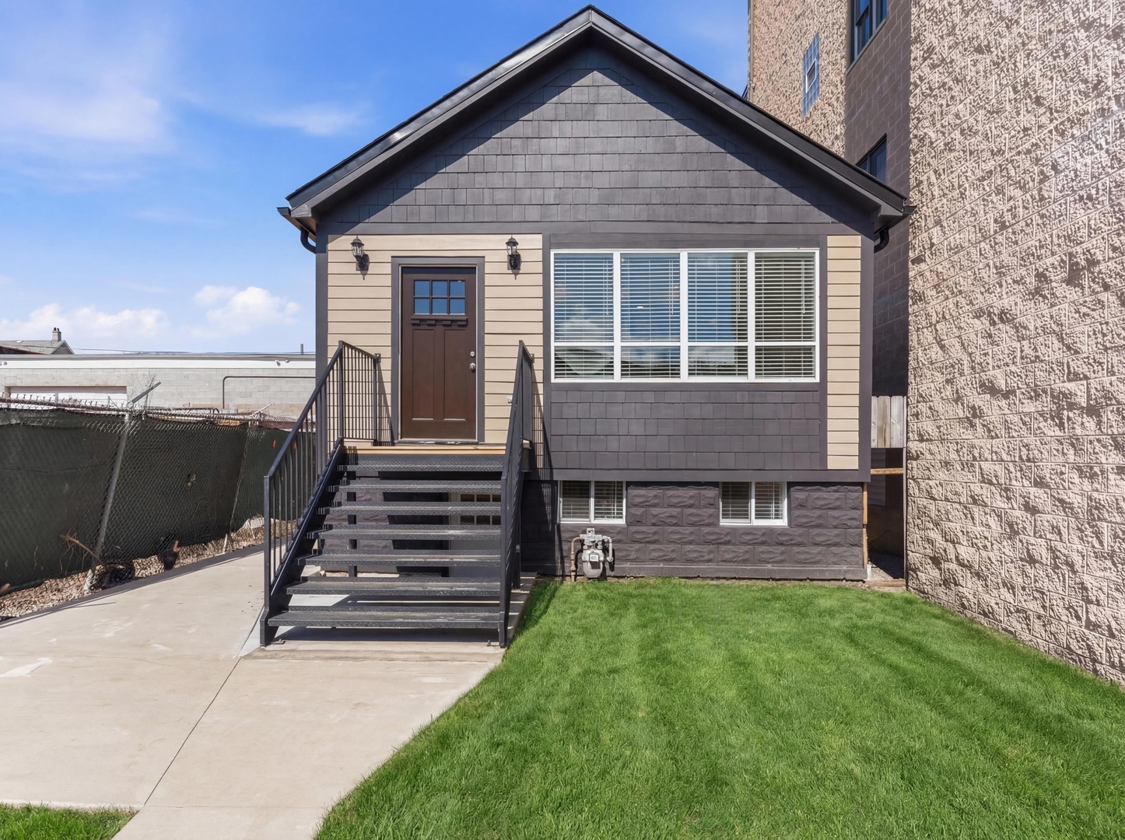
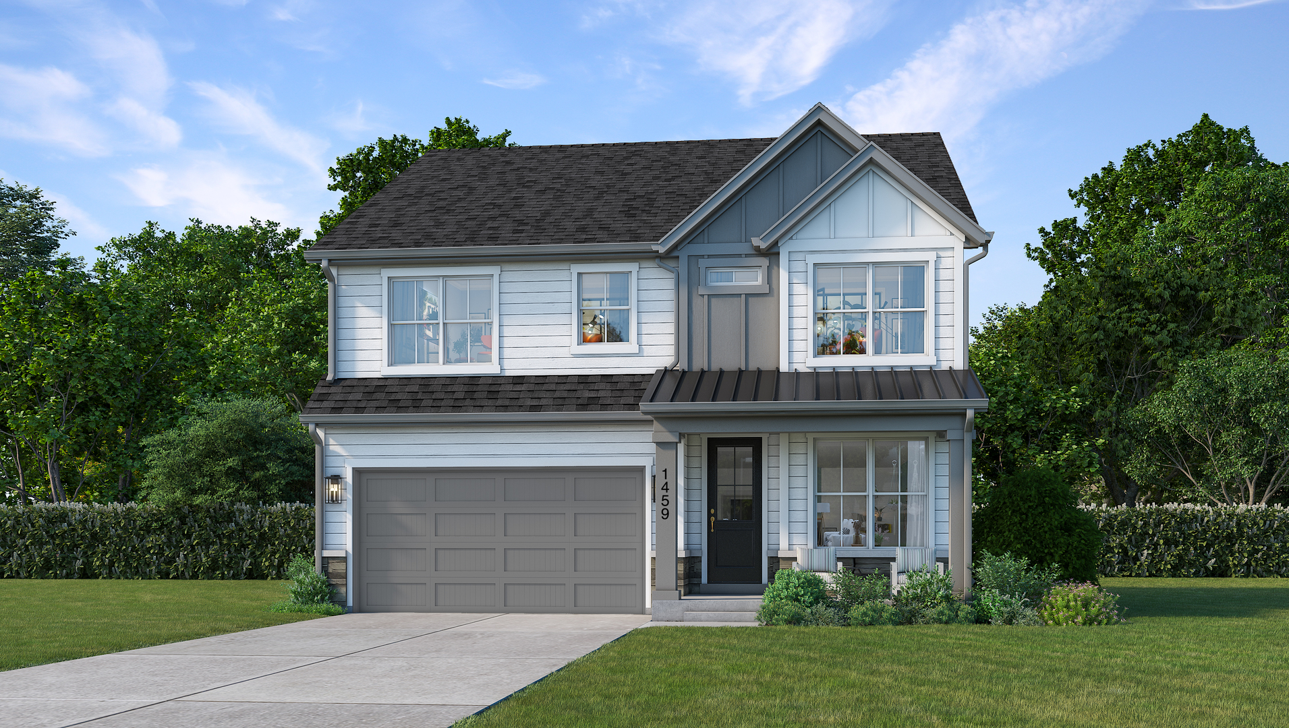
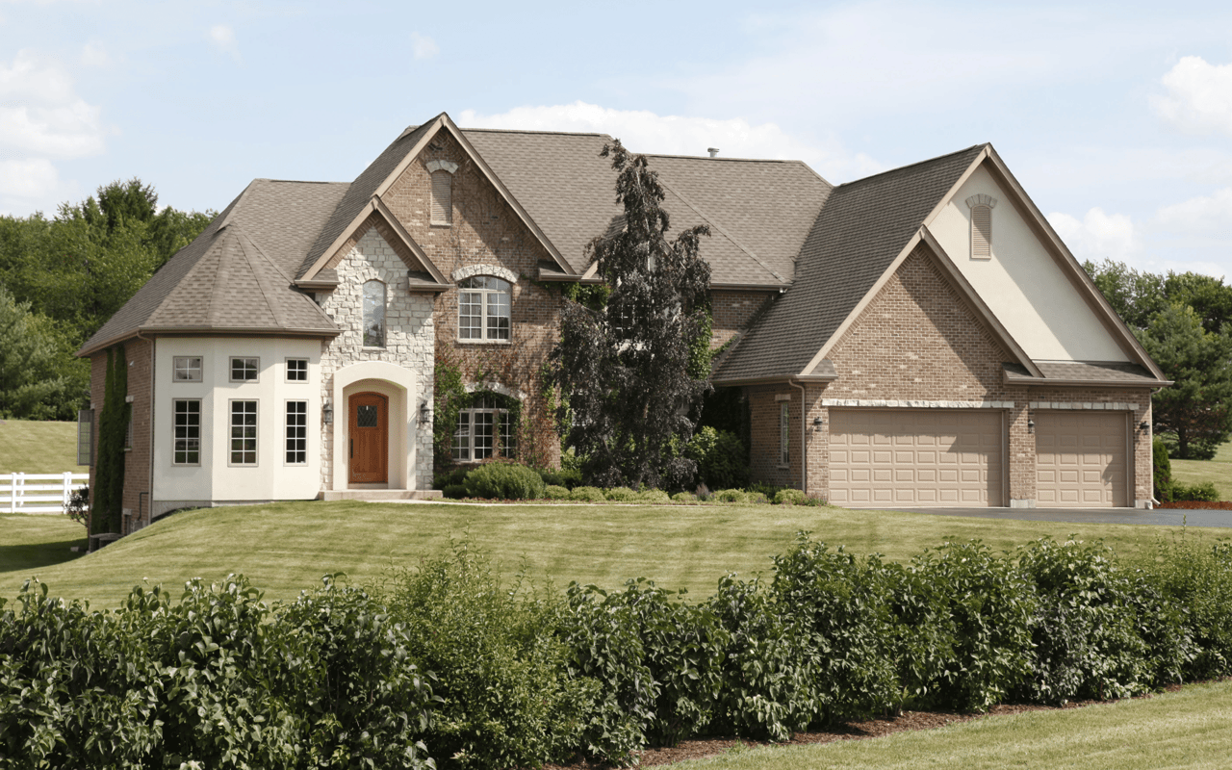
TROPHY PROPERTY!!! One of the most EXTRAORDINARY properties in Naperville's coveted EAST HIGHLANDS Neighborhood in DOWNTOWN NAPERVILLE. THE LARGEST PROPERTY IN EAST HIGHLANDS AT 1.1 ACRES, Delivering an unmatched luxury lifestyle and resort style living with easy access to downtown Naperville while also offering a very private Cul-de-sac location. 7,000 Square feet of total finished luxury living space which includes the sun-drenched walk out basement. Expansive Primary Suite with Fireplace, Walk In Closet, & Lux Master Soaking Tub & Large walk-in shower. Extensive renovation in 2019 to deliver even greater functionality and elevated finish to the home along with Newly Finished Walk out Basement which features a Beautiful Bar adorned with Chicago common brick and live edge wood countertops, delivering the ultimate in entertainment - Finished Walk out Basement also has Bedroom, Luxe Bath and Separate Super Sized Steam Shower. Interior of home features all high end finishes, lighting and cabinetry. Total of 6 Bedrooms in the home along with 6.1 Bathrooms. 10' Ceiling 1st Floor, Office AND Den w/Full Bath. Gourmet Kitchen Flows to Family room w/Fireplace & AMAZING 12' Ceiling. Four Season Sun Room offers views to spectacular yard and easy access to covered patio with Fireplace and Built in Grill. Top Ranked District. 203 Schools: Highlands Elementary, Kennedy Junior High & Naperville Central High School. Welcome Home!