Leave a Message

By providing your contact information to Trevor Pauling, your personal information will be processed in accordance with Trevor Pauling's Privacy Policy. By checking the box(es) below, you expressly consent to receive marketing or promotional real estate communication from Trevor Pauling in the manner selected by you. For SMS text messages, message frequency varies. Message and data rates may apply. Consent is not a condition of purchase of any goods or services. You may opt out of receiving further communications from Trevor Pauling at any time. To opt out of receiving SMS text messages, reply STOP to unsubscribe. SMS text messaging is subject to our Terms of Use.

Thank you for your message. I will be in touch with you shortly.

324 S Loomis Street
324 S Loomis Street
324 S Loomis Street
324 S Loomis Street
324 S Loomis Street
324 S Loomis Street
324 S Loomis Street
324 S Loomis Street
324 S Loomis Street
324 S Loomis Street
324 S Loomis Street
324 S Loomis Street
324 S Loomis Street
324 S Loomis Street
324 S Loomis Street
324 S Loomis Street
324 S Loomis Street
324 S Loomis Street
324 S Loomis Street
324 S Loomis Street
324 S Loomis Street
324 S Loomis Street
324 S Loomis Street
324 S Loomis Street
324 S Loomis Street
324 S Loomis Street
324 S Loomis Street
324 S Loomis Street
324 S Loomis Street
324 S Loomis Street
324 S Loomis Street
324 S Loomis Street
324 S Loomis Street
324 S Loomis Street
324 S Loomis Street
324 S Loomis Street
324 S Loomis Street
324 S Loomis Street
324 S Loomis Street
324 S Loomis Street
324 S Loomis Street
324 S Loomis Street
324 S Loomis Street
324 S Loomis Street
324 S Loomis Street
324 S Loomis Street
324 S Loomis Street
324 S Loomis Street
VIEW PHOTOS
Listed by Trevor Pauling with john greene, Realtor 630-217-3728
$1,175,000

324 S Loomis Street

4 Beds 4 Baths 2,696 Sq.Ft. 9,147.6 Sq.Ft.

Description

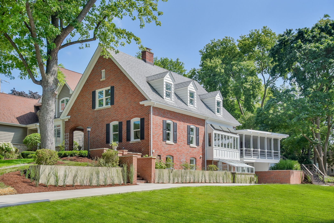
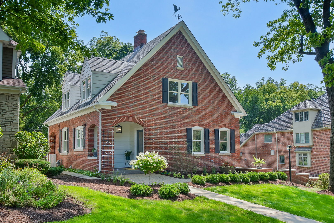
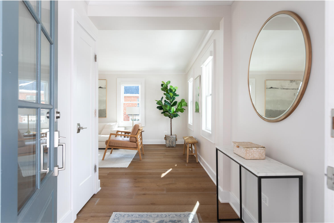
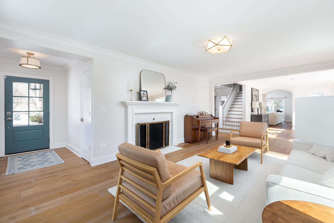
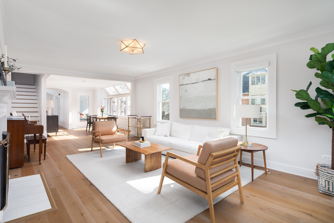
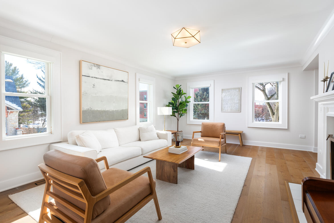
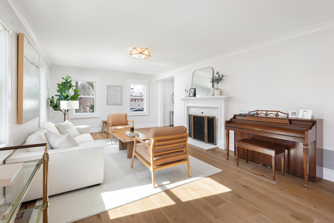
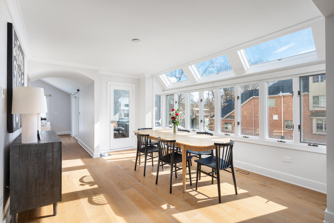
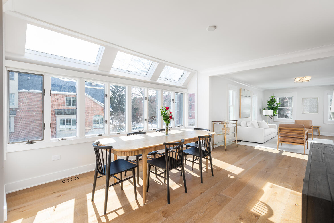
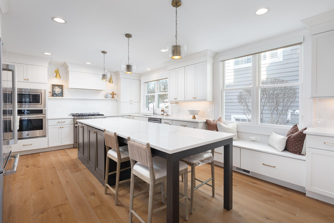
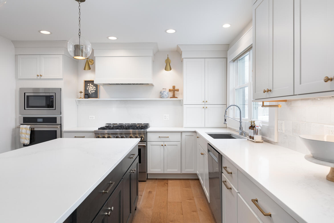
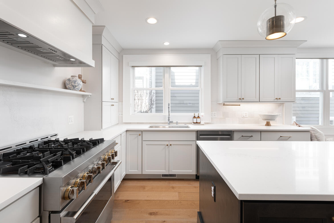
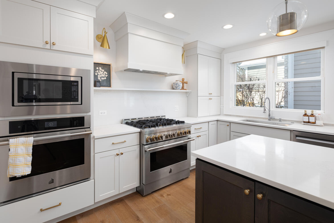
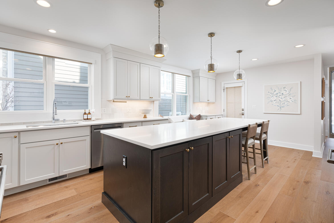
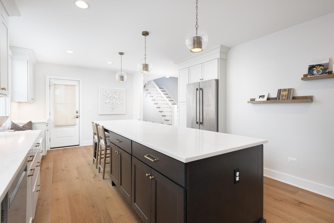
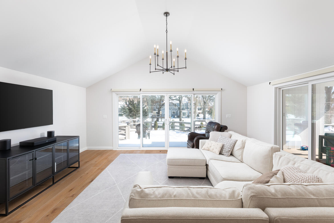
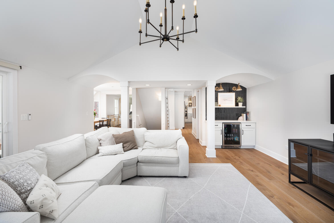
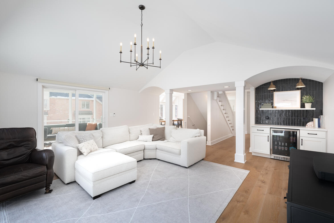
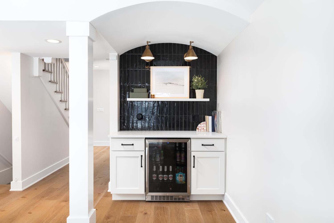
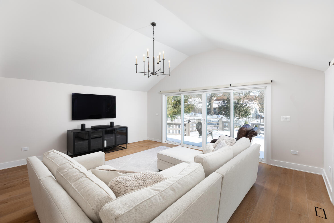
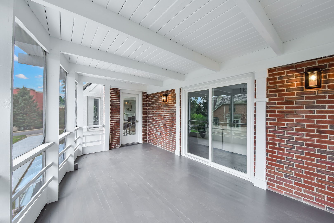
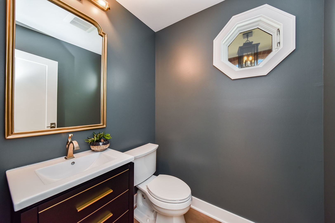
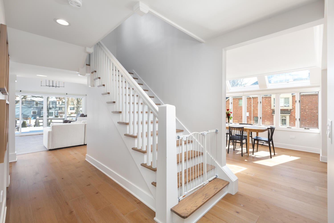
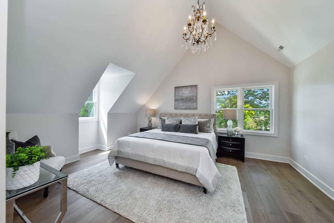
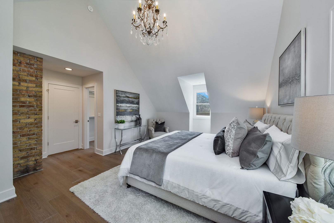
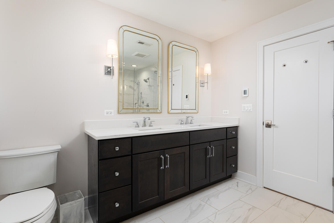
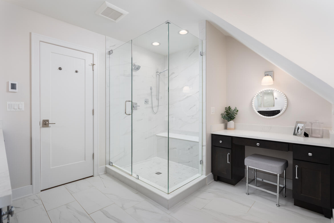
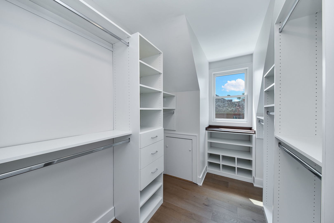
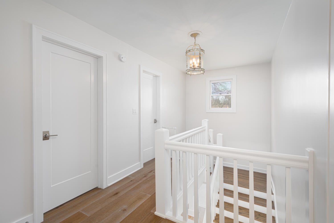
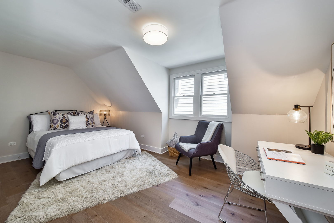
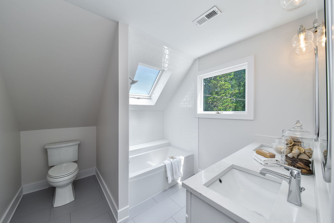
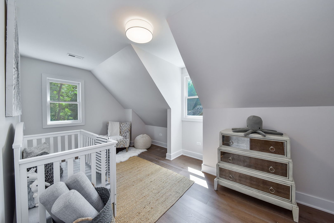
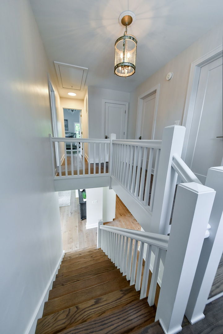
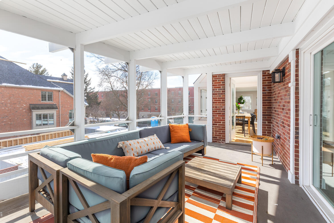
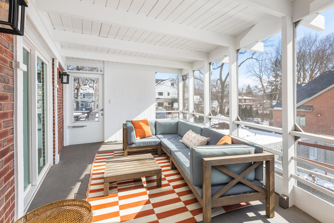
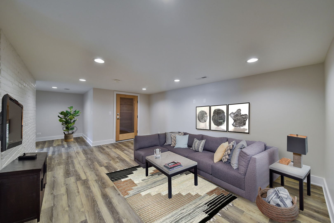
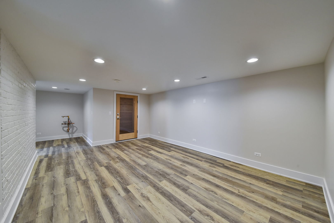
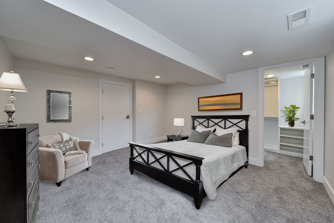
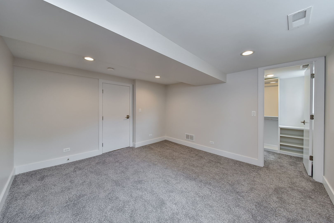
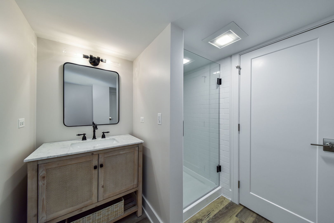
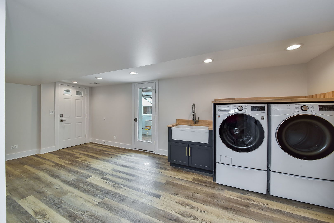
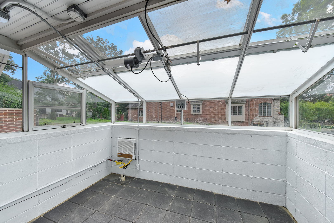
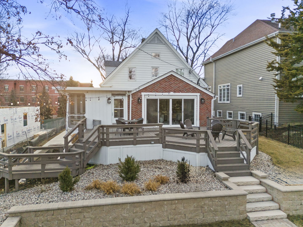
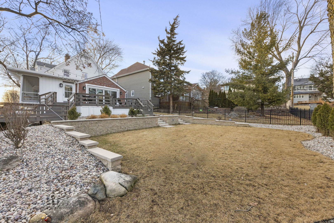
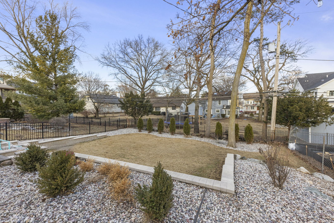
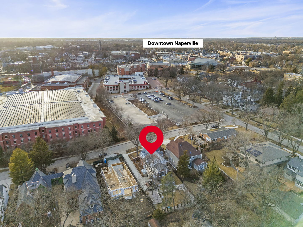
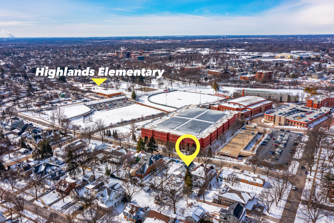
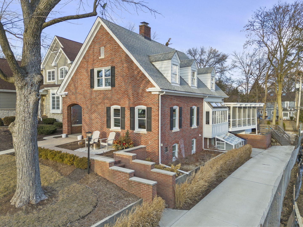
Beautifully renovated home with three levels of finished living space located 1 block east of downtown Naperville! This home has all the charm of a vintage home and has been completely renovated for modern living - this home is truly turn-key! Convenient living, walk to town, train, elementary school. Award-winning District 203 schools: Highlands Elementary, Kennedy Jr High, and Naperville Central High School. Professionally Landscaped Yard - Tons of curb appeal and sits on 162 ft deep lot that offers a wonderful balance of yard and entertaining space. 4 bedrooms (3 on the 2nd floor, 4th on the garden/walkout level. 3 1/2 bathrooms. Primary Suite has vaulted ceilings, WIC and beautiful bathroom! Large, custom kitchen with deluxe entertaining island/ dining island. Premium Ceasarstone Quartz countertops throughout. Jenn Air Pro Appliances include 6 burner range plus an extra wall oven makes the kitchen a chef & entertainer's dream. Additional laundry hookup option on the 2nd floor in addition to the laundry room in the lower level by the mudroom. A large, screened-in "sleeping porch" is located over the garage, with access from the back deck, family room, and dining room. This home is stunning with tons of natural light, windows, skylights. True downtown Naperville location with walkability to everything! Finished attic for play/office or storage. New millwork throughout the home. White Oak Hardwood flooring on the 1st and 2nd floors. NEW Furnace and A/C new installed in 2023. Water heater new in 2021. 2021 New concrete Driveway. 2021 New Copper water service, 2021 New Electrical Service. Additional features include a cedar-lined wine cellar and a garden greenhouse with a temperature-controlled vent system. Welcome Home!

Share Property

Location

324 S Loomis Street, Naperville, IL 60540

Status

Sold

Date Sold

April 18, 2025
Trevor Pauling

Trevor Pauling

TITLE

Real Esate Advisor

Property Amenities

Interior
Laundry room Upper Level, Gas Dryer Hookup, Sink
Fireplace Gas Starter
Appliances Double Oven, Range, Microwave, Dishwasher, High End Refrigerator, Freezer, Washer, Dryer, Disposal, Stainless Steel Appliance(s), Wine Refrigerator, Range Hood, Gas Cooktop, Gas Oven
Flooring Hardwood, Laminate
Total Bedrooms: 4
Half Bathrooms: 1
Full Bathrooms: 3
Other Interior Features Cathedral Ceiling(s), Dry Bar, In-Law Floorplan, Walk-In Closet(s)
Area & Lot
Lot Area 9,147.6 Sq.Ft.
Living area 2,696 Sq.Ft.
MLS® ID 12301081
Year Built 1931
School District 203
High School Naperville Central High School
Middle School Kennedy Junior High School
Elementary School Highlands Elementary School
Type Residential
Status Sold
Exterior
Air conditioning Central Air
Heat type Natural Gas
Water Source Public
Garage Space 1.5
Sewer Public Sewer
Parking Concrete, Garage Door Opener, On Site, Garage Owned, Attached, Garage
Roof Asphalt
Finance
Sales Price $1,175,000
Real Estate Tax $13,837 yearly

Walnut Ridge

Work With Trevor

Benefit from local knowledge, strategic guidance, and a commitment to achieving exceptional results for clients.