Leave a Message

By providing your contact information to Trevor Pauling, your personal information will be processed in accordance with Trevor Pauling's Privacy Policy. By checking the box(es) below, you expressly consent to receive marketing or promotional real estate communication from Trevor Pauling in the manner selected by you. For SMS text messages, message frequency varies. Message and data rates may apply. Consent is not a condition of purchase of any goods or services. You may opt out of receiving further communications from Trevor Pauling at any time. To opt out of receiving SMS text messages, reply STOP to unsubscribe. SMS text messaging is subject to our Terms of Use.

Thank you for your message. I will be in touch with you shortly.

834 SANTA MARIA Drive
VIEW PHOTOS
Listed by Trevor Pauling with john greene, Realtor 630-217-3728
$1,625,000

834 SANTA MARIA Drive

5 Beds 8 Baths 5,816 Sq.Ft. 0.28 Acres

Description

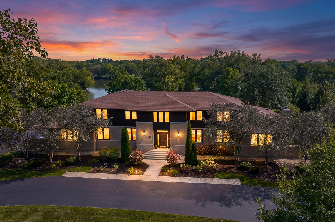
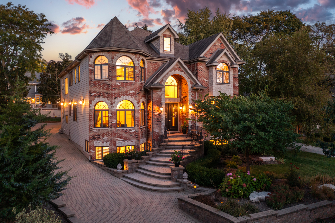
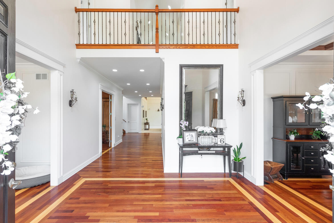
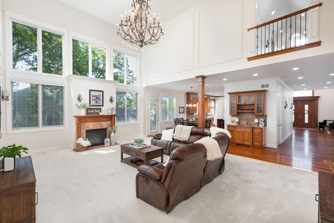
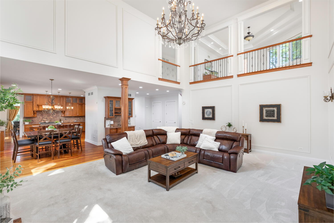
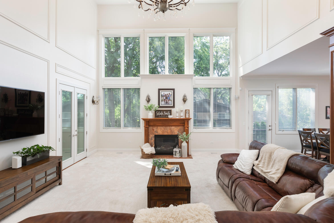
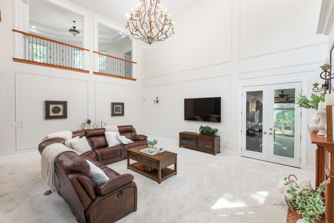
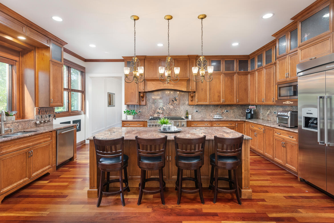
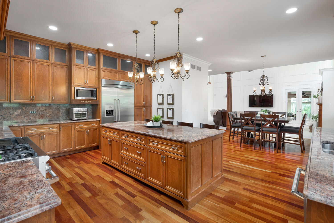
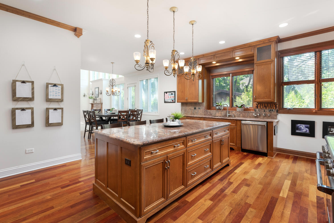
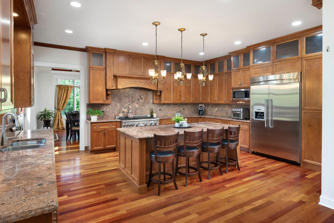
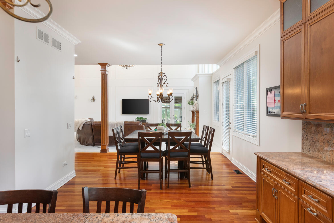
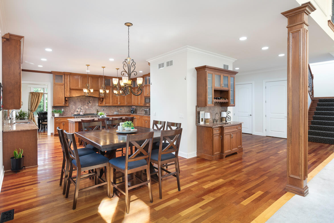
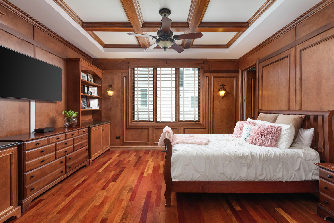
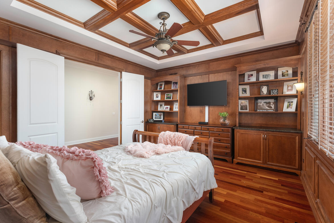
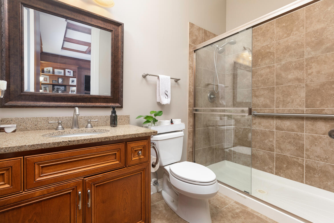
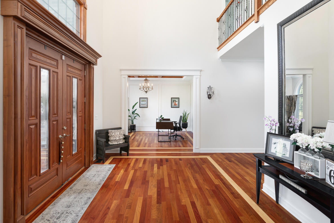
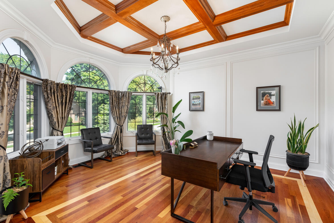
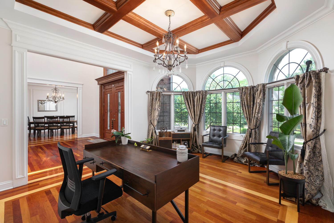
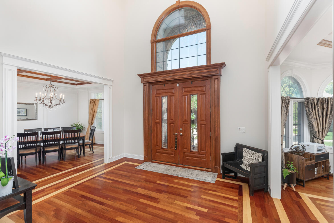
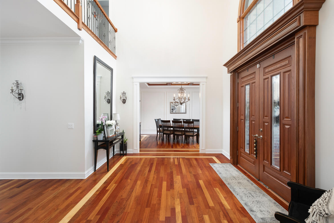
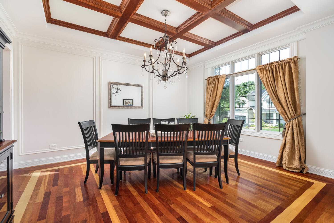
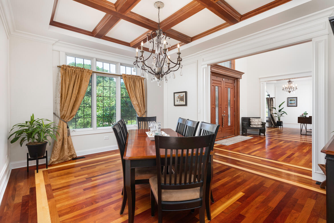
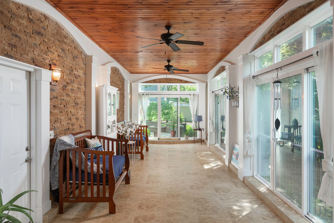
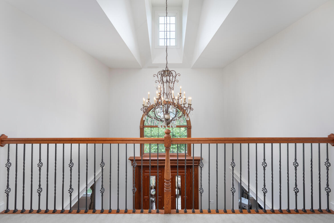
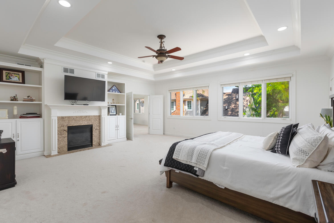
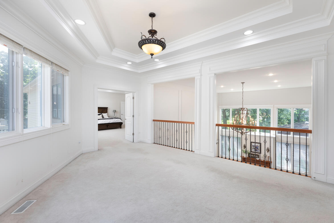
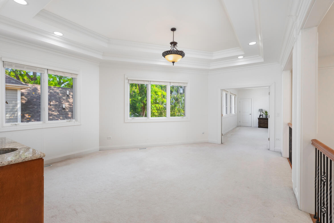
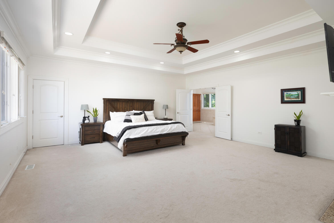
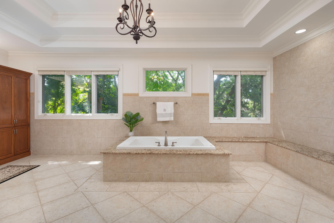

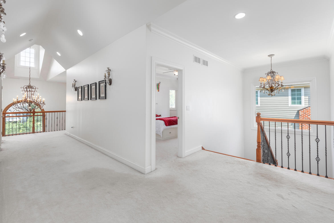
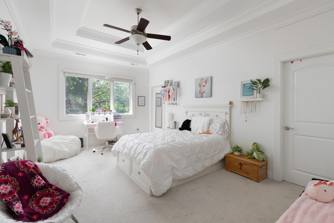
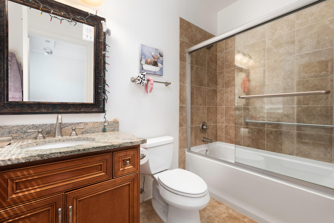
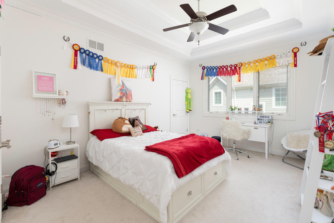
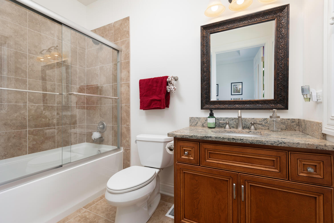
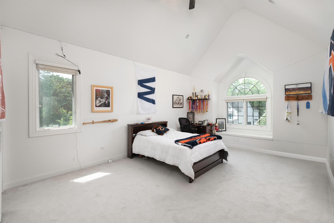
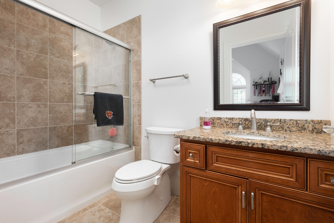
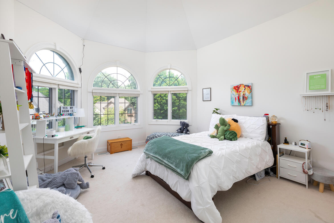
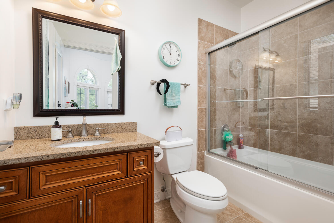
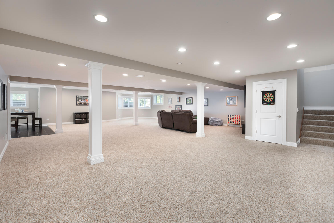
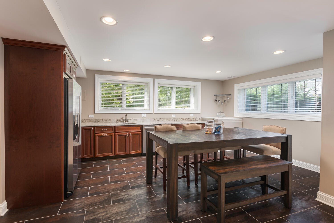
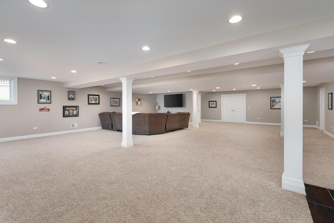
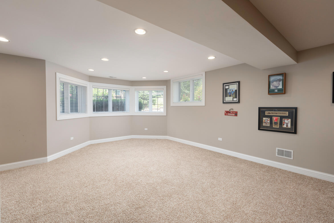
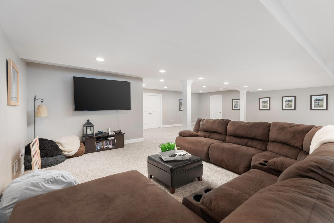
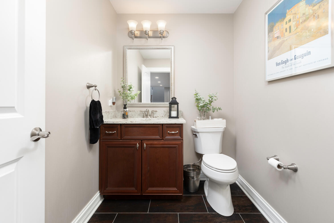
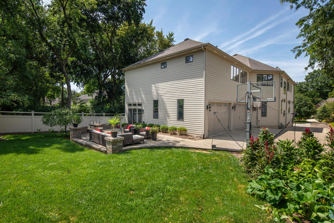
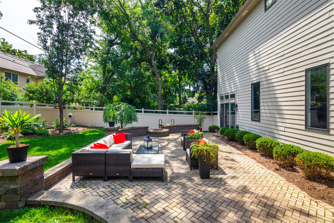
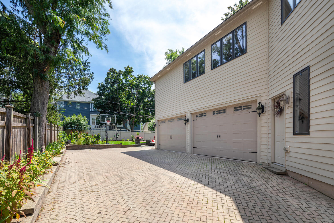
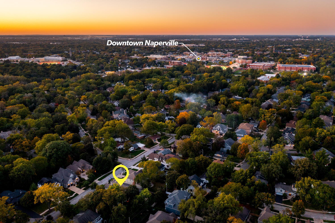
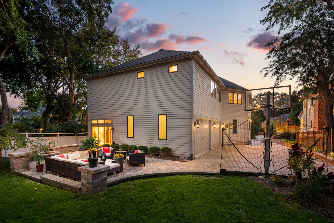
This beautiful East Highlands home delivers Grand Living paired with an absolutely amazing Location, Santa Maria Drive offers a very private cul-de-sac location and great walkability to Award Winning Highlands Elementary and Downtown Naperville. Over 7,500 SQ FT of Luxury Living Space including your light and bright lookout basement with windows galore, kitchenette, & bathroom along with great storage spaces. Basement is wide open and spacious. Gourmet Kitchen with Custom Cabinetry, Oversized Island, Thermador Appliances that Opens to your Expansive Two Story Family Room. Sensational Primary Suite boasts a fireplace, luxury spa bath w/ spacious walk in closet. Intricate custom millwork, coffered ceilings & beautiful trim detail throughout the entire home! BONUS ROOM - 1st Floor Study/Flex Space has gorgeous millwork and also has Ensuite Bathroom - great for related living and can also function as a secondary office - The perfect 1st floor flex space! 5 Bedrooms, 6.2 Bathrooms - All Bedrooms have private, ensuite bathrooms along with soaring ceilings & great natural light. HUGE 4 CAR GARAGE with oversized garage doors along with access to Mudroom and Three Seasons Room. Spacious Brick Paver Patio w/ Fire Pit, New Vinyl Fence and ample green space for swing set, gardening and entertaining! Nationally Recognized District 203 Schools: Highlands Elementary, Kennedy Jr. High, Naperville Central High School. WELCOME HOME!

Share Property

Location

834 SANTA MARIA Drive, Naperville, IL 60540

Status

Sold

Date Sold

March 28, 2025
Trevor Pauling

Trevor Pauling

TITLE

Real Esate Advisor

Property Amenities

Interior
Laundry room Main Level
Fireplace Attached Fireplace Doors/Screen, Gas Log, Gas Starter
Appliances Double Oven, Microwave, Dishwasher, High End Refrigerator, Washer, Dryer, Disposal, Trash Compactor, Stainless Steel Appliance(s), Humidifier
Flooring Hardwood
Total Bedrooms: 5
Half Bathrooms: 2
Full Bathrooms: 6
Other Interior Features Cathedral Ceiling(s), Wet Bar, In-Law Floorplan, 1st Floor Full Bath
Area & Lot
Lot Area 0.28 Acres
Living area 5,816 Sq.Ft.
MLS® ID 12258480
Year Built 2008
School District 203
High School Naperville Central High School
Middle School Kennedy Junior High School
Elementary School Highlands Elementary School
Type Residential
Status Sold
Exterior
Air conditioning Central Air, Zoned
Heat type Natural Gas, Forced Air, Zoned
Water Source Lake Michigan
Garage Space 4.0
Sewer Public Sewer
Parking Brick Driveway, Garage Door Opener, Tandem, Garage, On Site, Garage Owned, Attached
Lot Features Cul-De-Sac, Landscaped, Wooded
Roof Asphalt
Finance
Sales Price $1,625,000
Real Estate Tax $28,419 yearly

Walnut Ridge

Work With Trevor

Benefit from local knowledge, strategic guidance, and a commitment to achieving exceptional results for clients.